Bioclimatic School in Crete, Greece
About
The European School Complex in Crete is an international multicultural educational settlement rooted deeply in the architecture, climate, and cultural memory of the island. Located in Heraklion, the cradle of Minoan civilization, the project draws inspiration from a traditionally multicultural society shaped by centuries of interaction between Eastern and Western cultures.
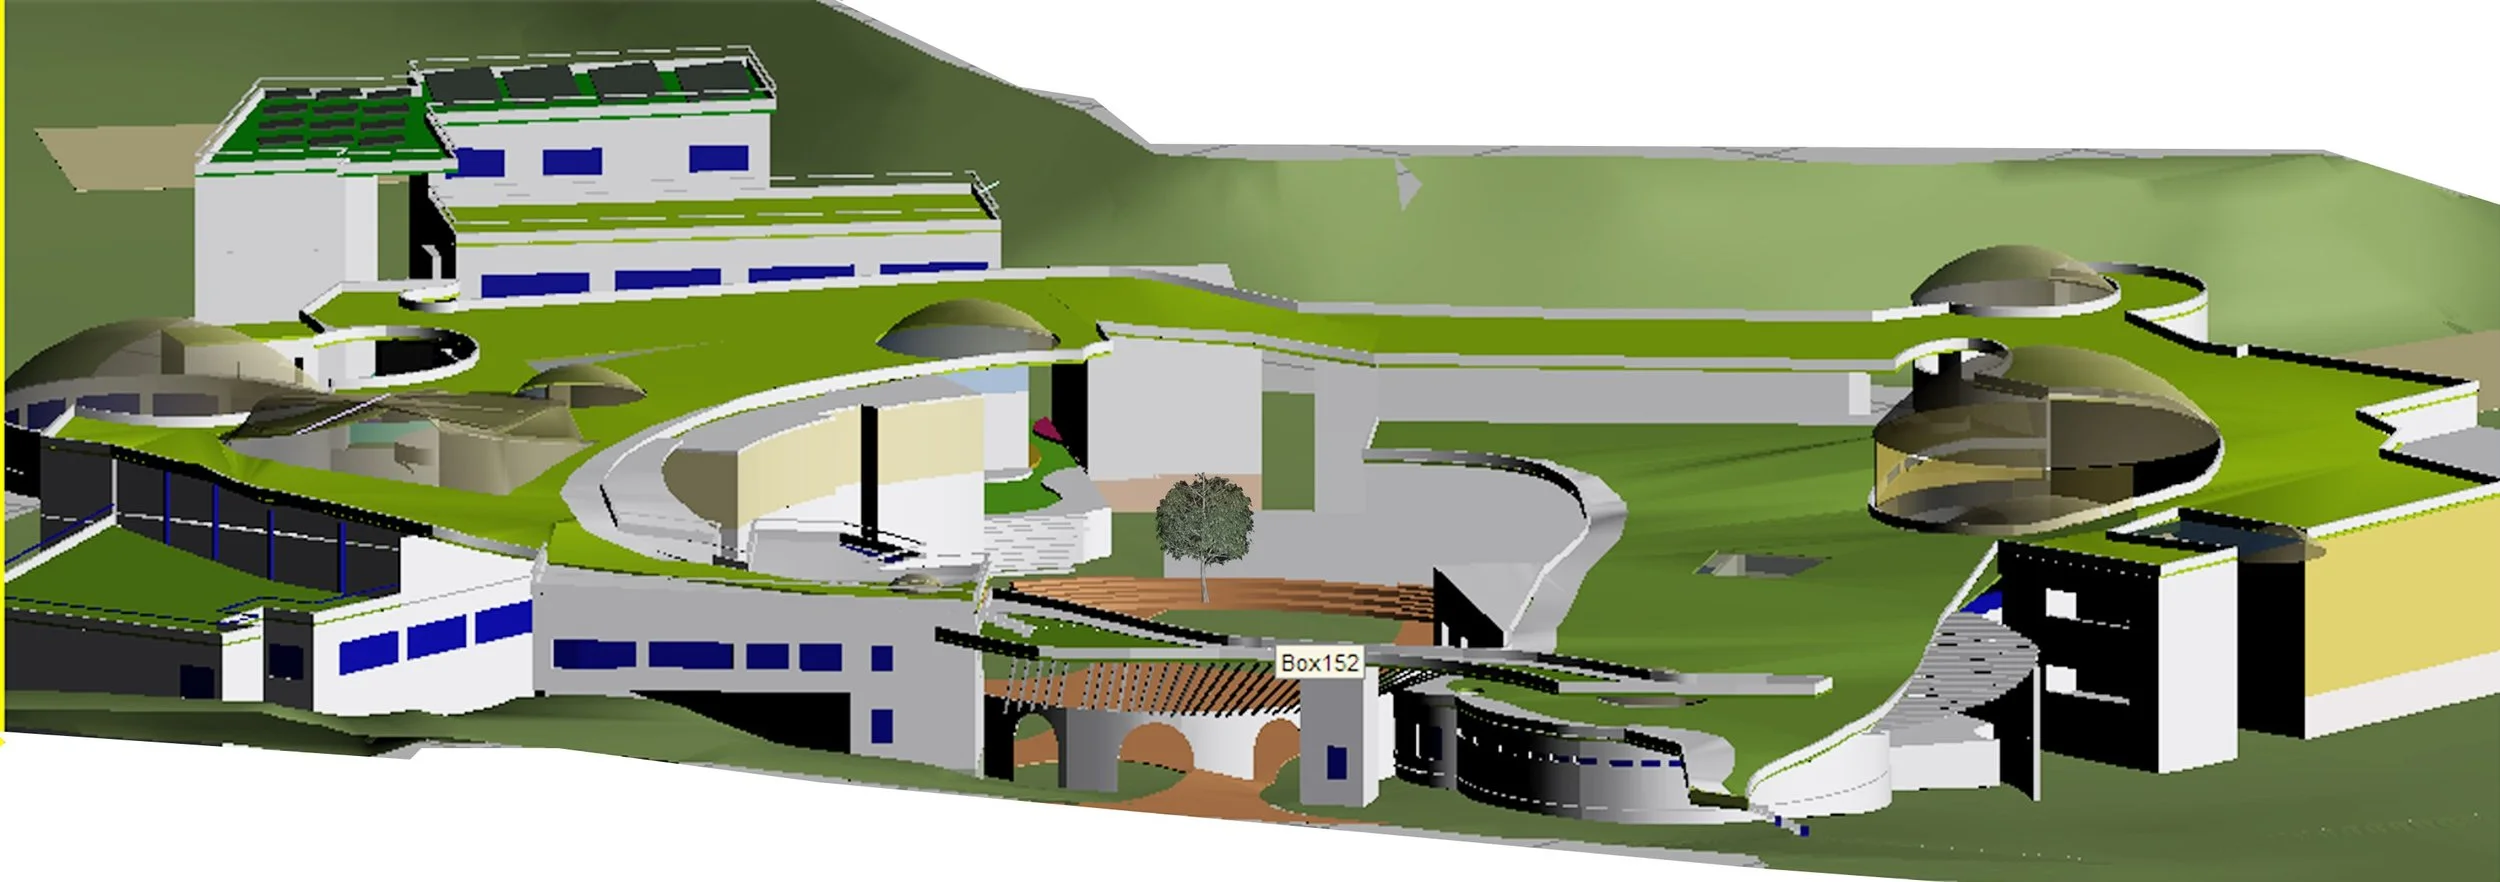
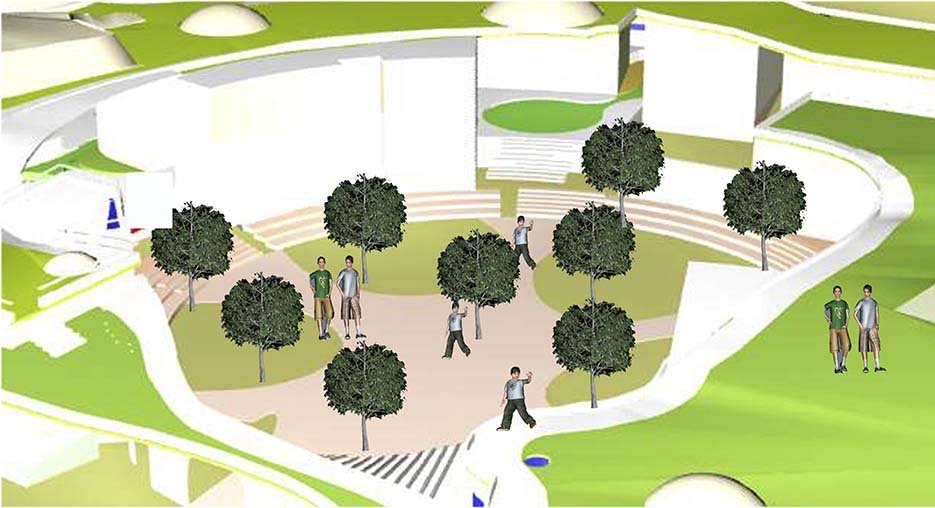
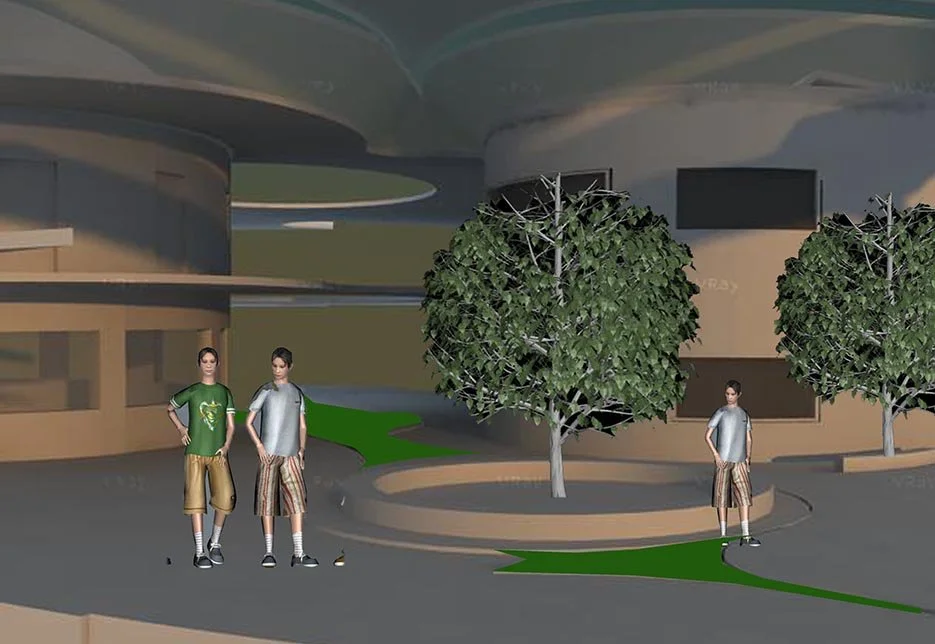
The design is guided by four fundamental concerns: innovative thinking, bioclimatic architecture, multicultural education, and respect for the architecture of the place. The campus is structured as an organic network of buildings loosely connected through a series of agoras of varying scales, conceived as informal squares for the transfer of knowledge and social interaction. These agoras form the social and pedagogical heart of the school, encouraging learning beyond classrooms.
Bioclimatic principles shape every aspect of the design. Courtyards, verandahs, skylights, high ceilings, shaded openings, and compact building forms respond to the warm Mediterranean climate, ensuring thermal comfort through passive means. Solar PV and BIPV technologies support contemporary energy requirements, while wastewater treatment and waste management systems reinforce environmental responsibility.
Classrooms are designed for personalized and multicultural learning, incorporating four learning stations, a computer, a text, an activity, and teacher stations, along with outdoor breakout areas. Children remain in constant contact with natural elements through courts, landscaped gaps, and visual corridors.
The landscape strategy preserves existing olive trees and natural terrain, transforming the site into a living educational environment with streams, ponds, fields, and natural play areas. The school emerges not as an institutional complex, but as a child-friendly place for learning, play, interaction, and innovation, an educational environment that nurtures equity, creativity, and democratic values.
Location: Heraklion, Crete, Greece
Project Type: Education (Design Proposal)
Client: European School Authority
Project at a Glance
-
Primary/Low-Energy Materials
Stone as primary building material inspired by Traditional Cretan Architecture; use of local materials and construction systems.
Water Conservation
microclimate enhancement through landscape and water elements.
Waste Management
Waste water treatment systems;
-
Natural Ventilation
Natural ventilation through courts, gaps between buildings and night-time cooling strategies.
Thermal Comfort
Use of thermal mass, compact forms, shaded envelopes and reflective surfaces.
Daylighting
Sun-filled classrooms with courtyards, skylights and large openings.
Renewable Energy Systems/Solar systems)
Solar PV and BIPV systems, Passive solar systems; courtyards, verandahs, skylights, high ceilings.