Conference Hall II at Dayalbagh Educational Institute
About
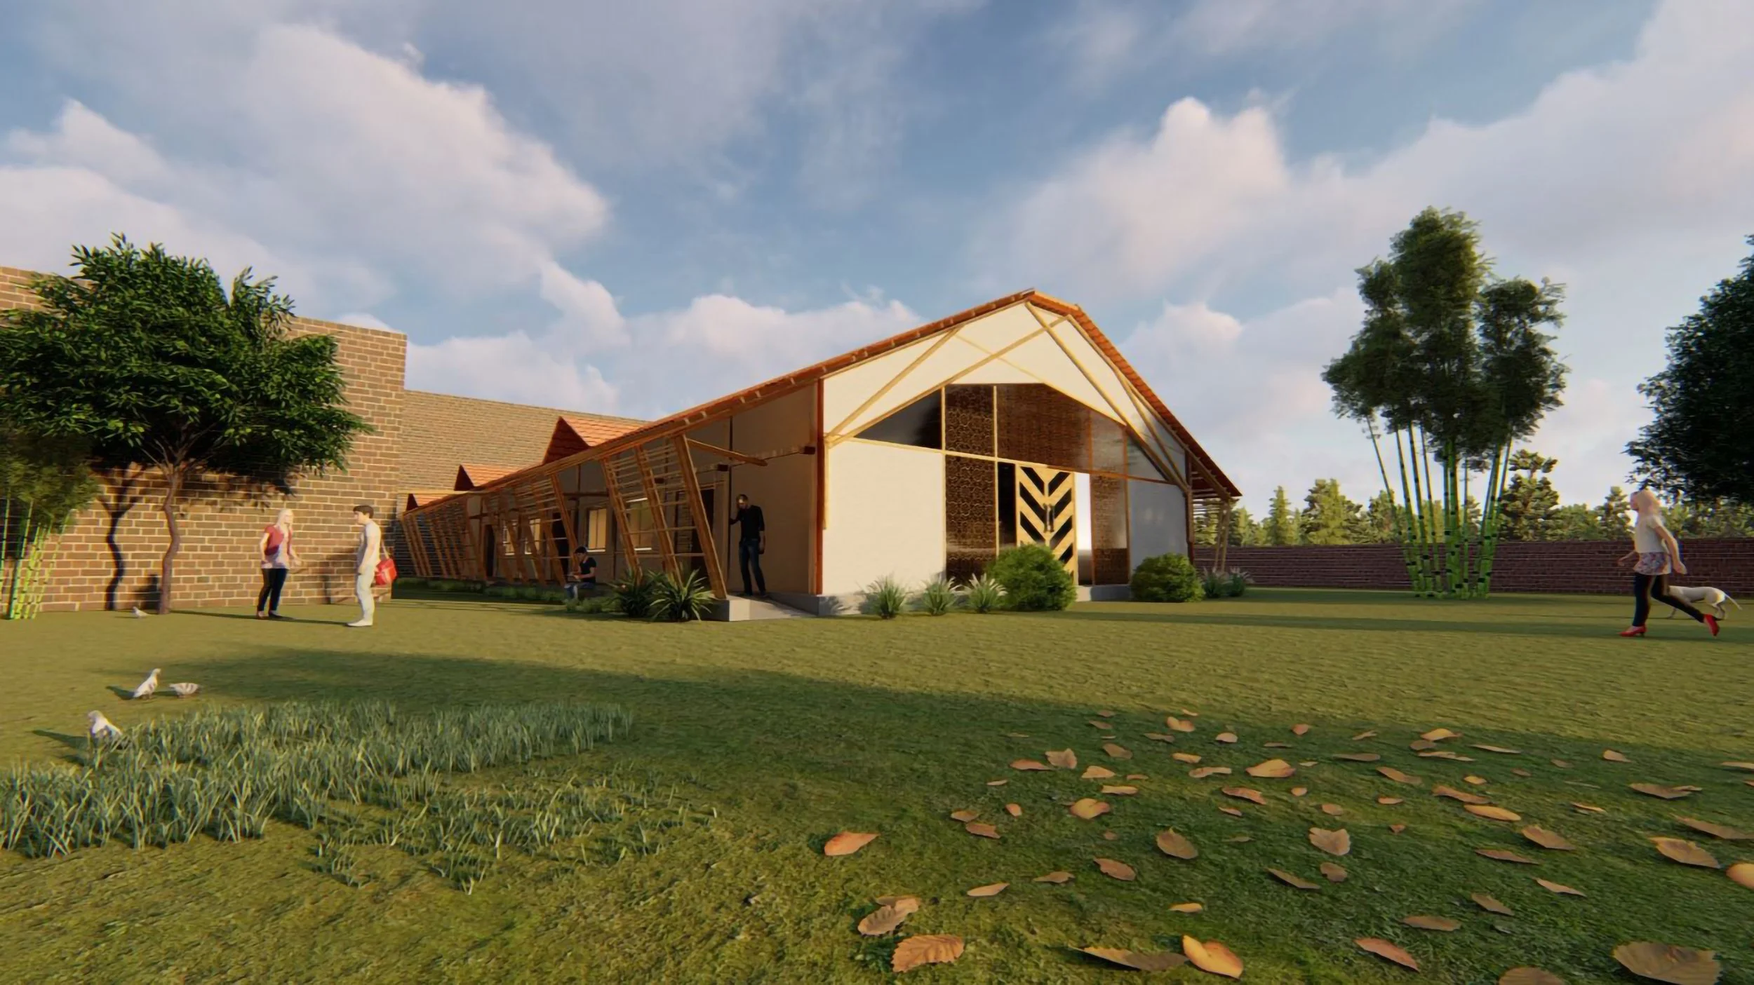
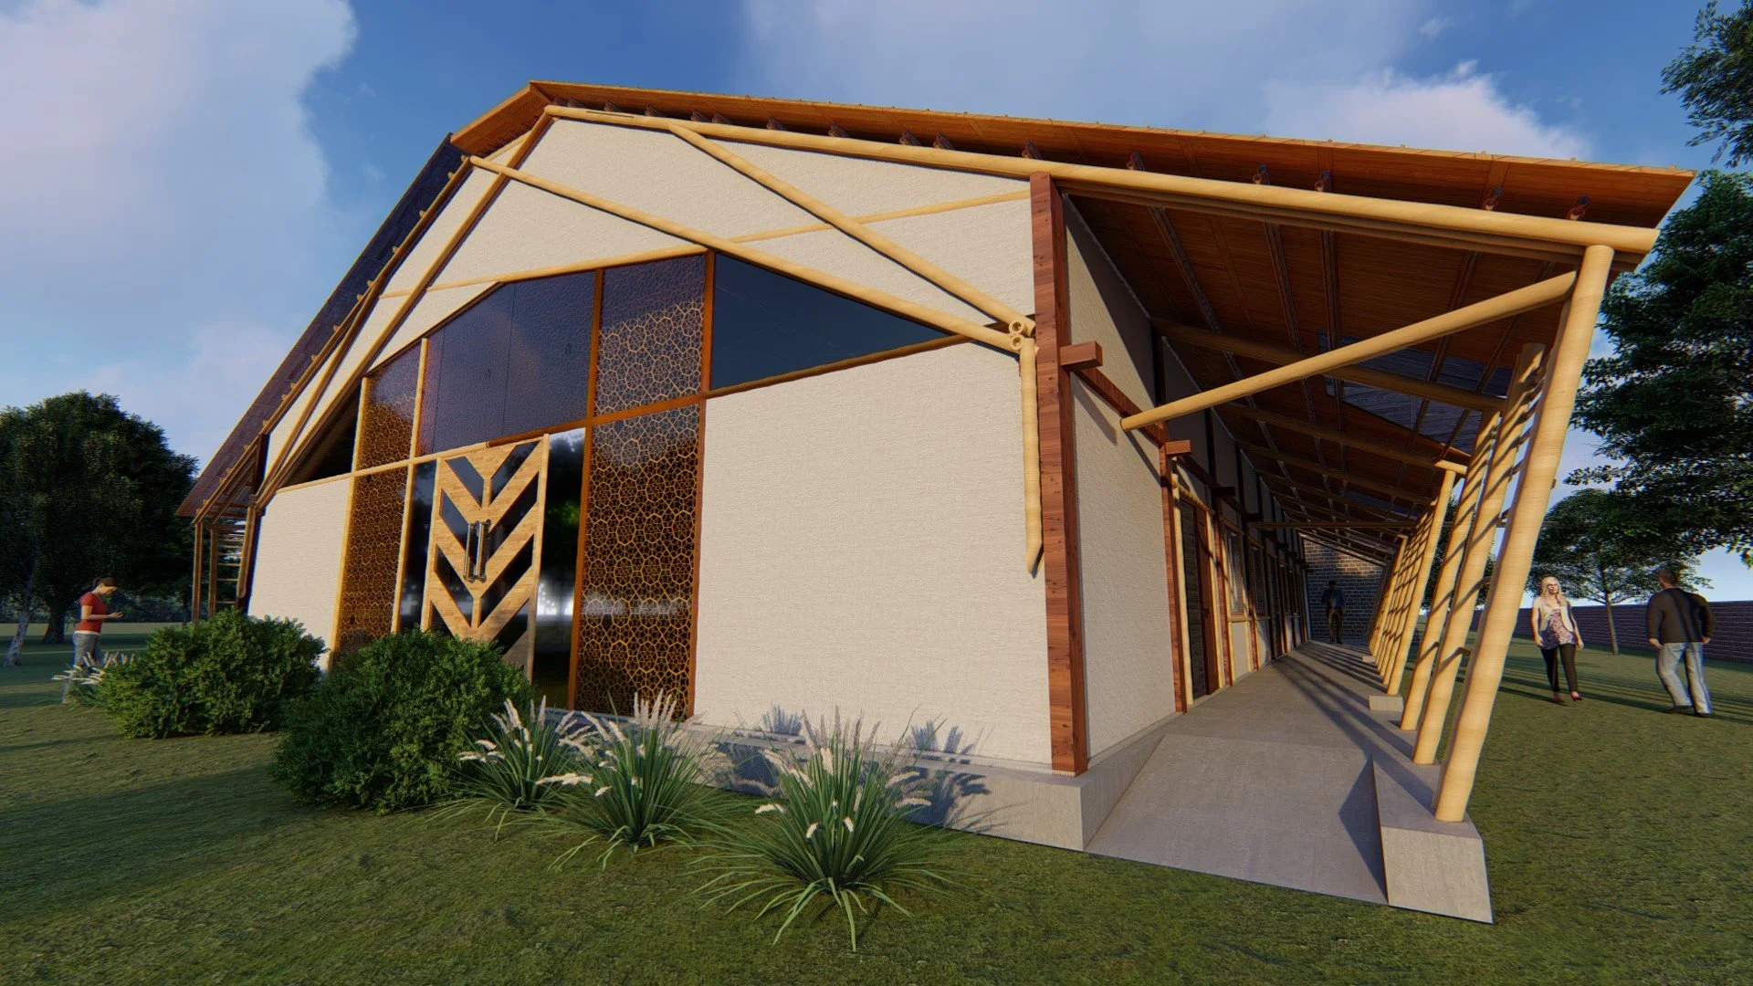
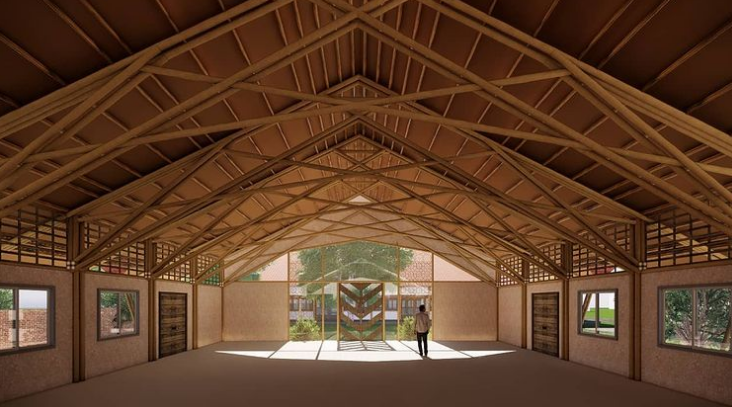
.Conference Hall 2 at Dayalbagh Educational Institute, Agra, represents a landmark in contemporary bamboo architecture in India, achieving a remarkable 64-foot clear span and the university’s commitment to deep sustainability. Conceived as an institutional space within a serene, garden-like campus, the project reimagines bamboo as a high-performance structural material.
The design evolved through close collaboration between architects, engineers, artisans, and the Dayalbagh community, shaping both concept and construction. A custom bamboo truss system, supported by clustered bamboo columns, replaces conventional RCC, demonstrating structural innovation.
Despite pandemic disruptions, the hall was collectively built, with trusses manually erected by community volunteers. Using treated bamboo, soil-based plasters, and red oxide flooring, the project integrates sustainability, craftsmanship, and context-responsive design.
Location: DEI Campus, Agra, India
Project Type: Institutional (Conference Hall)
Year of Completion: 2021
Client: Dayalbagh Educational Institute (Deemed University)
Construction Period: December 2019 – 2021
Built-up Area: 6000 sq.ft.
Project at a Glance
-
Primary/Low-Energy Materials
Bamboo, locally available soil with stabilisers (cement & lime with husk).
Bamboo crete , Terracotta tiles
Bamboo Mat Board for interior ceiling for thermal comfort
-
Natural Ventilation
Large clear-span volume enabling effective air movement.
Daylighting
Open interior volume supporting natural daylighting.
Energy
University’s solar energy grid
-
Structural System
Bambusa Balcooa as the main structural elements for columns, beams and rafters, Dendrocalamus Strictus for joints and purlins.
Bamboo truss system achieves a clear span of 64 feet.
Walls
Walls finished with locally available modified soil plaster with cement, lime, and husk.
Roofing
Bamboo trusses supported on bamboo column clusters.
Framing / Structure
Clustered bamboo columns are designed in place of RCC columns.
Flooring
Red oxide flooring.