Climate Action at Manasaram
35 years of climate-responsive design — from day one.
Climate Action as Practice
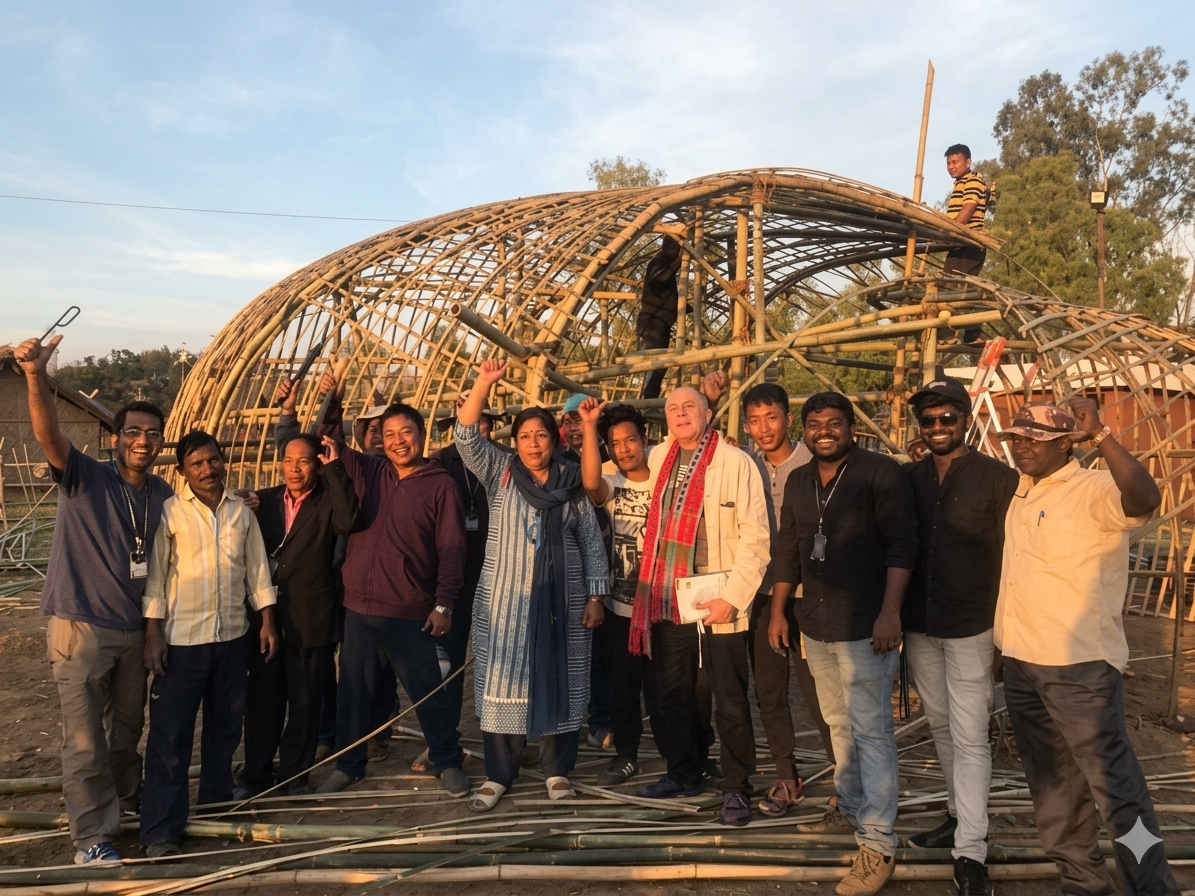
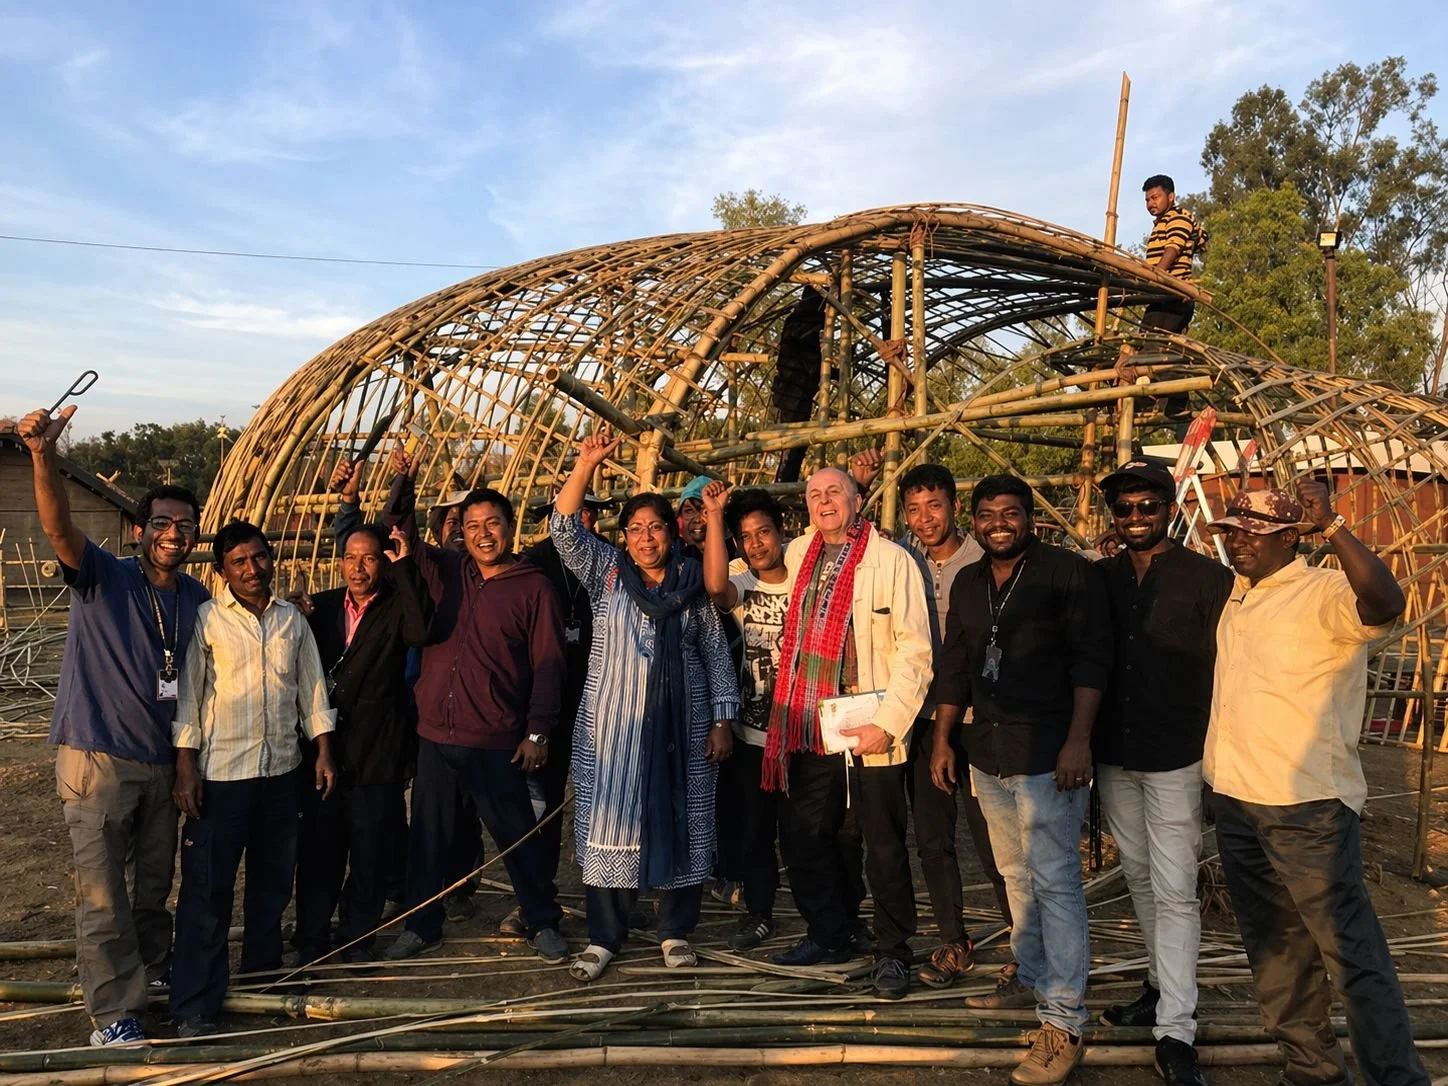
Climate change is an urgent reality, and the building sector is one of its largest contributors. At Manasaram Architects, we treat every project as climate action in practice. For over three decades, our work has focused on natural, local, renewable materials, especially bamboo, to dramatically reduce embodied energy and operational carbon while enhancing human comfort and health. We design for climate first—using passive cooling, daylighting, material intelligence, and structural clarity—so that buildings work with their ecosystems instead of against them. Through CGBMT, we extend this approach into training for students, artisans, rural communities, and people with special needs, linking climate resilience with dignified livelihoods and skills. Our climate action is not a pledge on paper but a lived, evolving practice of building less, building light, and building regeneratively with and for communities, embedded in our practice since our founding in 1991.
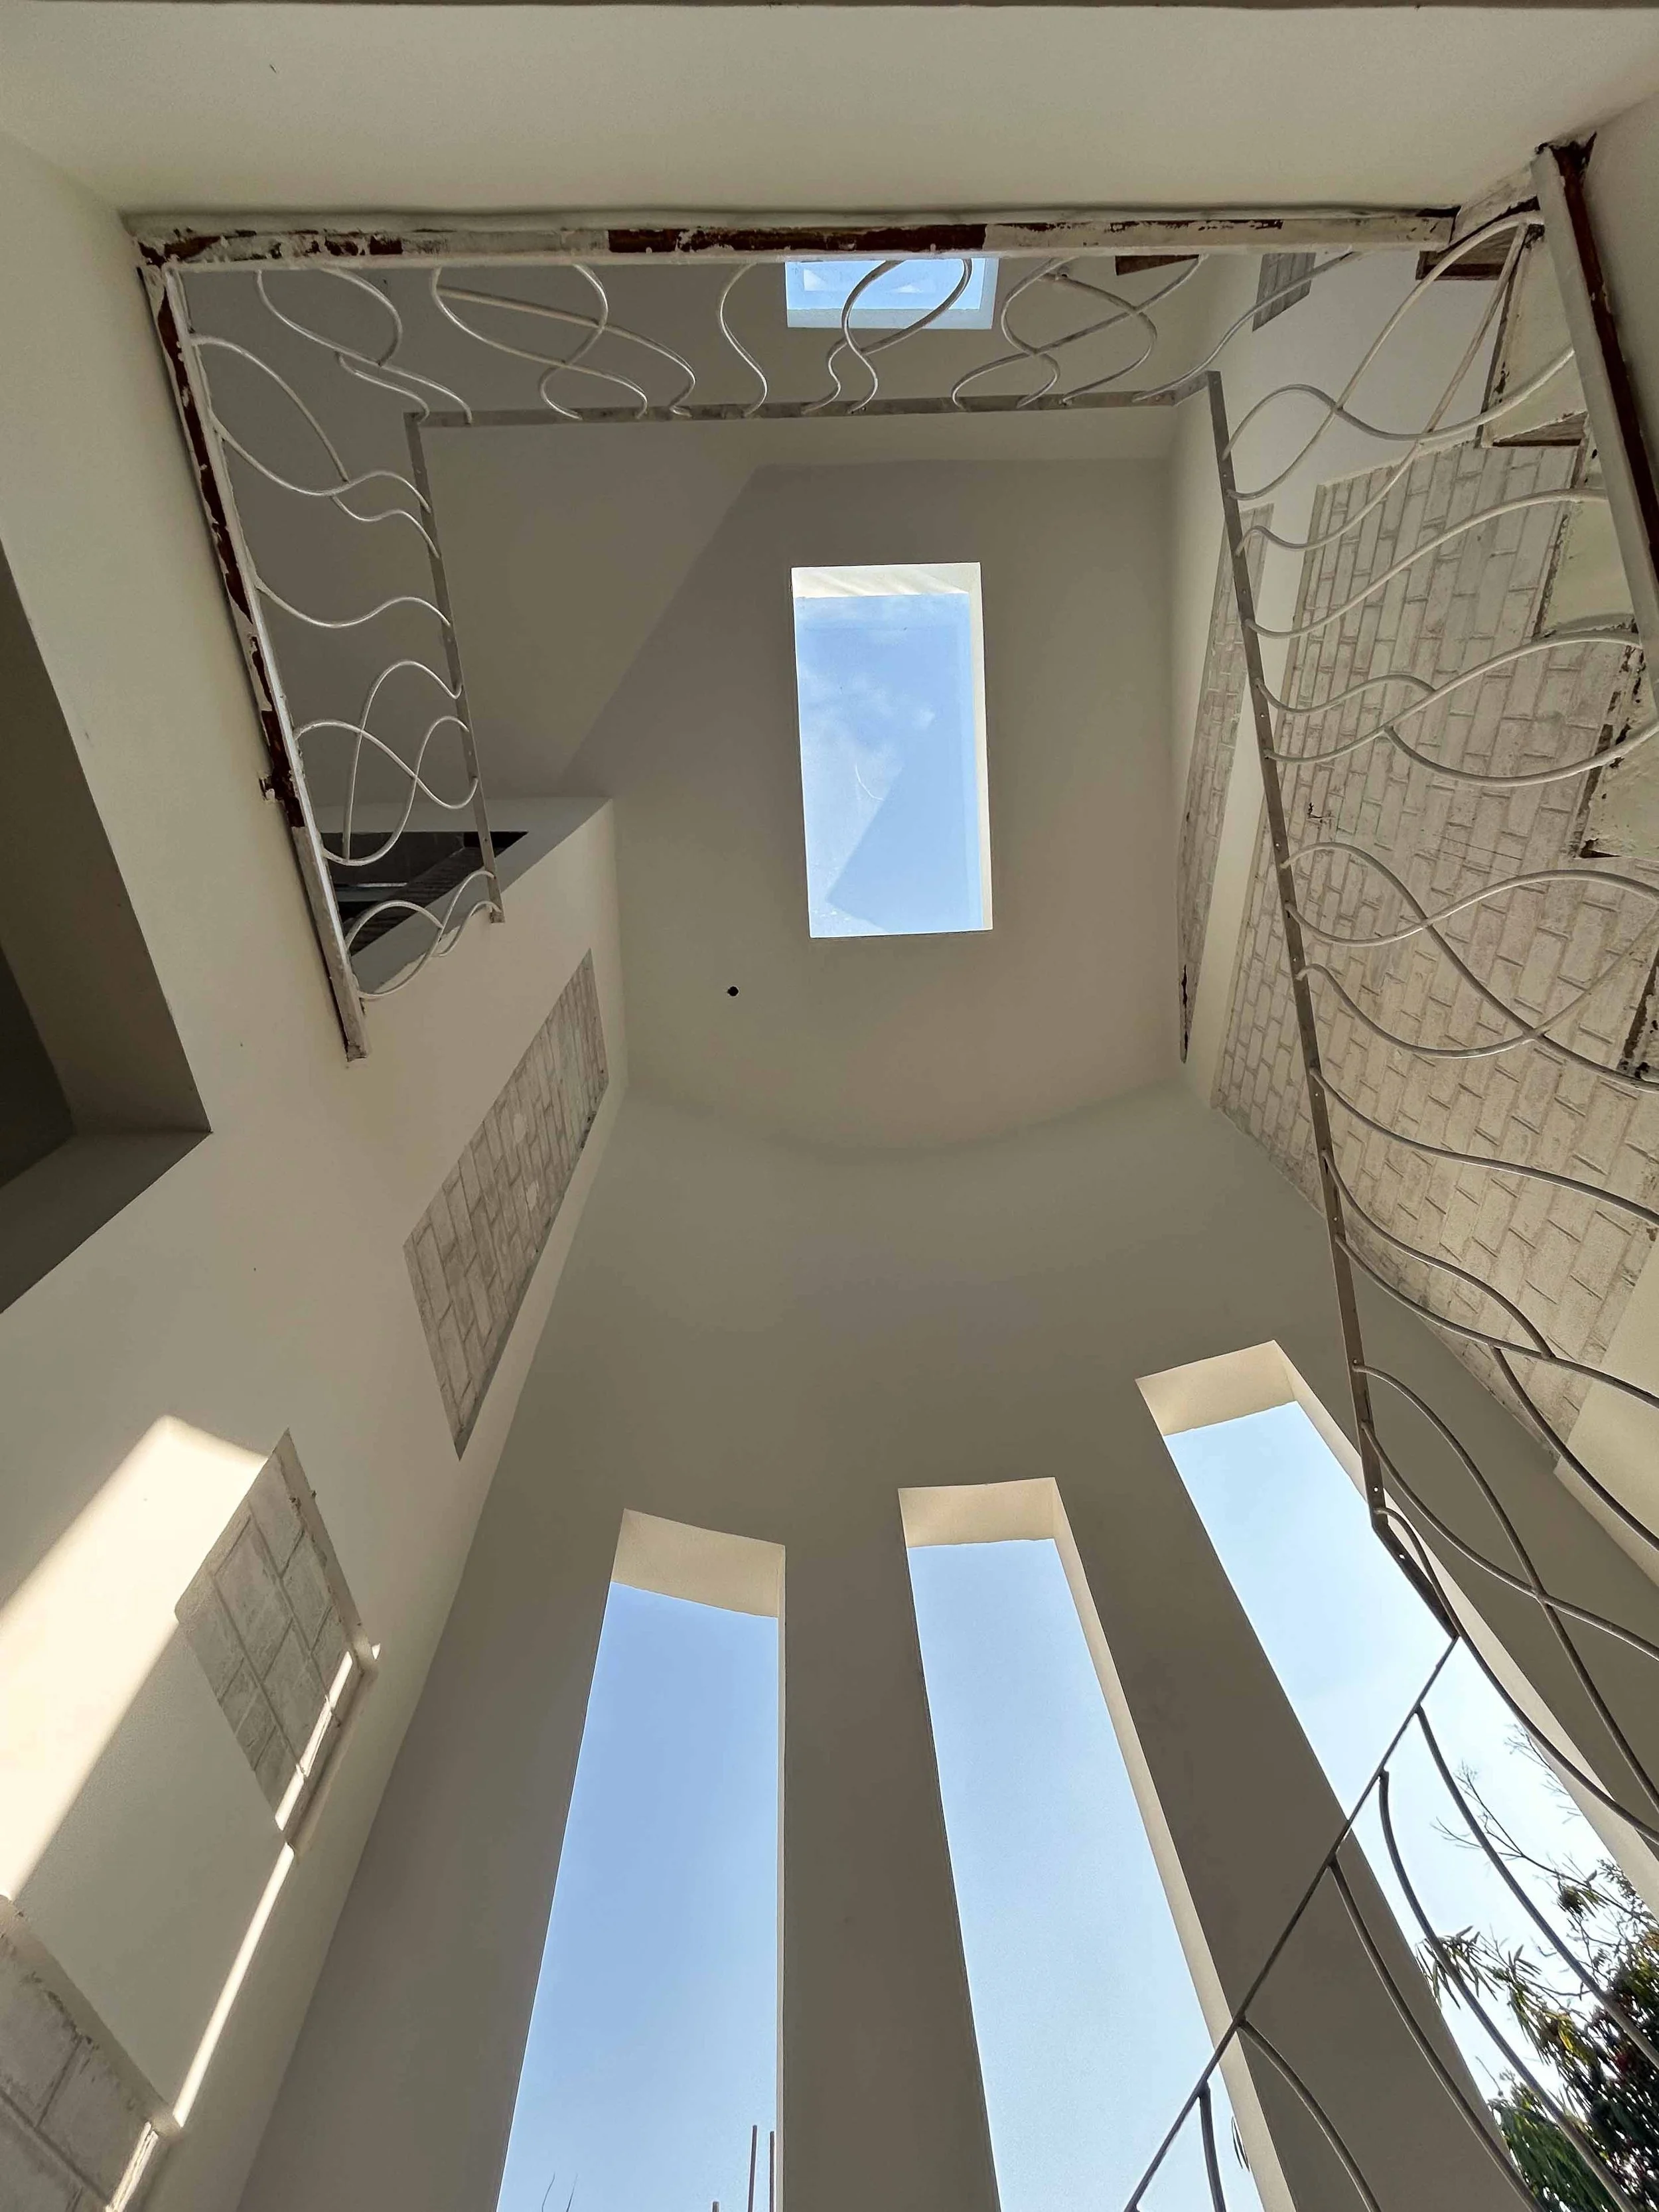
1. Design for low-impact habitats
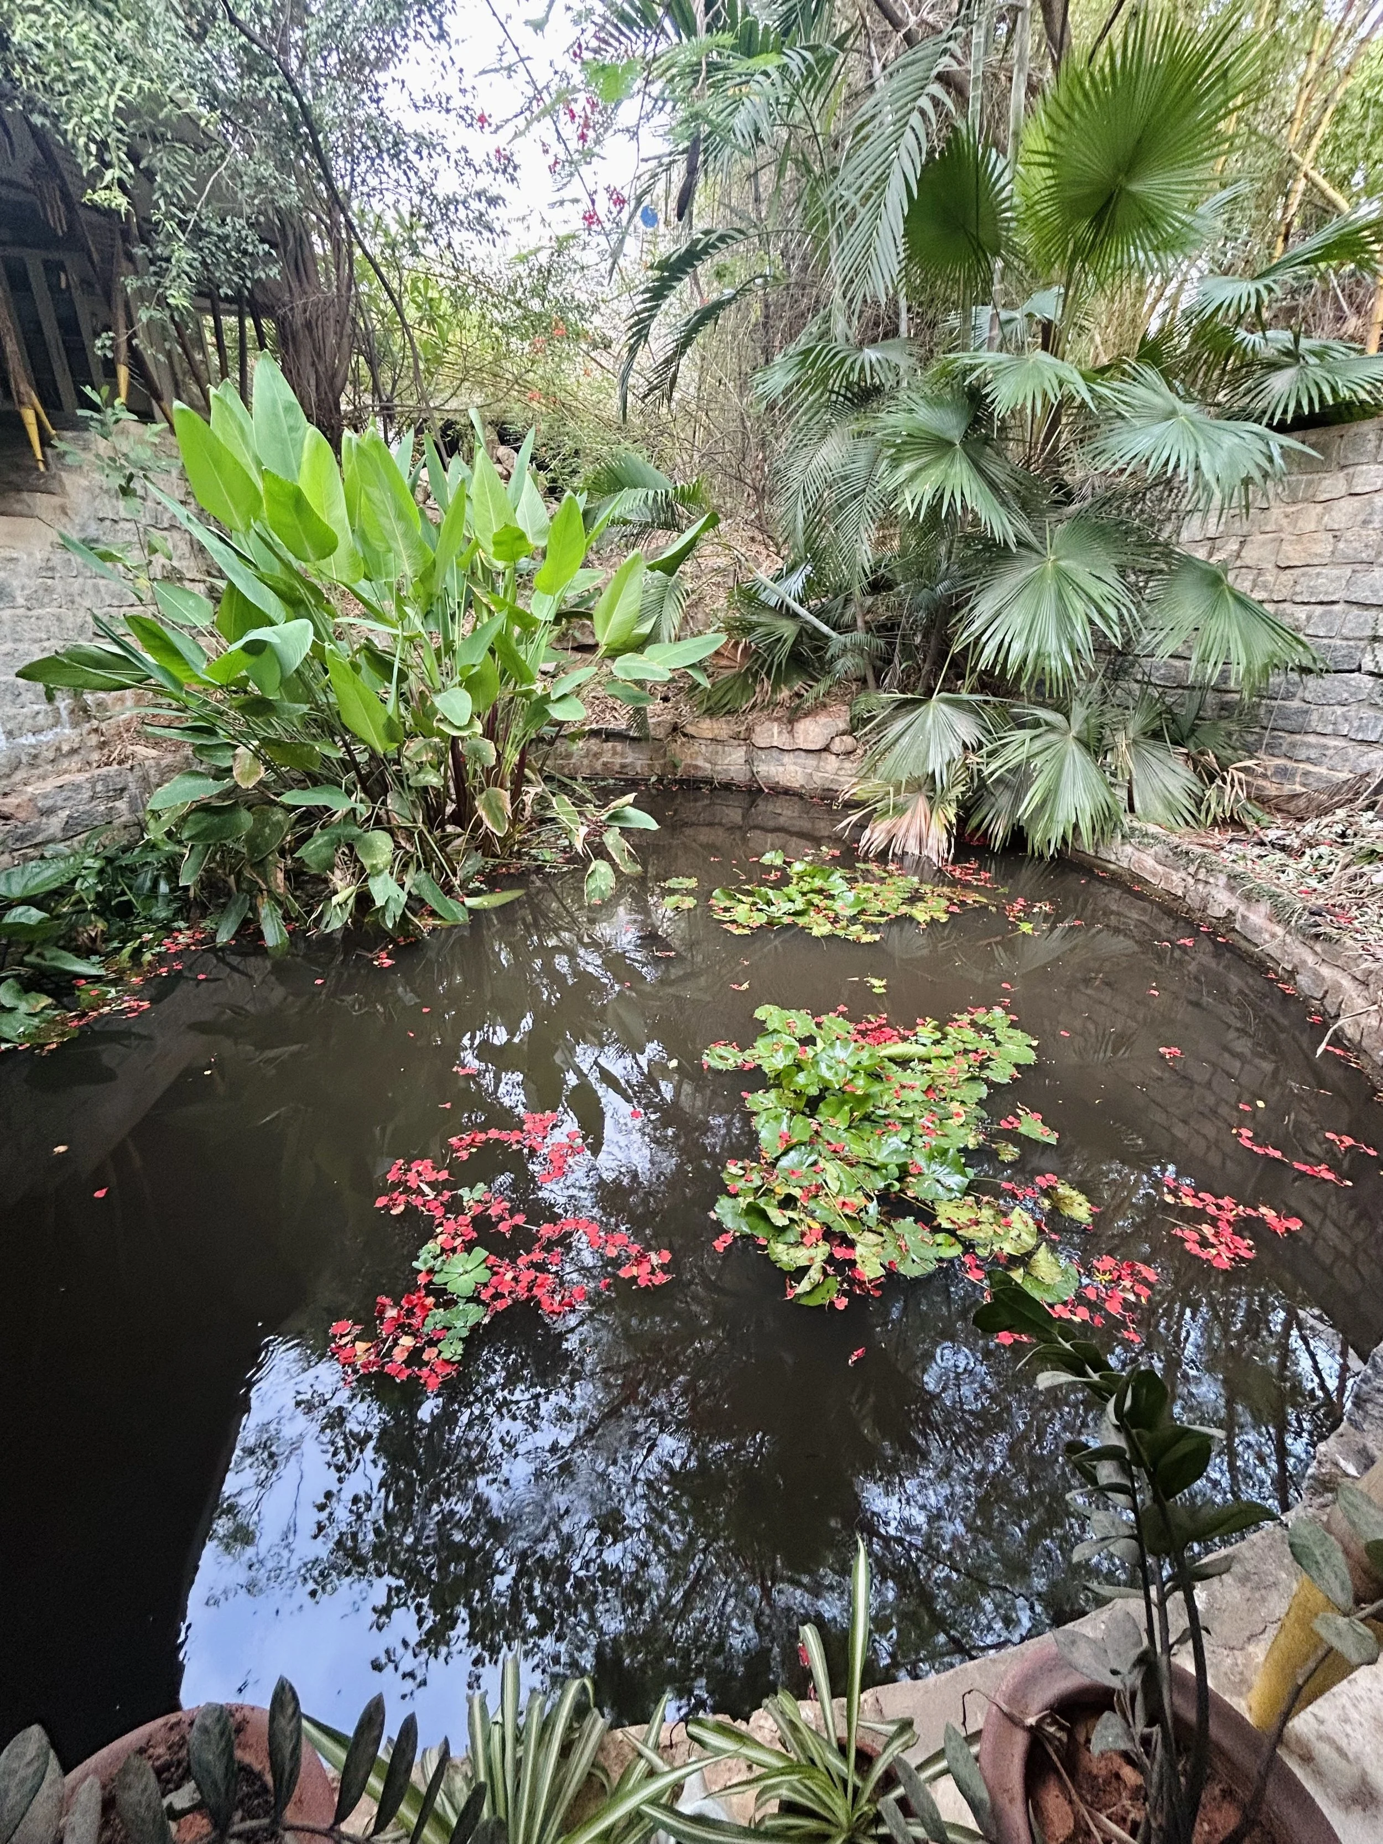
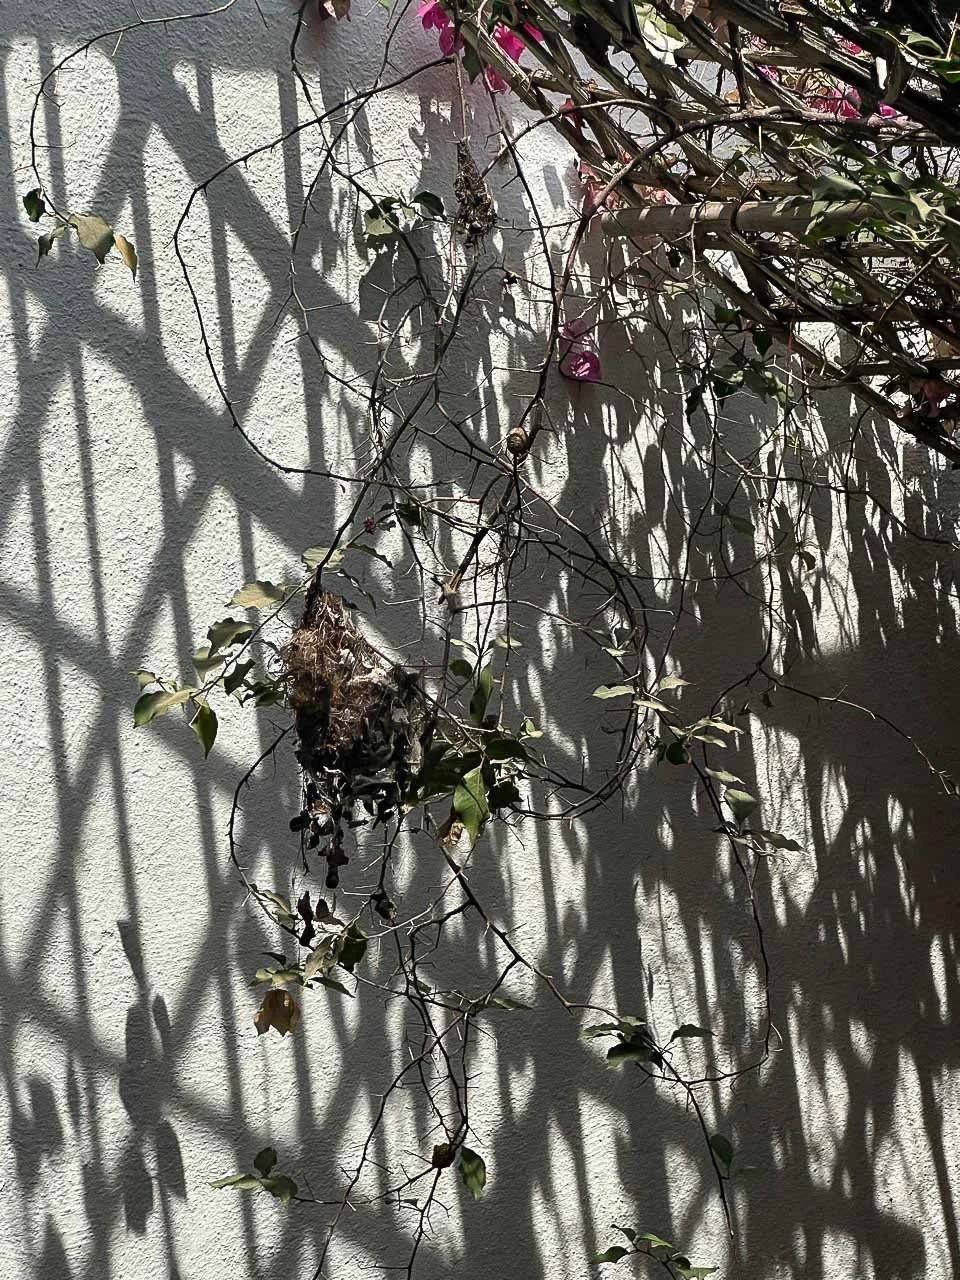
We design buildings that work with the climate of the place and its biodiversity—natural ventilation, daylighting, thermal comfort, water-sensitive planning, shading, passive cooling, and natural landscaping—reducing reliance on energy‑intensive systems. We design nature-inspired closed-loop building services. Embedding these strategies from the start boosts environmental performance and long‑term usability, creating a self-regulating habitat requiring minimal maintenance.
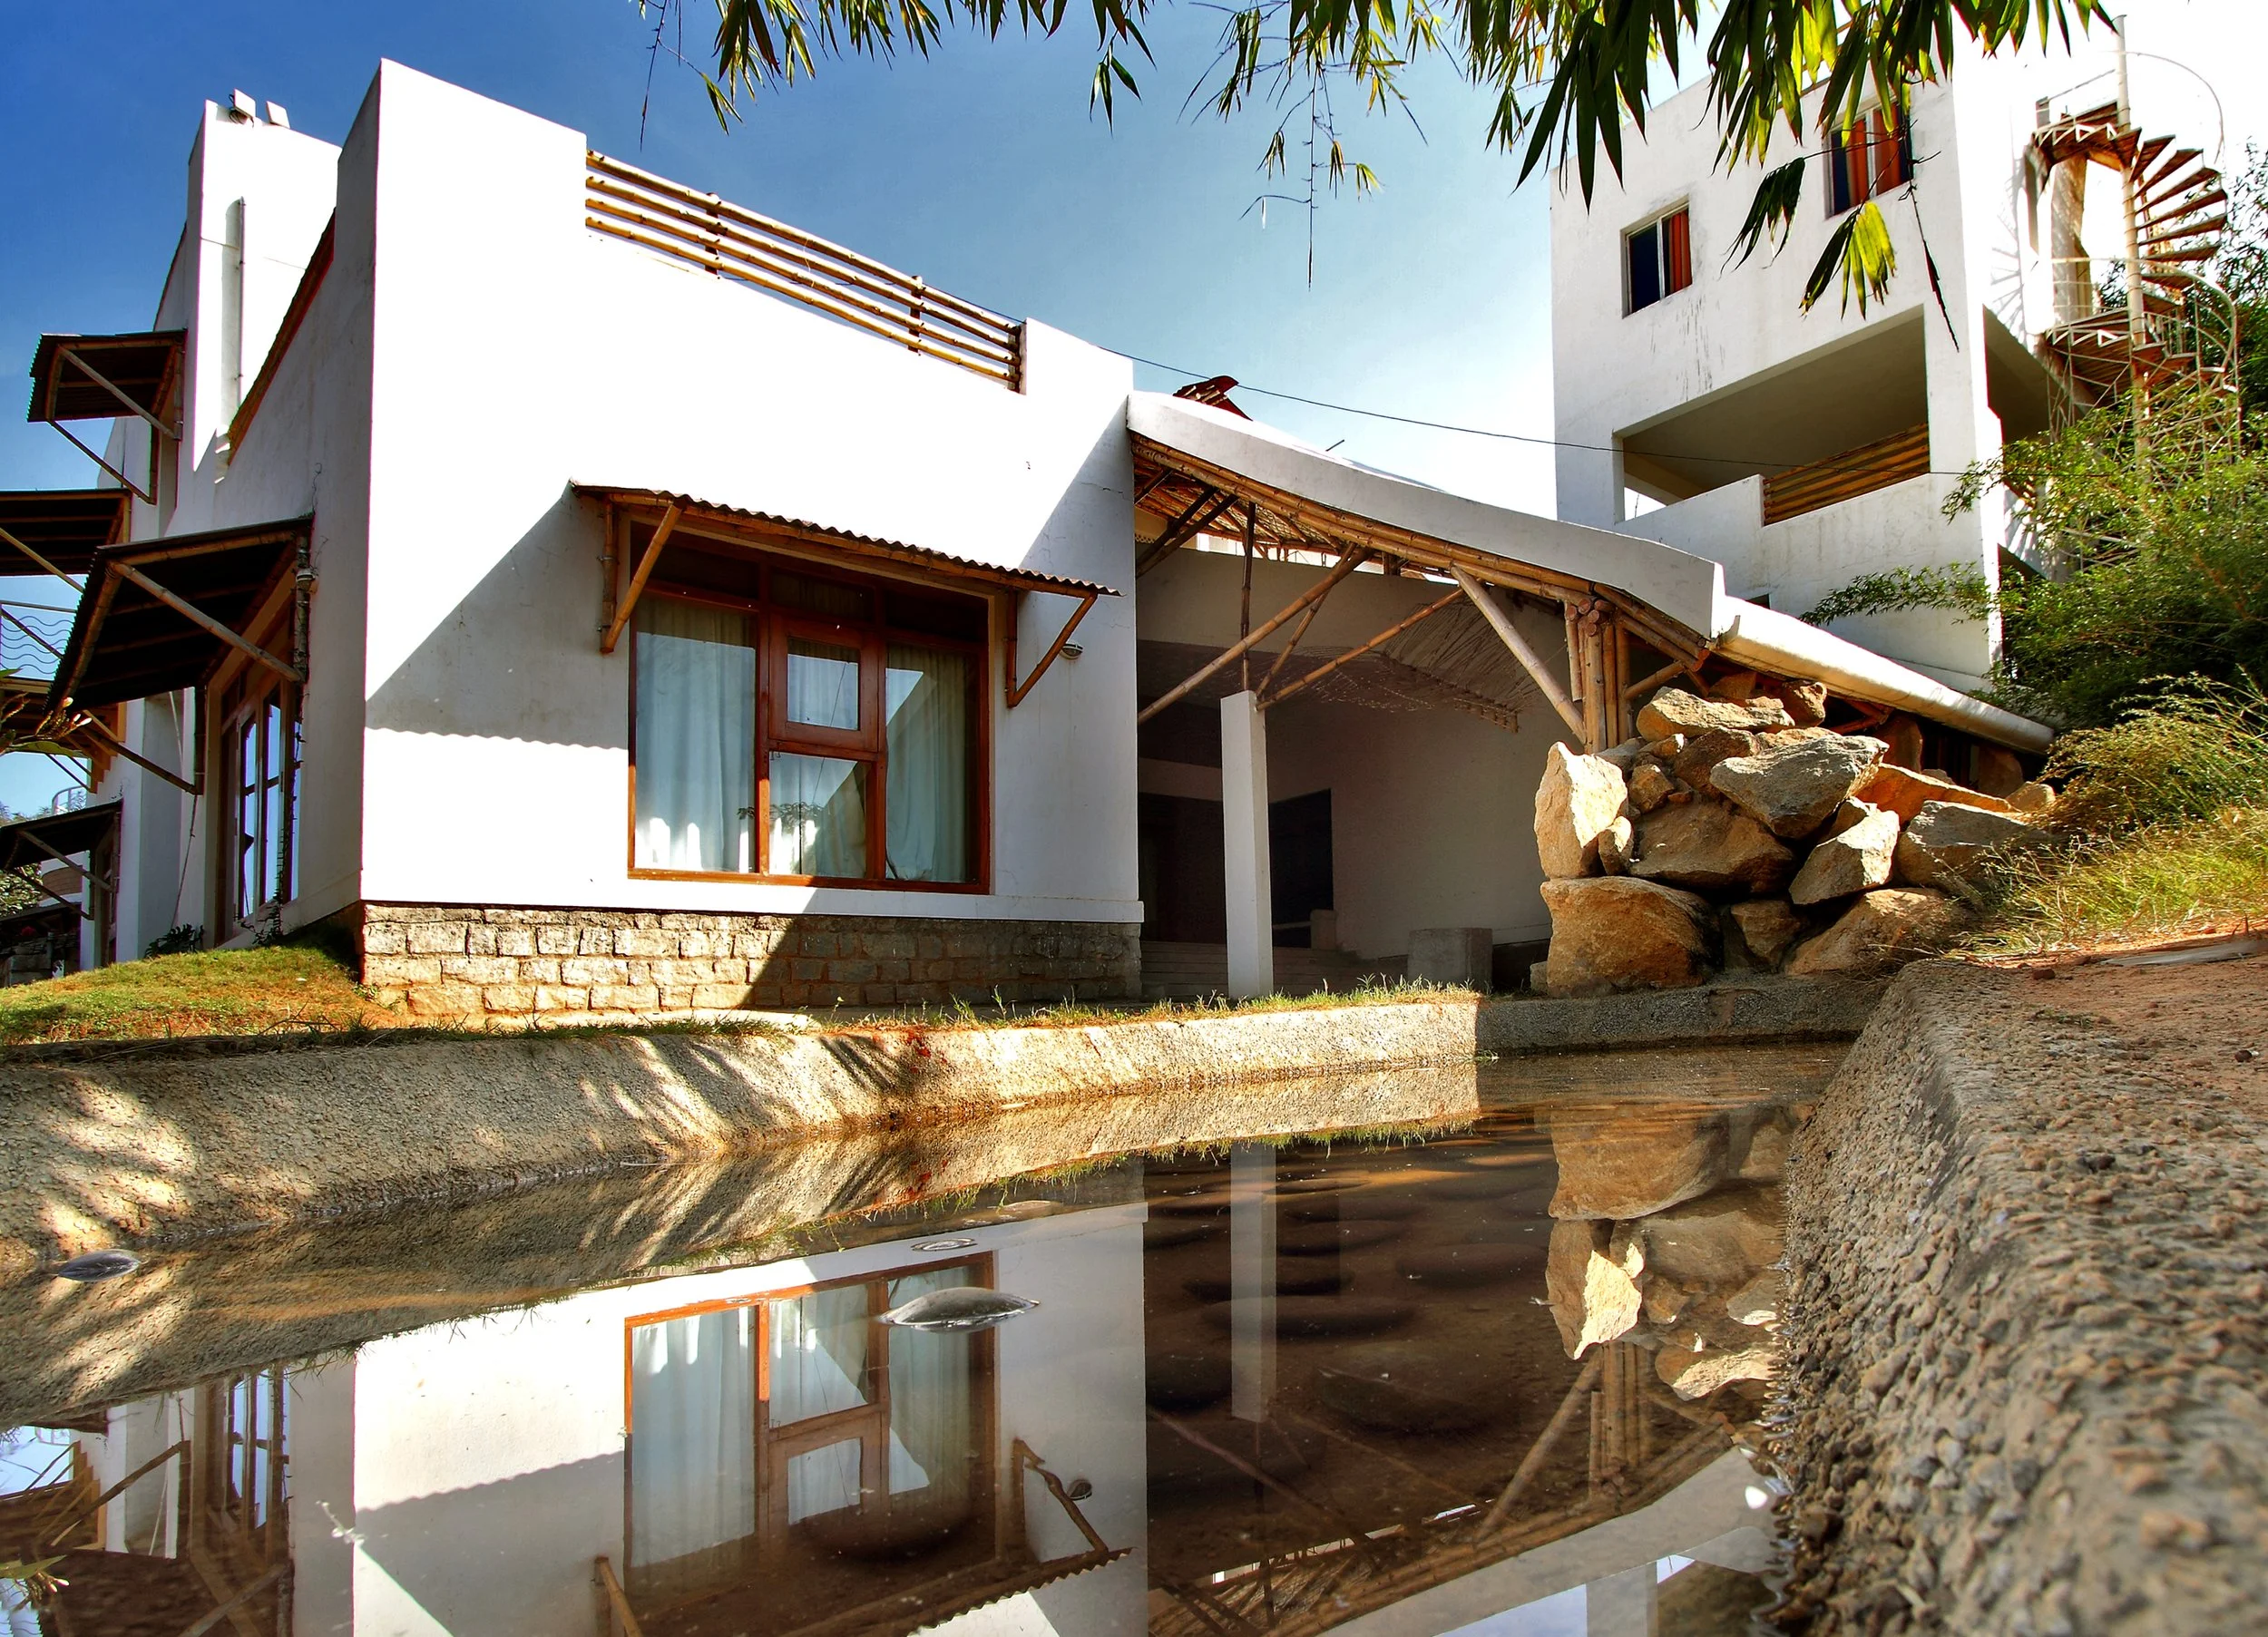
2. Material responsibility
Materials are the building’s longest commitment, so we treat material choice as a core climate decision. We prioritise low‑energy, locally available materials to reduce embodied energy and keep value in local economies. Our research‑driven approach respects each material’s natural intelligence, using it for thermal comfort, shading, passive cooling, and ambience. We never reject conventional materials outright; we question and refine their use to cut avoidable carbon.
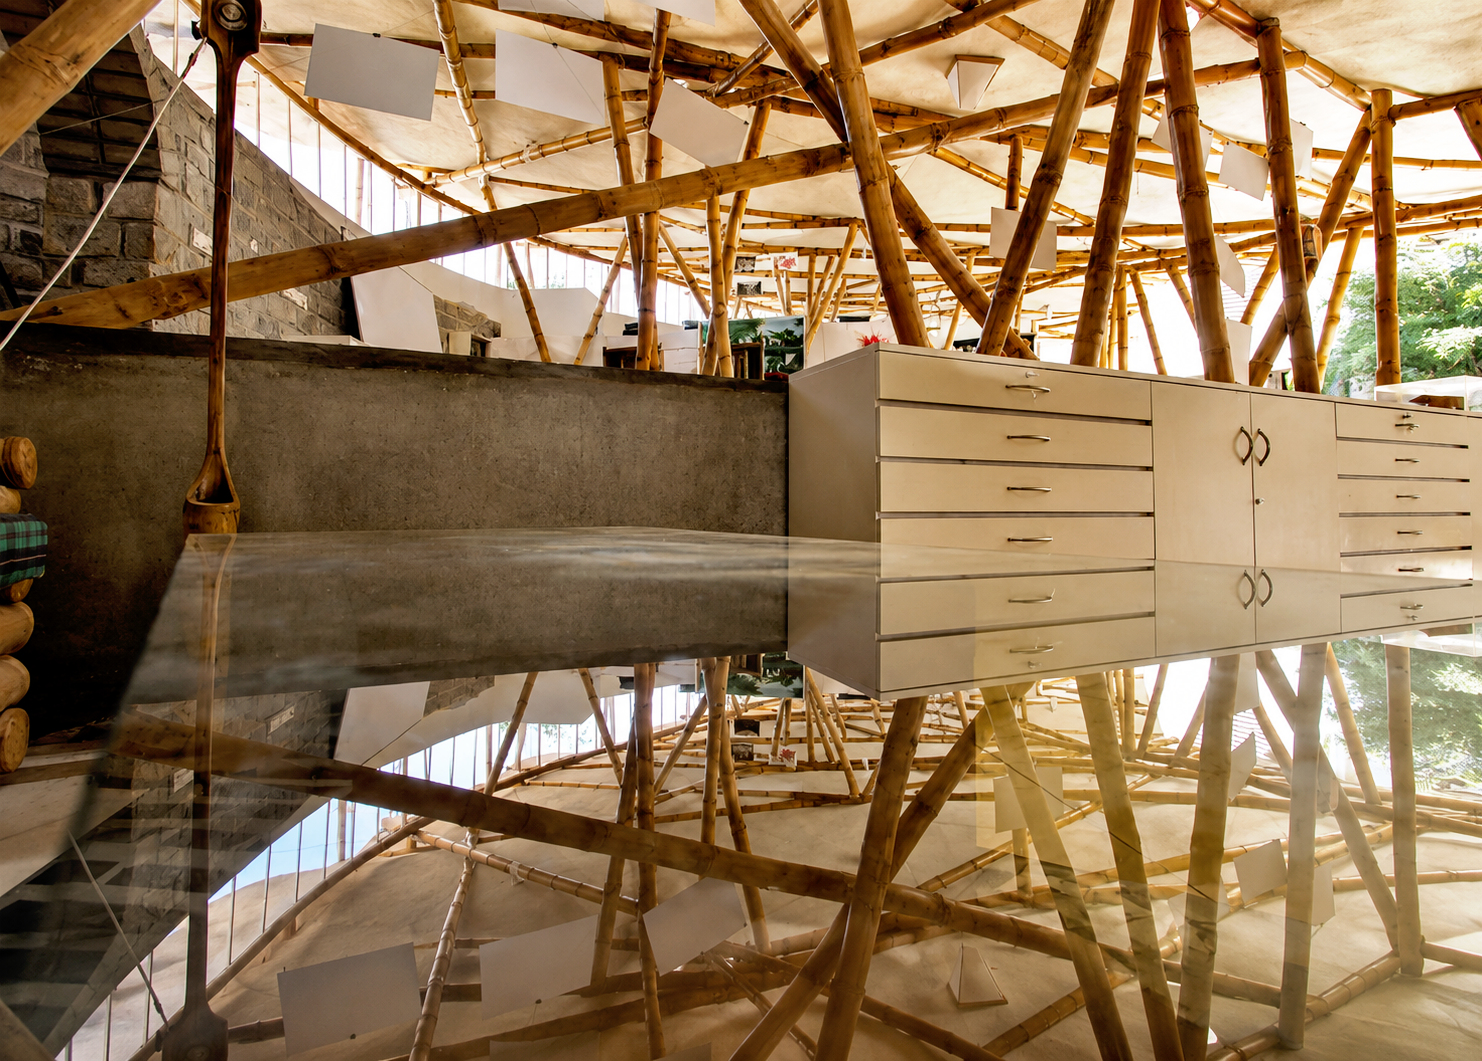
3. Resilience and adaptation (buildings made to endure)
Resilience for us means more than surviving extremes; it means staying livable, repairable, and relevant as climate shifts. We design with site, orientation, drainage, landscape, and microclimate as primary tools, so buildings work with local weather and water rather than against them. Long‑term adaptability, simple maintenance, and everyday stewardship by users are integral to our idea of climate action and architectural responsibility.

4. Research based practice
Being one of the the early advocates of climate responsive design, research has always been embedded in our practice as essential part of design and development. From material properties, structural systems, services or social engagements for advocacy and acceptability, our commitment to regenerative and low energy buildings has guided in shaping our research into green materials, structural systems, nature’s cycles, craft, indigenous knowledge, and public-facing experiments. We continuously work with scientists and institutes to evolve and upgrade: as climate science, tech, and regulations change, we refine methods, deepen material understanding, and advance a more regenerative built future.
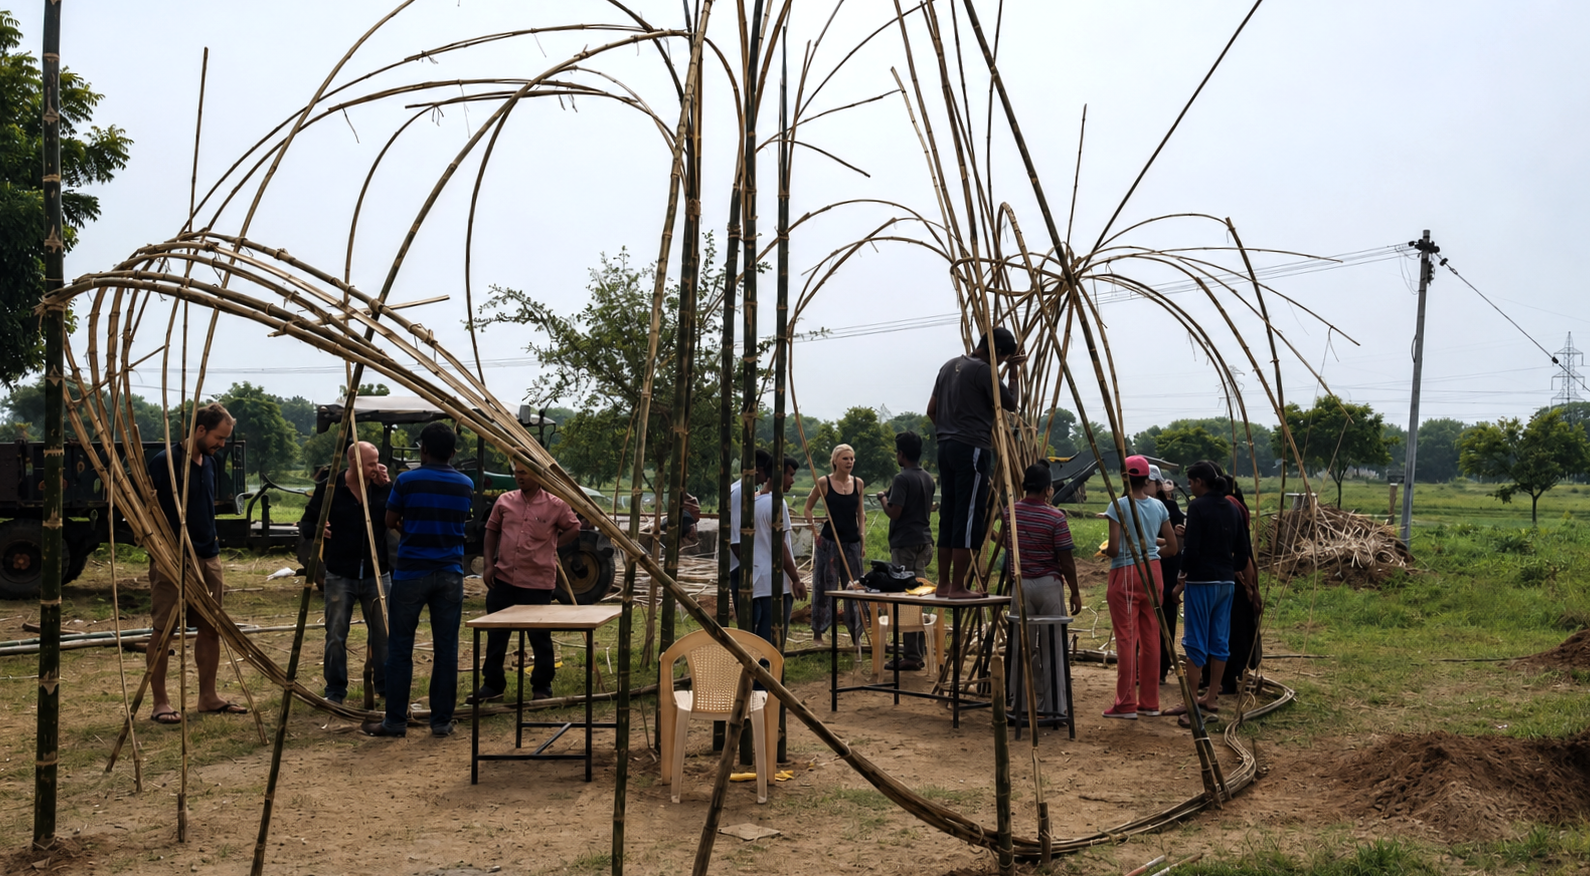
5. Our ongoing commitment
Since its inception in 1991, Manasaram has been committed to:
Reducing operational energy demand through passive and climate-responsive design.
Lowering embodied carbon through careful material selection and construction strategies.
Designing for resilience, ecological responsiveness, and long-term human well-being.
Continuing research, experimentation, and knowledge-sharing around sustainable building systems.