Raja Borari Bamboo Center
About
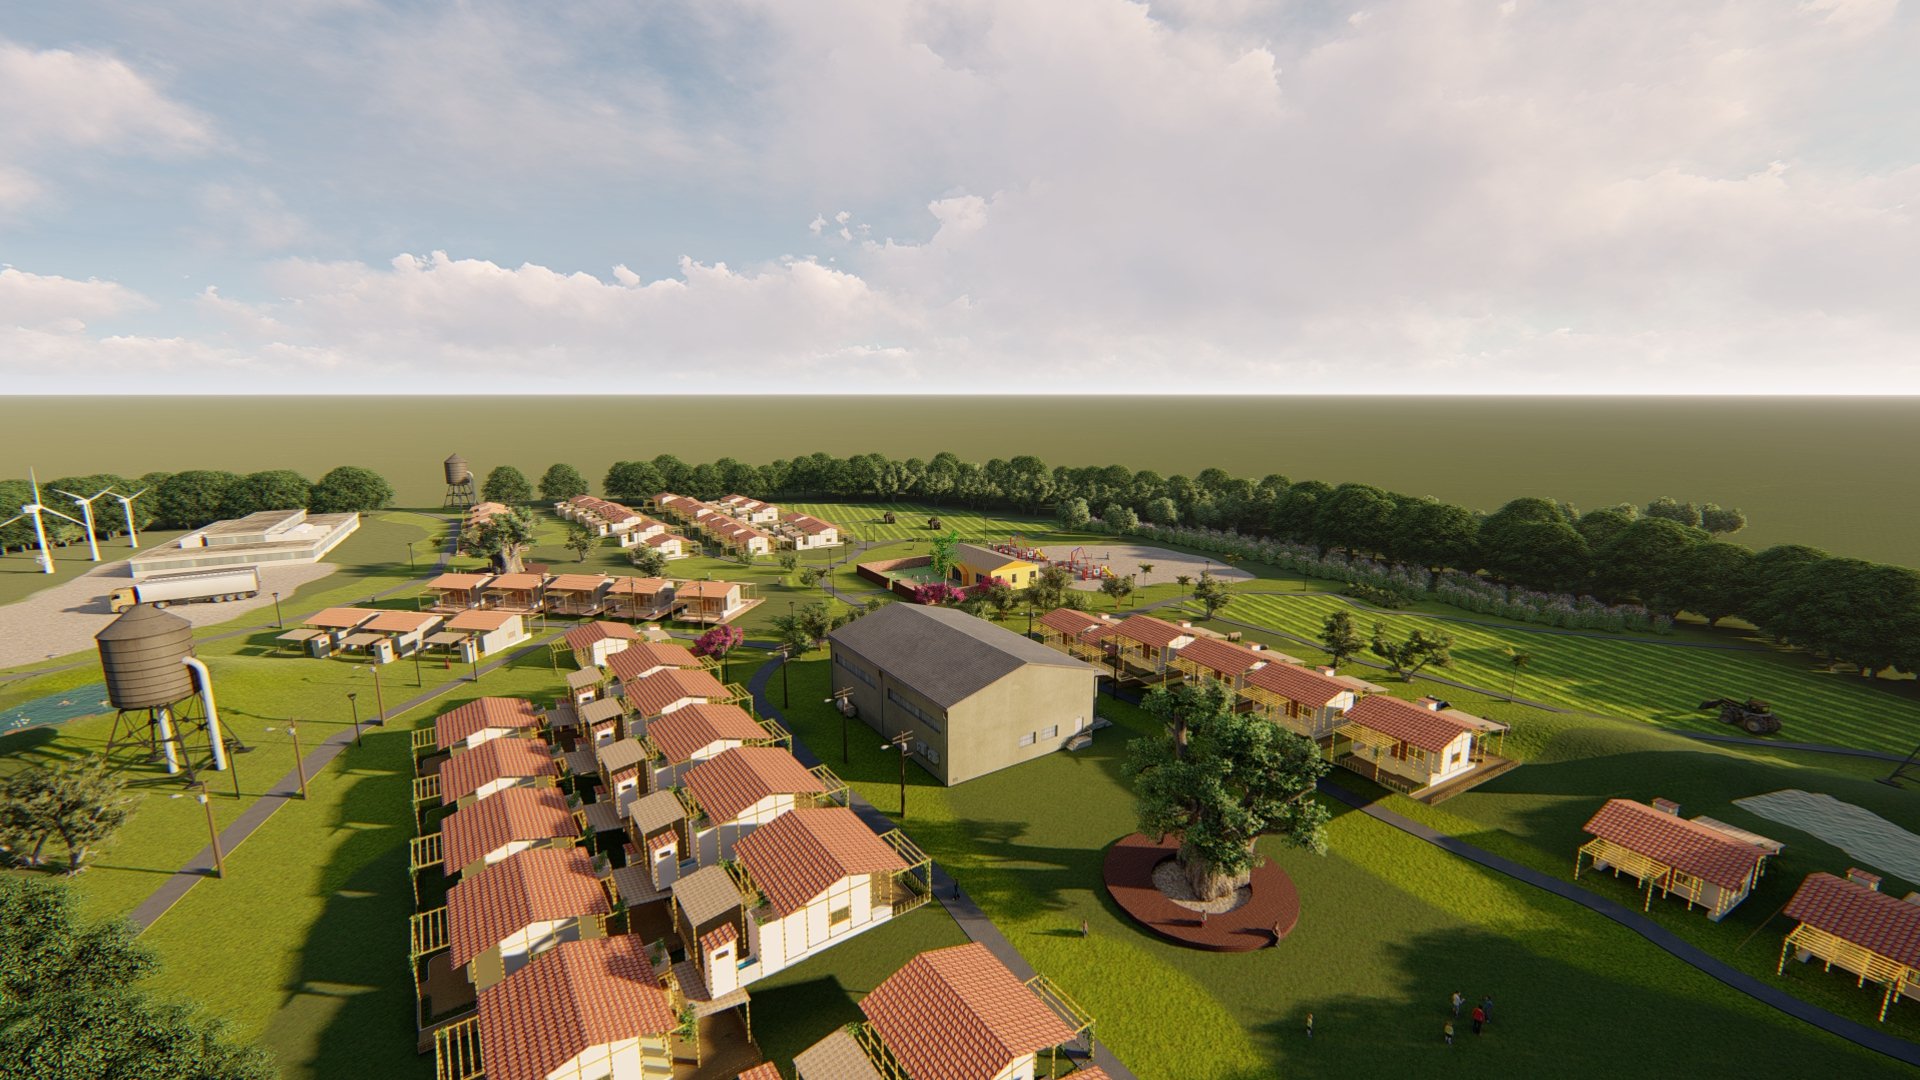
Located in Rajaborari, within a rural and forested context, the National Bamboo Centre is conceived as a strategic intervention that connects bamboo resource availability with livelihood generation. The project responds to the underuse of bamboo in organised economic systems by positioning it as both a material and a means of skill development, enterprise creation, and decentralised growth.
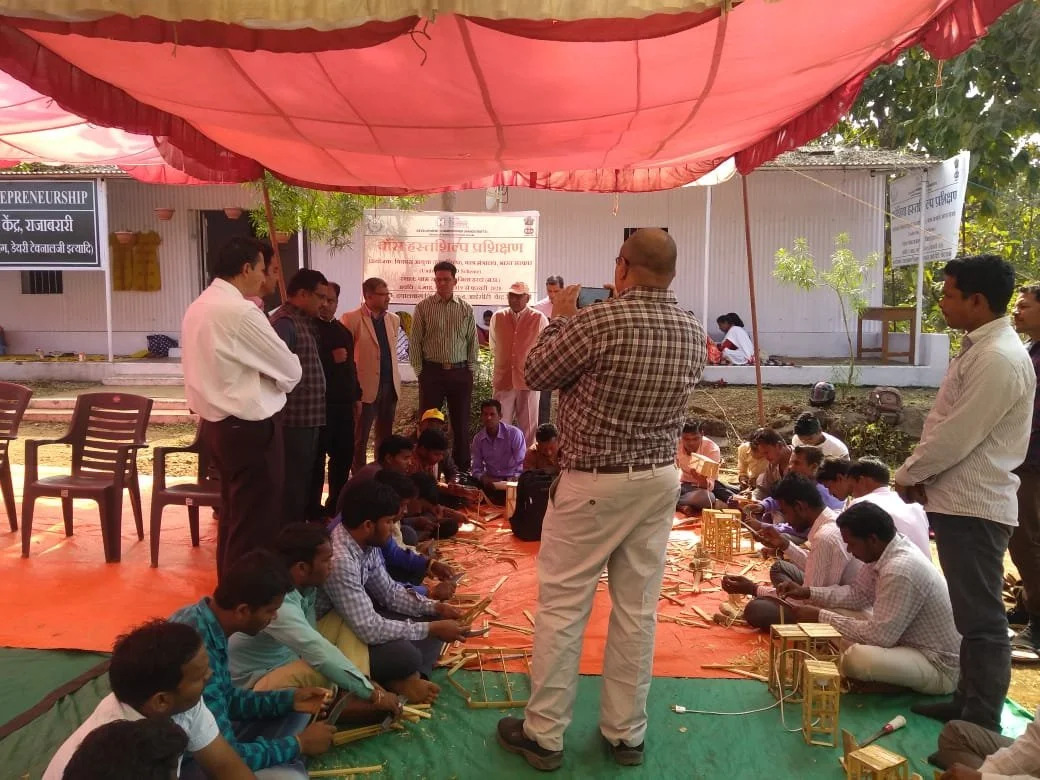
The campus is planned as an integrated institutional environment that brings together training, production, research, and demonstration. From basic skill acquisition to advanced applications, each part of the centre supports a continuous exchange between learning and making, allowing knowledge to be applied directly in practice.
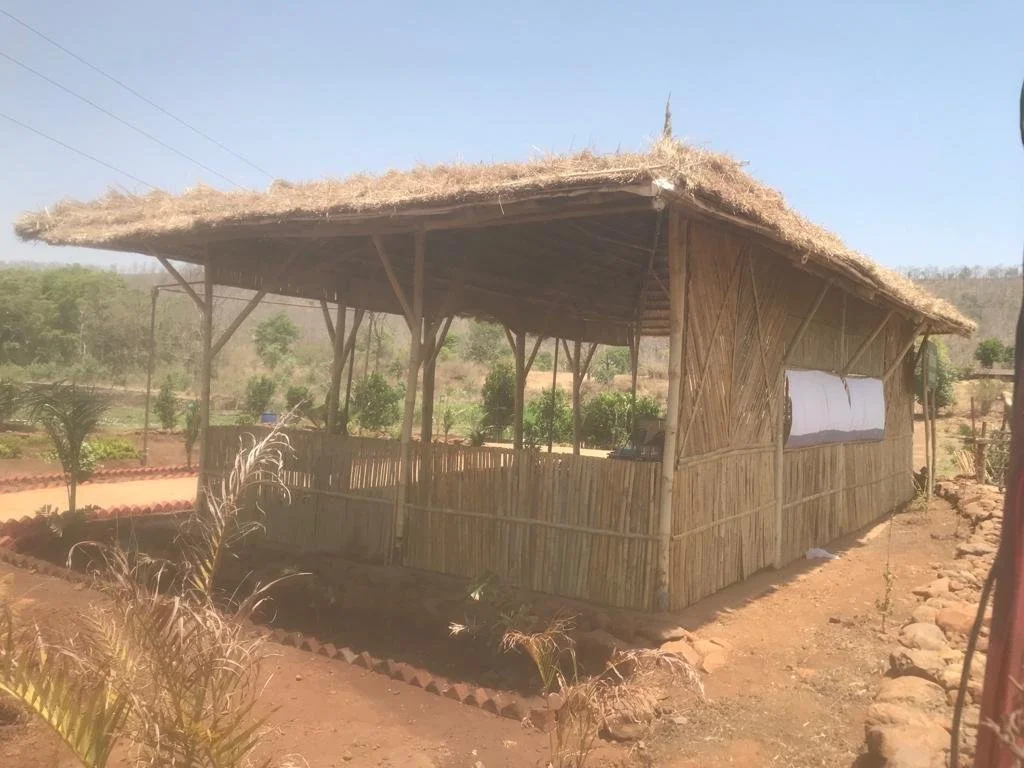
Bamboo is central to the project not only as a subject of training, but also as the primary construction material for the campus. In this way, the built environment itself becomes a live demonstration of bamboo construction methods, material behaviour, and application possibilities, reinforcing confidence in bamboo as a scalable building system.
At a broader level, the centre functions as a link between local communities, artisans, and entrepreneurs, creating pathways from resource to livelihood through training and market connections. Rather than operating as a standalone institution, it is designed as an active framework for capacity building, material demonstration, and long-term rural development.
Location: Rajaborari, Harda District, Madhya Pradesh
Project Type: Educational
Client: Dayalbagh Educational University, Agra
Project at a Glance
-
Primary Materials
Bamboo is the principal building material across structural, architectural, and product applications.
Water Conservation and Sewage Systems
Integration of water-sensitive planning strategies responding to the rural landscape.
Decentralised and low-impact waste management systems aligned with ecological practices.
-
Thermal Performance
Climate-responsive design addressing local heat conditions through material choice and passive strategies.
Daylighting
High levels of natural daylighting across all functional spaces.
Natural Ventilation
Buildings planned for maximum natural ventilation, reducing dependence on mechanical systems.
Renewable Energy Systems
Integration of renewable energy systems as part of the centre’s long-term sustainability vision.
-
Framing and Structure
Engineered bamboo structural systems demonstrating strength, flexibility, and scalability.
Walls
Bamboo-based walling systems adapted for durability and regional climatic response.
Roofing
Lightweight roofing systems incorporating bamboo and other compatible materials.
Flooring
Combination of local materials and bamboo-based systems suited to different programmatic needs.
Doors and Windows
Bamboo-integrated joinery systems with attention to craft and performance.