Toda 2.0
About
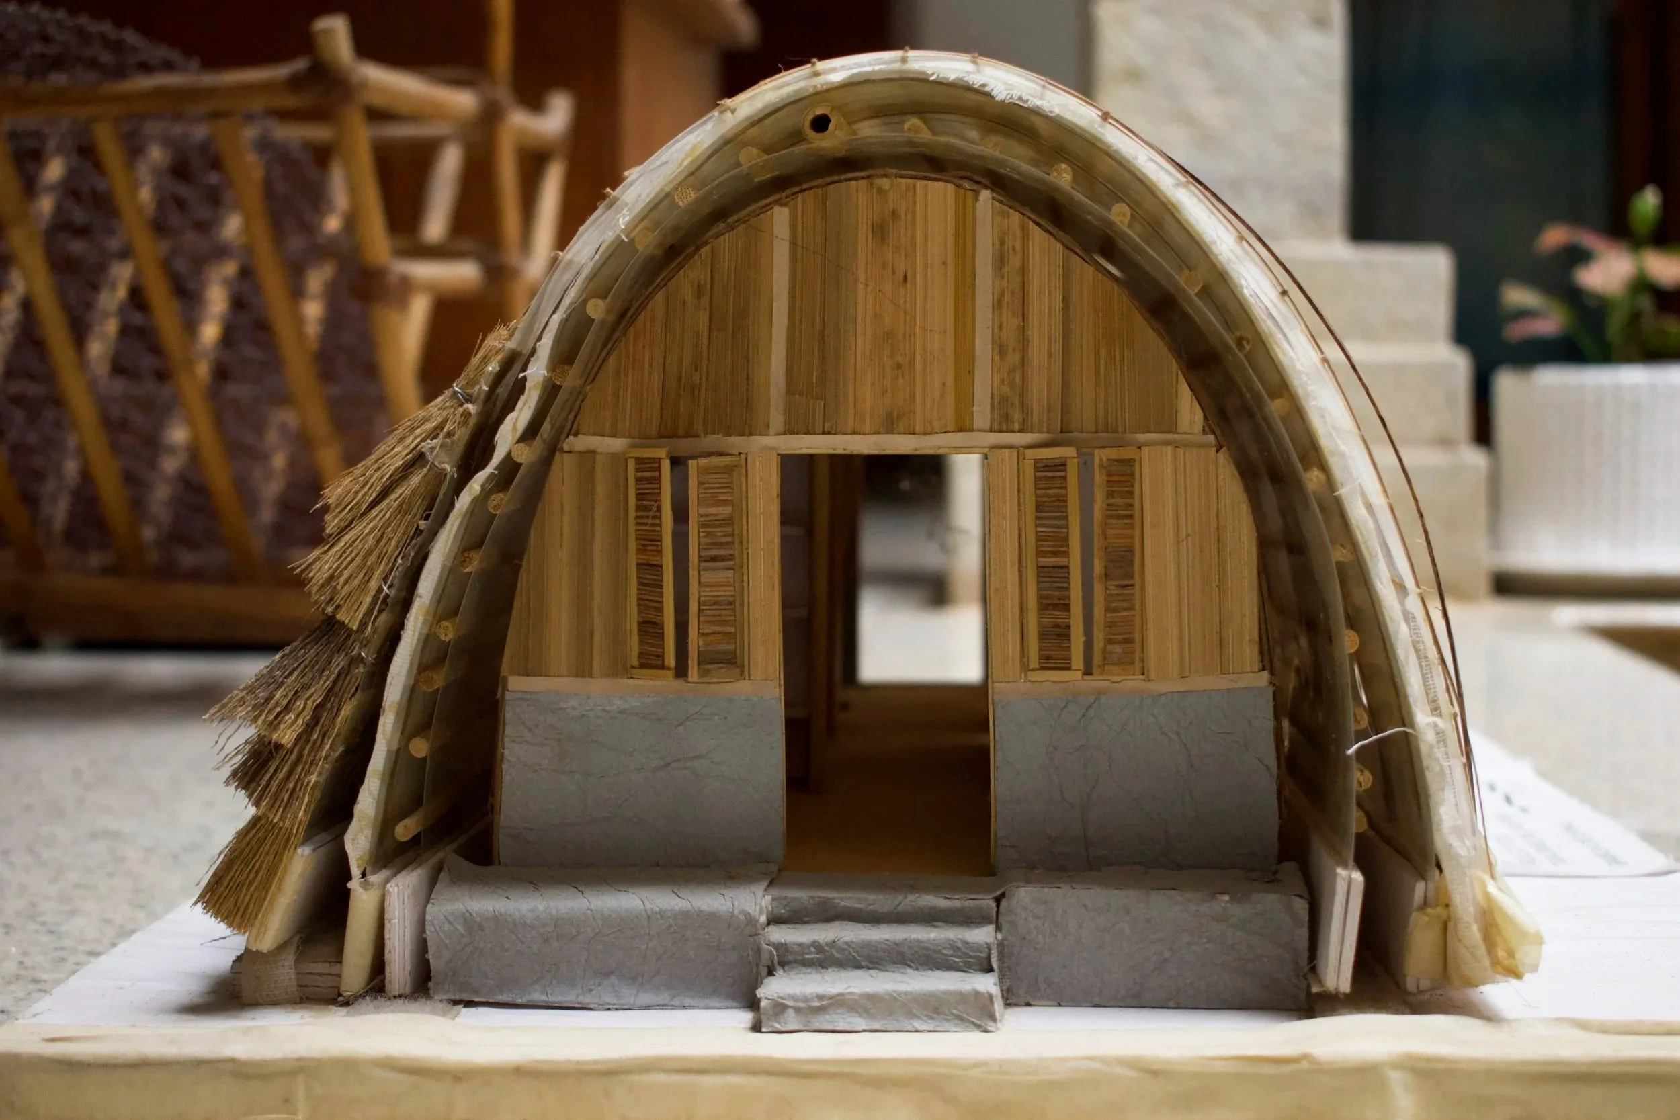
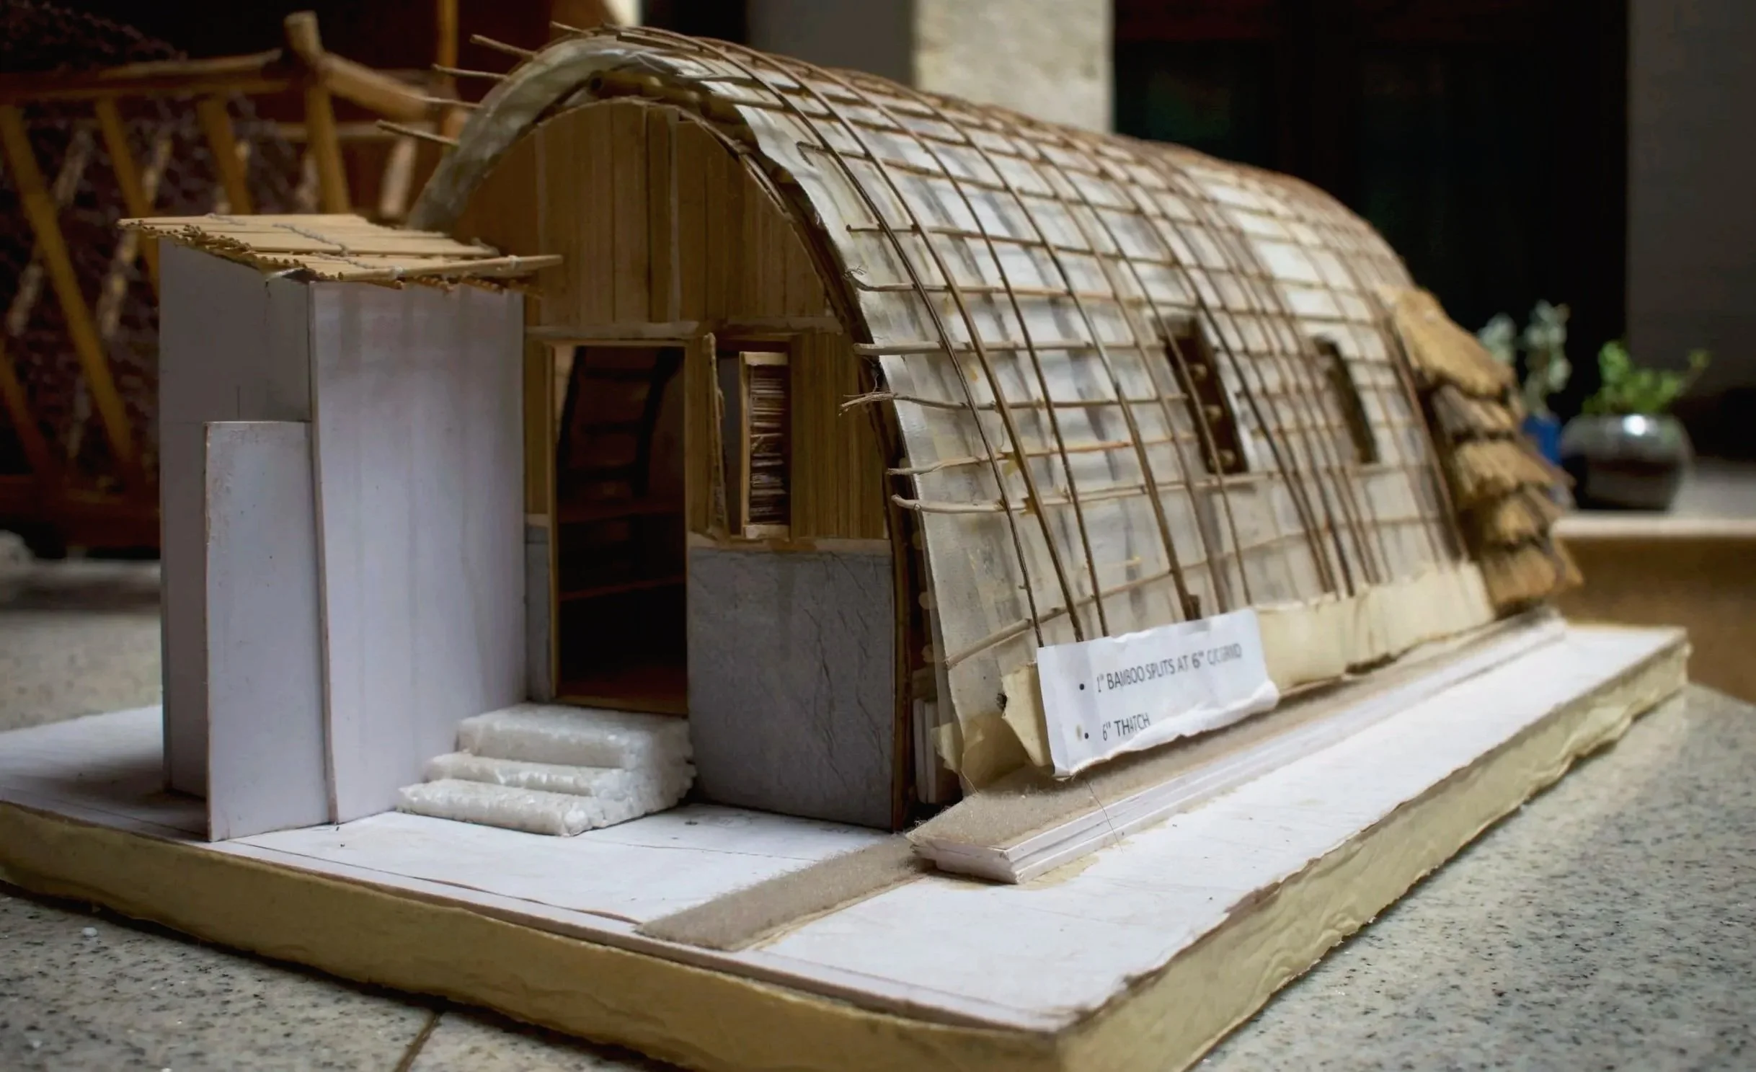
Set within the Nilgiri mountain range, Toda 2.0: A Collective Return to Heritage works with one of India’s smallest tribal communities to revive their distinctive barrel‑vaulted houses as dignified, modern homes. The project responds to the loss of traditional building practices, forest access restrictions and the spread of concrete housing that threaten both Toda culture and the fragile Nilgiris Biosphere Reserve, a UNESCO Heritage site. By merging ancestral construction methods with non‑RCC, low‑impact systems and locally available renewable materials, it retains the iconic Arsh form while adapting interiors to present family needs. Developed in close collaboration with Toda craftspeople and households, Toda 2.0 preserves knowledge, restores native plant use, and offers a scalable model for culturally rooted, climate‑resilient development.
Location: Ooty, Tamil Nadu, India
Project Type: Housing Prototype
Client: Toda Community (Collective Initiative)
Year of Development: Ongoing (Construction Preparation Phase)
Contractors: Community-led construction with technical guidance
Project at a Glance
-
Primary/Low-Energy Materials
Locally sourced renewable natural materials inspired by traditional Toda dwellings; stone, mud, bamboo; regionally available natural fibres; native plant species historically used in Toda construction.
Water Conservation
Integrates principles from traditional hamlet planning; Rain water Harvesting, proposed ecological landscape restoration.
Sewage Systems
Modern sanitation systems with pit system to ensure contemporary hygiene standards while remaining low-impact.
Cultural Sustainability
Revival of Toda architectural identity, embroidery traditions, and community-led craftsmanship.
-
Natural Ventilation
Passive ventilation aligned with the climatic behaviour of the Nilgiris, small insulated windows provided
Thermal Performance
Barrel-vaulted form inspired by traditional Arsh, known for stable interior temperatures. Thatching over the vault for better thermal performance
Daylighting
Low openings and controlled apertures as in traditional Toda houses; improved transparency for contemporary usability.
Low-Impact Living
Reduced dependency on industrial materials; emphasis on local energy-efficient techniques.
-
Walls
A combination of traditional Toda construction with bamboo crete
Roofing
Modern reinterpretation of the barrel-vaulted roof using bamboo crete and other regenerative materials.
Framing/ Structure
BAmboo and local wood framing ith bamboo purlind and rafters co-developed with Toda community members.
Flooring
Natural stbilised earth floor, locally sourced stone
Doors & Windows
Openings reimagined with local wood. small windows to maintain cultural authenticity while allowing functional comfort.