State Level Energy Park
About
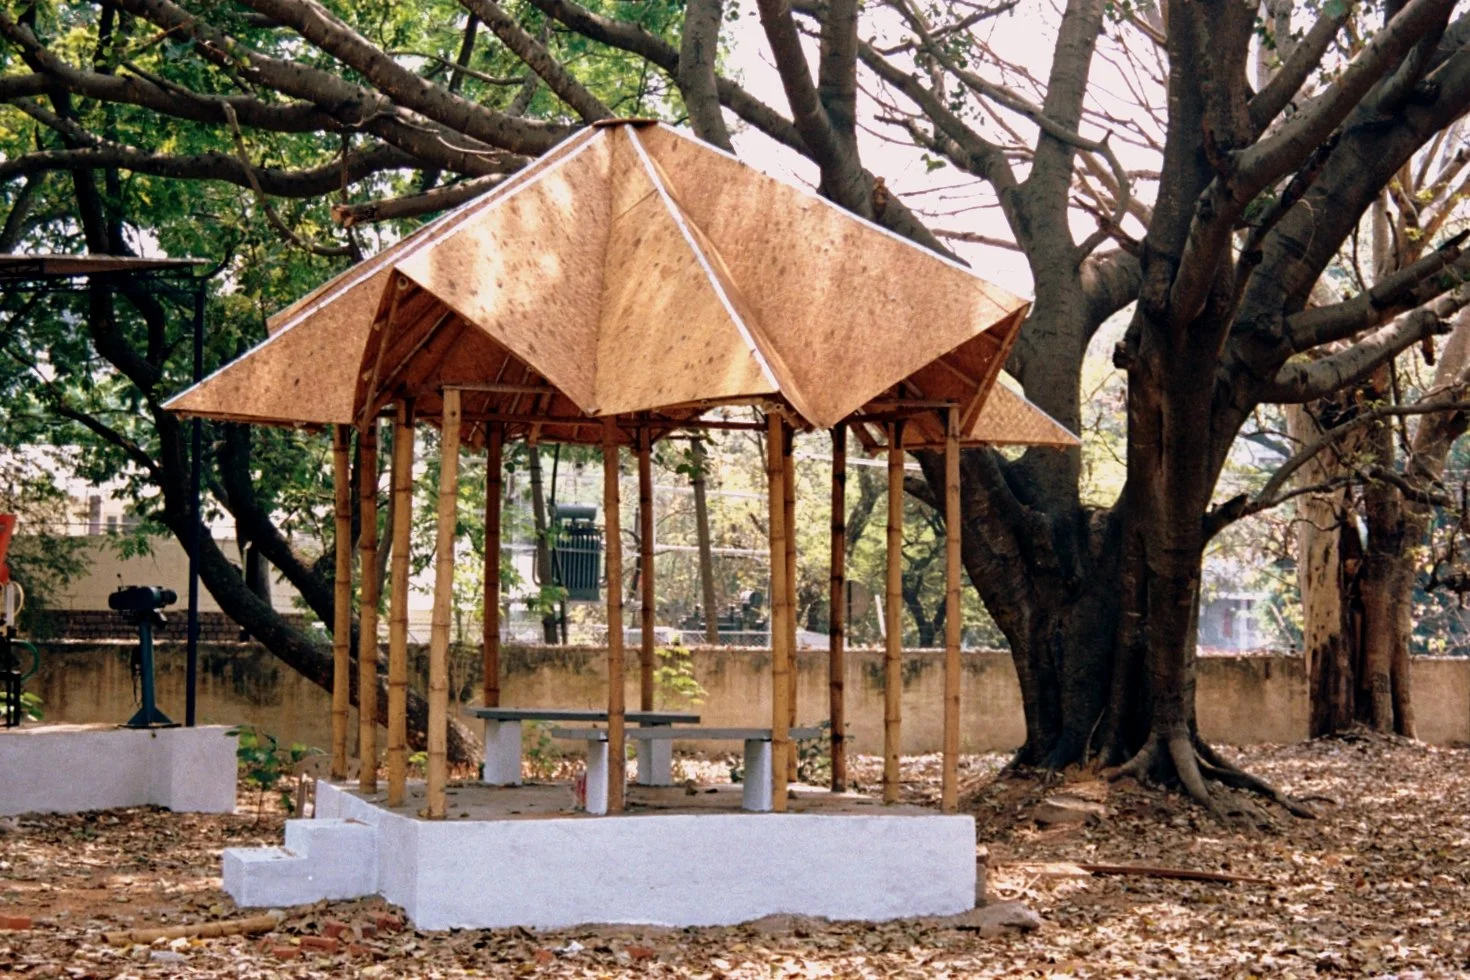
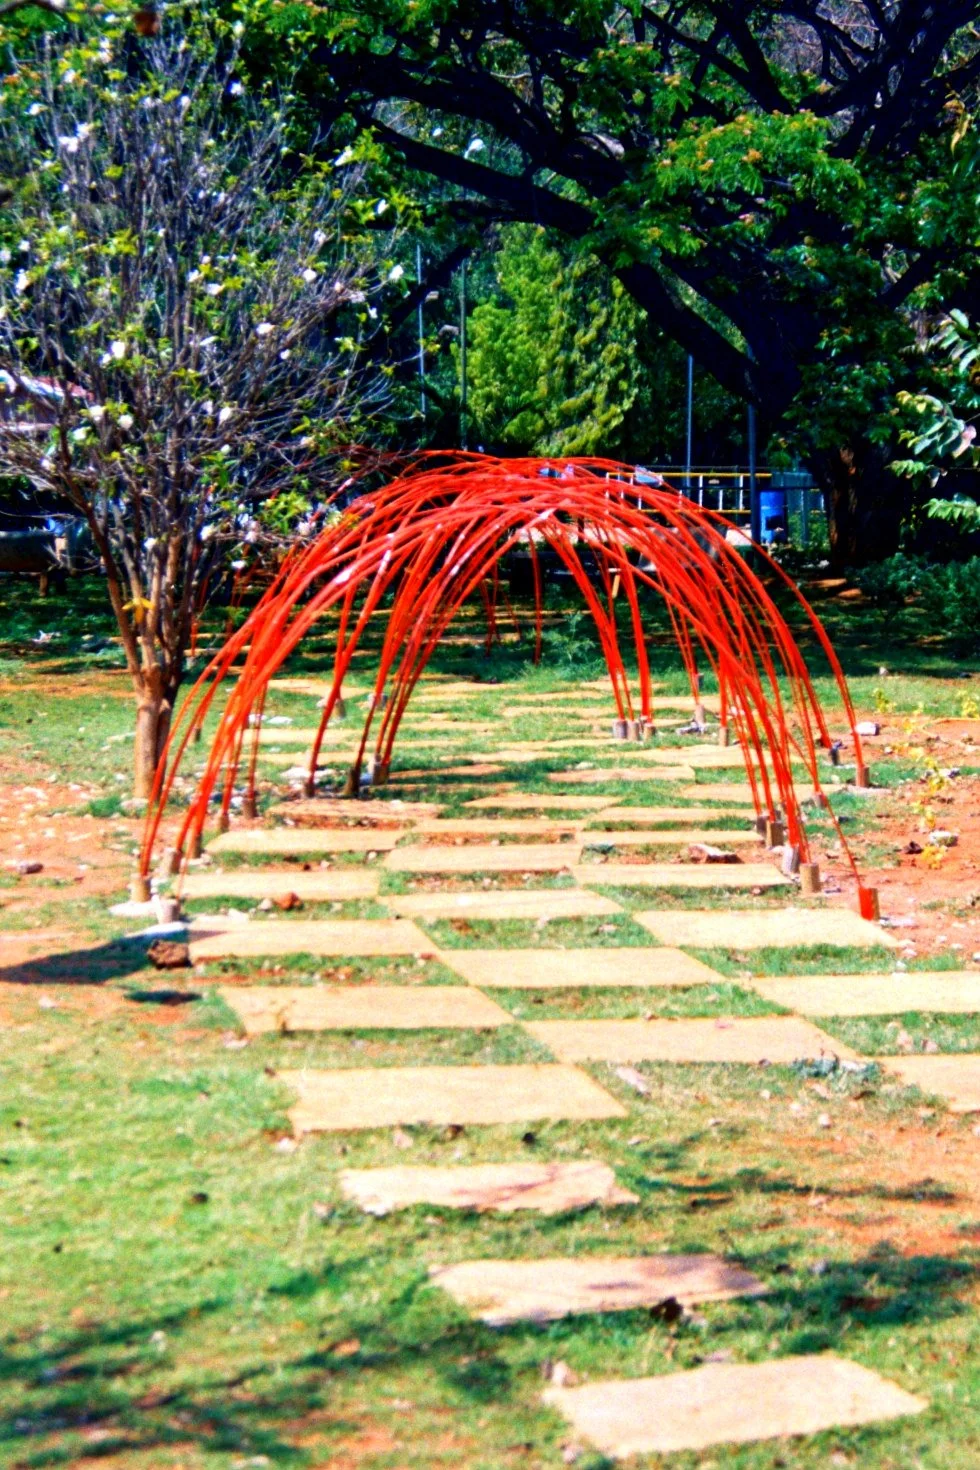
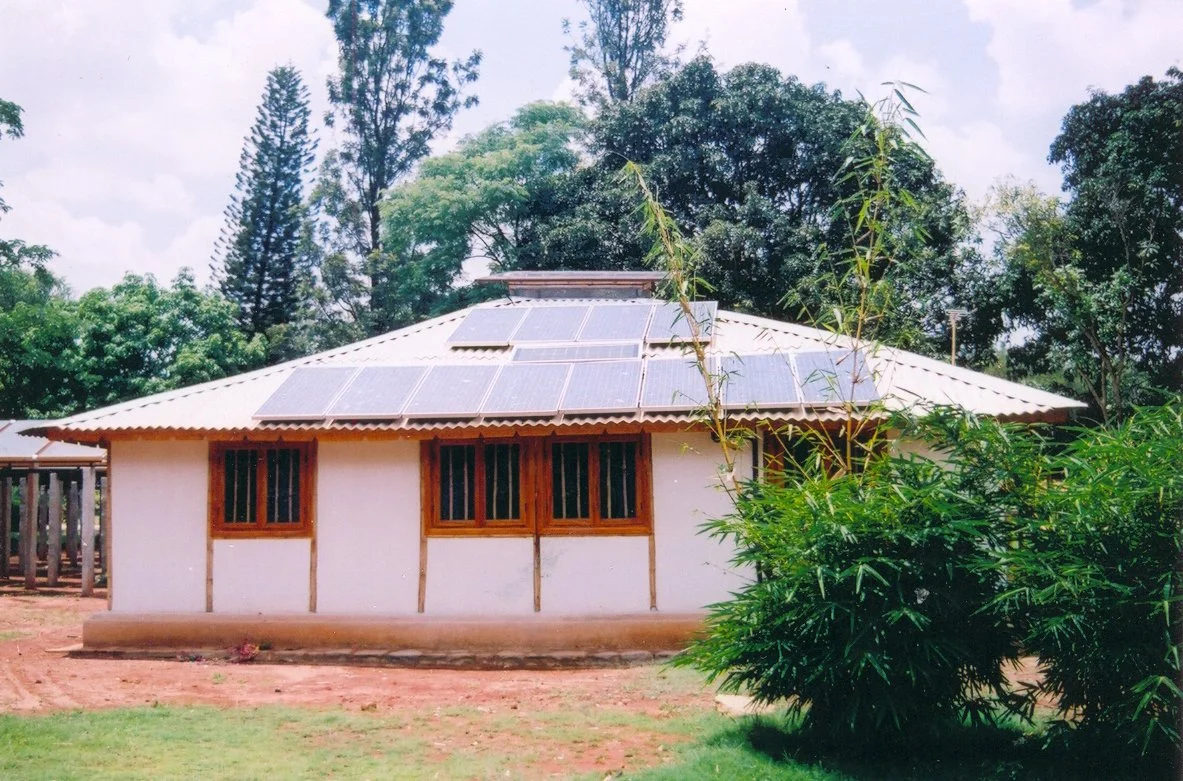
Conceived as Karnataka government’s first flagship initiative to reduce operational energy demand in the building sector, the State Level Energy Park in Bengaluru demonstrates how public developments can function with significantly lower energy consumption through on-site renewable systems and passive design. Manasaram Architects extended this ambition by focusing not only on operational energy but also on embodied energy and services, using a predominantly bamboo and recycled-material palette, low-energy construction systems, and naturally ventilated spaces to minimize lifecycle impacts while maintaining full functionality for public use. The park includes a range of built demonstrations, from a fully bamboo Solar Hut and public toilet block to garden pavilions, a bamboo bridge, and spiral changing rooms near the swimming pool. The park also incorporates recycled and biodegradable materials in its furniture, play areas, sculptures, pergolas, and gazebos. By combining state-led investments in solar, wind, solar hybrid, biogas, biomass gasifiers, and micro‑hydro with low‑embodied‑energy materials, water-sensitive landscape design, and simple, robust services, the park becomes a working prototype of how government campuses and public parks can cut both operating energy and material-related emissions.
Location: Indira Gandhi Musical Fountain, Bengaluru
Cient: Karnataka Renewable Energy Development Limited (KREDL)
Project Type: Institutional, Landscape
Year of Completion: 2004
Site Area: 17 acres (14 acres of landscaping)
Contractors: Aditi Constructions, Karnik, Tata BP Solar (India) Ltd.
Project at a Glance
-
Primary/Low-embodied/Low Energy Materials
Bamboo (over 70% of total material use), over 80% recycled debris, recycled concrete block stones, Neem wood.
Water Conservation
Rainwater harvesting with recharge pits feeding four water bodies.
Waste Treatment
On-site biogasifiers process kitchen and landscape waste; biogas used for cooking and heat.
Landscaping Material
Recycled and biodegradable materials for play equipment, sculptures, pergolas, gazebos, garden furniture, and outdoor structures.
-
Solar Systems
2.1 kWp on Solar Hut; 28.2 kWp site capacity for lighting and services; solar water heating for pool & food court.
Natural Ventilation
100% naturally ventilated across all structures, including during peak occupancy.
Renewable Energy Systems
2.1 kWp solar PV system for the Solar Hut.
28.2 kWp solar PV installation for site-wide lighting and utilities.
Solar water heating for the swimming pool and food court.
Parabolic solar cooker at the food court.
Solar-powered street and garden lighting.
1.5 kV wind–solar hybrid system for borewell and water-lifting.
Micro-hydel system powering a small waterfall.
-
Foundation
2” dia MS pipes grouted into 0.45 × 0.45 × 0.45 foundations to receive bamboo columns; 0.6 m strip foundations for walls.
Columns
Chemically treated 4” bamboo columns grouted into MS pipes.
Walls
2” Bamboo-crete: 1” bamboo split grid with mesh and plaster.
Roofing
BMCS (Bamboo Mat Corrugated Sheets), BMB (Bamboo Mat Board), and ferrocement with bamboo grid understructure.
Roof Understructure
4” dia treated bamboo, bolted and grouted — pyramidal, truss and space-frame systems.
Fixtures & Furniture
4” and 2” dia bamboo and BMB for furniture, light fixtures, and chandeliers.