FlexiSanShell ©️
About
Developed as a direct response to urgent sanitation needs in disaster-hit and underserved regions, Flexi San Shell presents a compact, rapidly deployable solution that prioritizes speed, portability, and ease of assembly. Designed by CGBMT in collaboration with local communities, the system translates the urgency of humanitarian response into a clear, buildable framework that can be executed by unskilled labor with minimal tools and training.
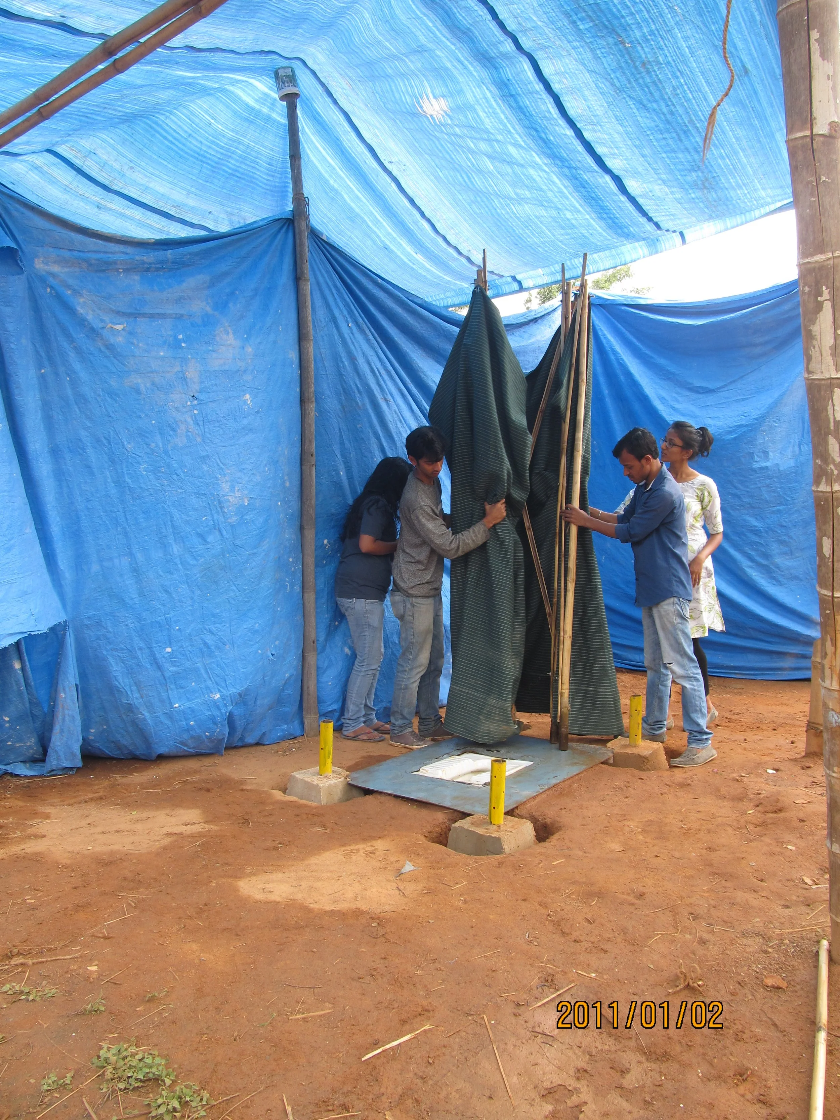
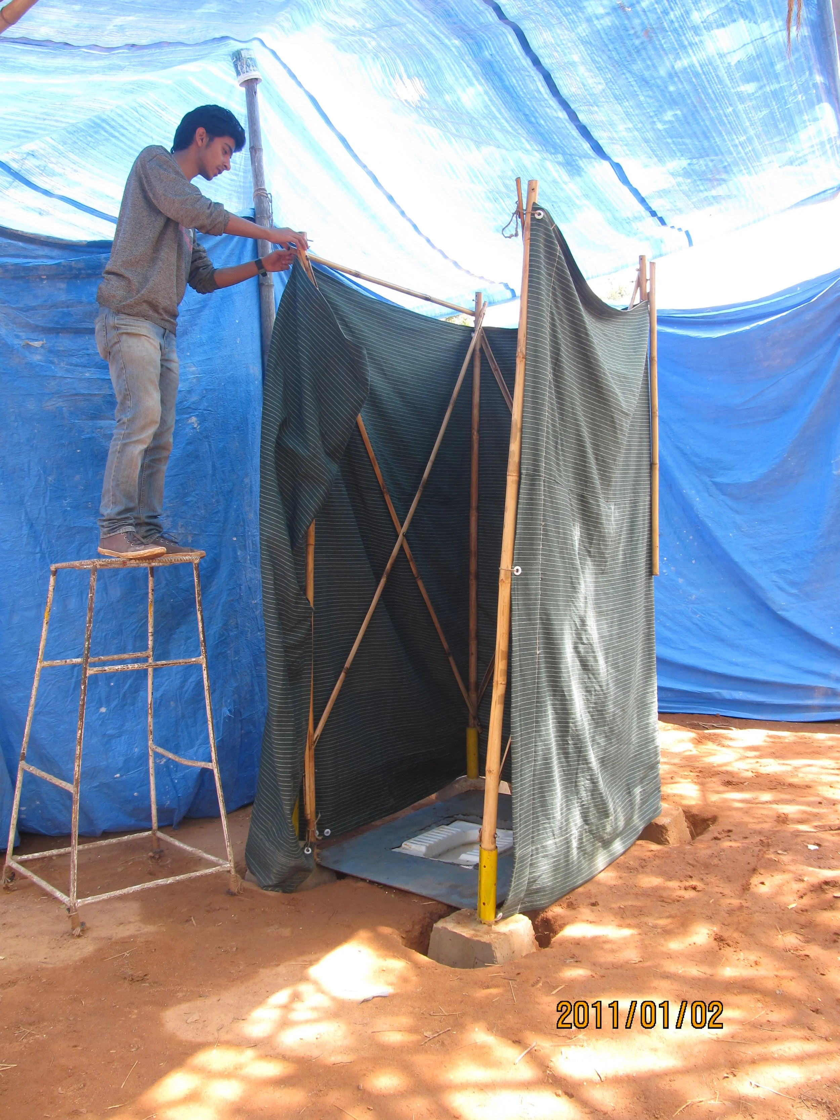
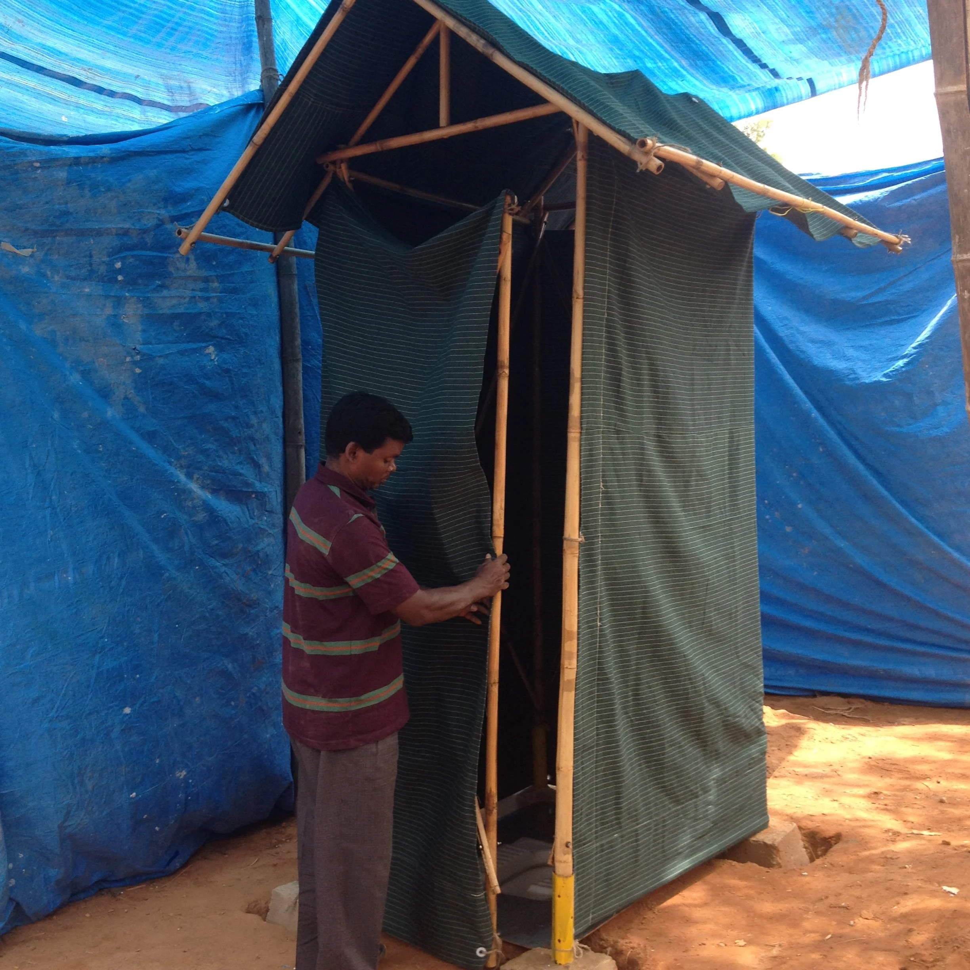
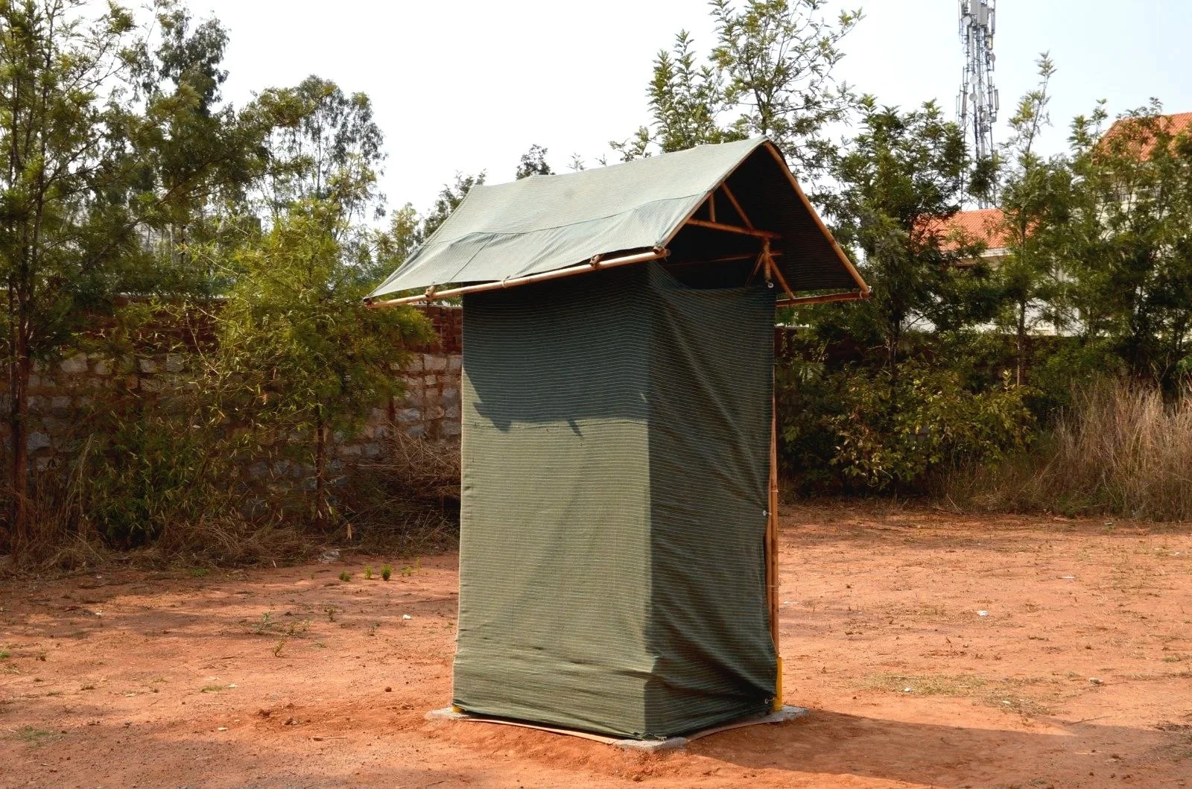
At its core is a fully collapsible bamboo structure, engineered through a system of cross-braced panels that fold into a flat-packed unit for efficient transport and storage. The lightweight bamboo frame, paired with a tarpaulin skin, forms a weather-protected enclosure that can be assembled in three straightforward steps: placing the foundation and slab, erecting the wall panels, and fixing the roof. This simplicity allows a small group to construct up to 50 units per day, making it highly effective for large-scale deployment.
The modular design enables flexibility in planning, allowing individual units to function independently or combine into clusters depending on site requirements. While primarily intended as an interim sanitation solution, the structure is adaptable, with the possibility of upgrading into a more permanent installation using alternative walling systems such as bamboo-crete.
Emerging from extensive prototyping and field testing, Flexi San Shell balances technical clarity with social intent. It demonstrates how locally available materials, when combined with thoughtful design, can deliver dignified, scalable, and environmentally responsible infrastructure in situations where speed and resilience are critical.
Location: Deployable across disaster-prone and remote regions
Project Type: Prefabricated Portable Sanitation Unit
Year of Completion: 2011
Client: Community-driven initiative by CGBMT
Construction Type: Rapid, modular, collapsible system, designed for mass deployment (up to 50 units/day)
Awards: (Red Dot Award shortlist)
Project at a Glance
-
Primary/Low-embodied/Low Energy Materials
Bamboo structural members; tarpaulin skin; optional bamboo-crete walling; precast concrete slab with WC pan.
Recycled/Local Materials
Locally sourced bamboo; minimal industrial inputs.
Environmental Impact
Lightweight, reusable, and low-impact system designed for multiple cycles of deployment.
-
Thermal Performance
Temporary shell designed for basic comfort in varied climates.
Natural Ventilation
Achieved through a lightweight enclosure and breathable assembly.
Daylighting
Diffused natural light through tarpaulin skin.
-
Foundation
Optional precast concrete pads with MS pipe inserts for fixing bamboo columns; adaptable to in-situ conditions.
Framing / Structure
Bamboo framework with scissor-like cross-bracing enabling full collapse and flat packing.
Unit size
3’ x 4’ x 7’-6”
Walls
Collapsible wall panels with bamboo columns and cross-braced half-split bamboo members.
Roofing
Double-pitched collapsible bamboo frame with tarpaulin covering.
Flooring
Precast concrete slab with integrated Indian WC pan.
Openings
Integrated collapsible door panel within the structural frame.