Two-Bedroom House at IPIRTI
About
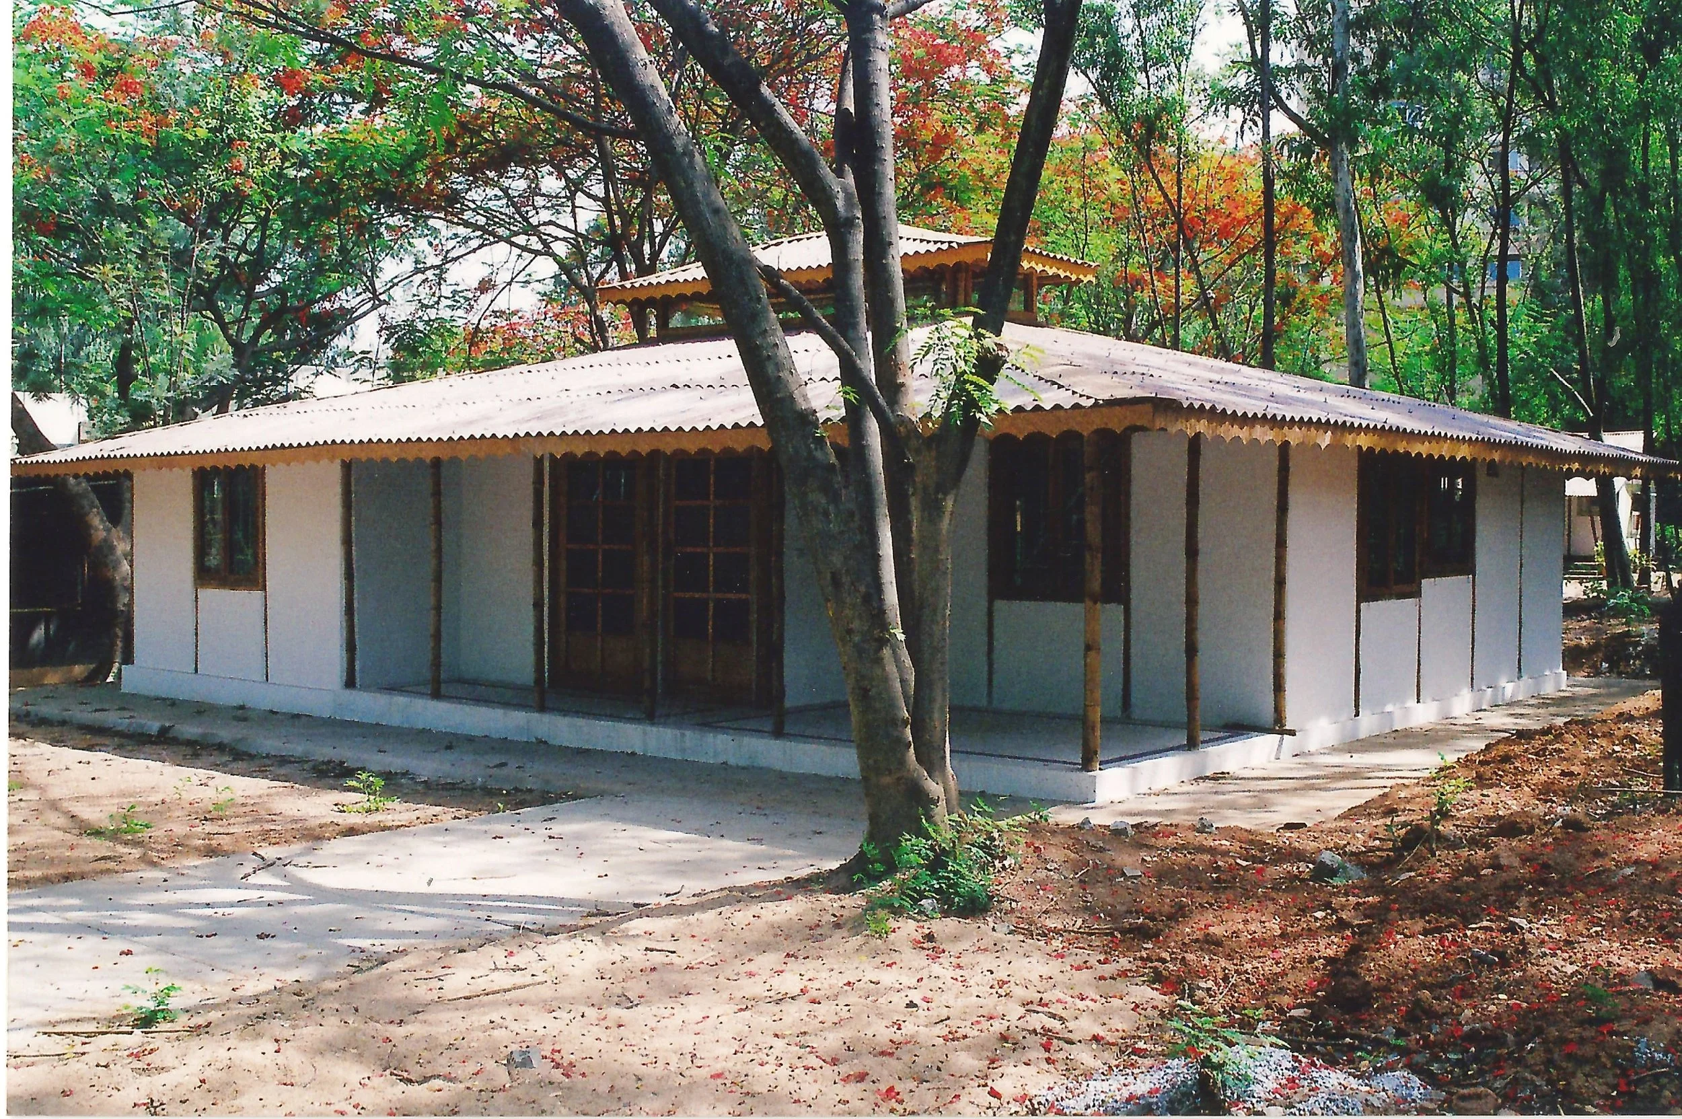
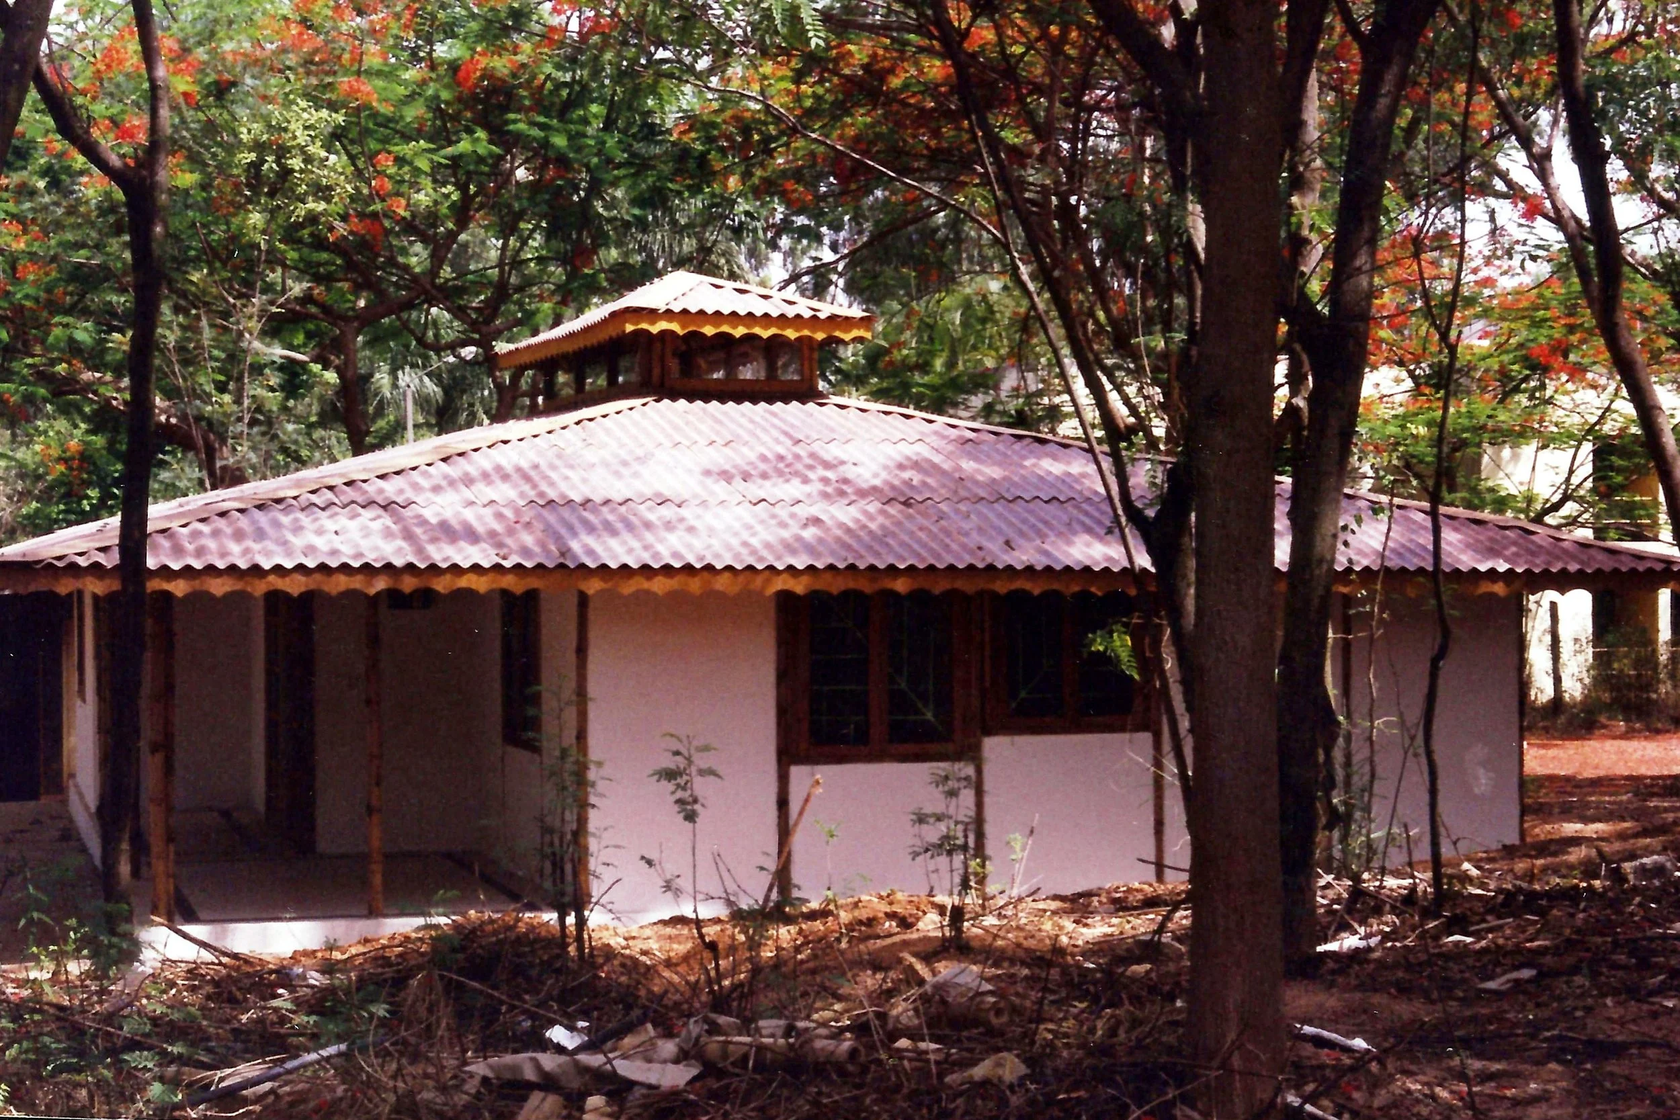
Designed as a compact two‑bedroom home on the IPIRTI campus, this project demonstrates bamboo as a practical, economical alternative housing technology for urban India. Bamboo is used throughout, with silver oak limited to frames and lintels, and recycled ceramic tiles reducing material impact. Techno‑economically, lightweight bamboo systems lower foundation loads, shorten construction time, and cut costs compared to conventional masonry. Window‑to‑floor ratios of 22–25%, bamboo split grills, and skylights ensure daylight and cross‑ventilation, reducing operational energy. Developed with DFID, TRADA, and BMTPC, the house positions bamboo as a resource‑efficient, durable, scalable solution for mainstream, climate‑responsive urban housing.
Location: IPIRTI Campus, Bangalore, Karnataka
Project Type: Residential (Prototype)
Client: Indian Plywood Industries Research and Training Institute (IPIRTI), Department for International Development (DFID), Timber Research and Development Association (TRADA), Building Materials and Technology Promotion Council (BMTPC)
Year of Completion: December 2002
Construction Time: 6 Months
Built Area: 930 sq.ft
Contractor: KARNIK
Project at a Glance
-
Primary/Low-Energy Materials
Bamboo, silver oak.
Recycled Materials
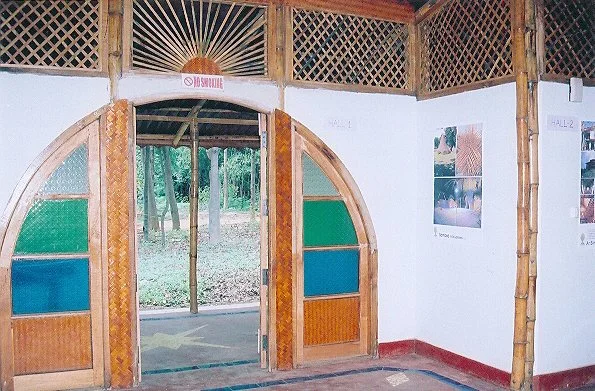
Broken ceramic tiles, utility flooring, and decorative patterns.
-
Natural Ventilation
Windows placed strategically to ensure cross-ventilation, bamboo split grills above 7 ft for additional airflow.
Daylighting
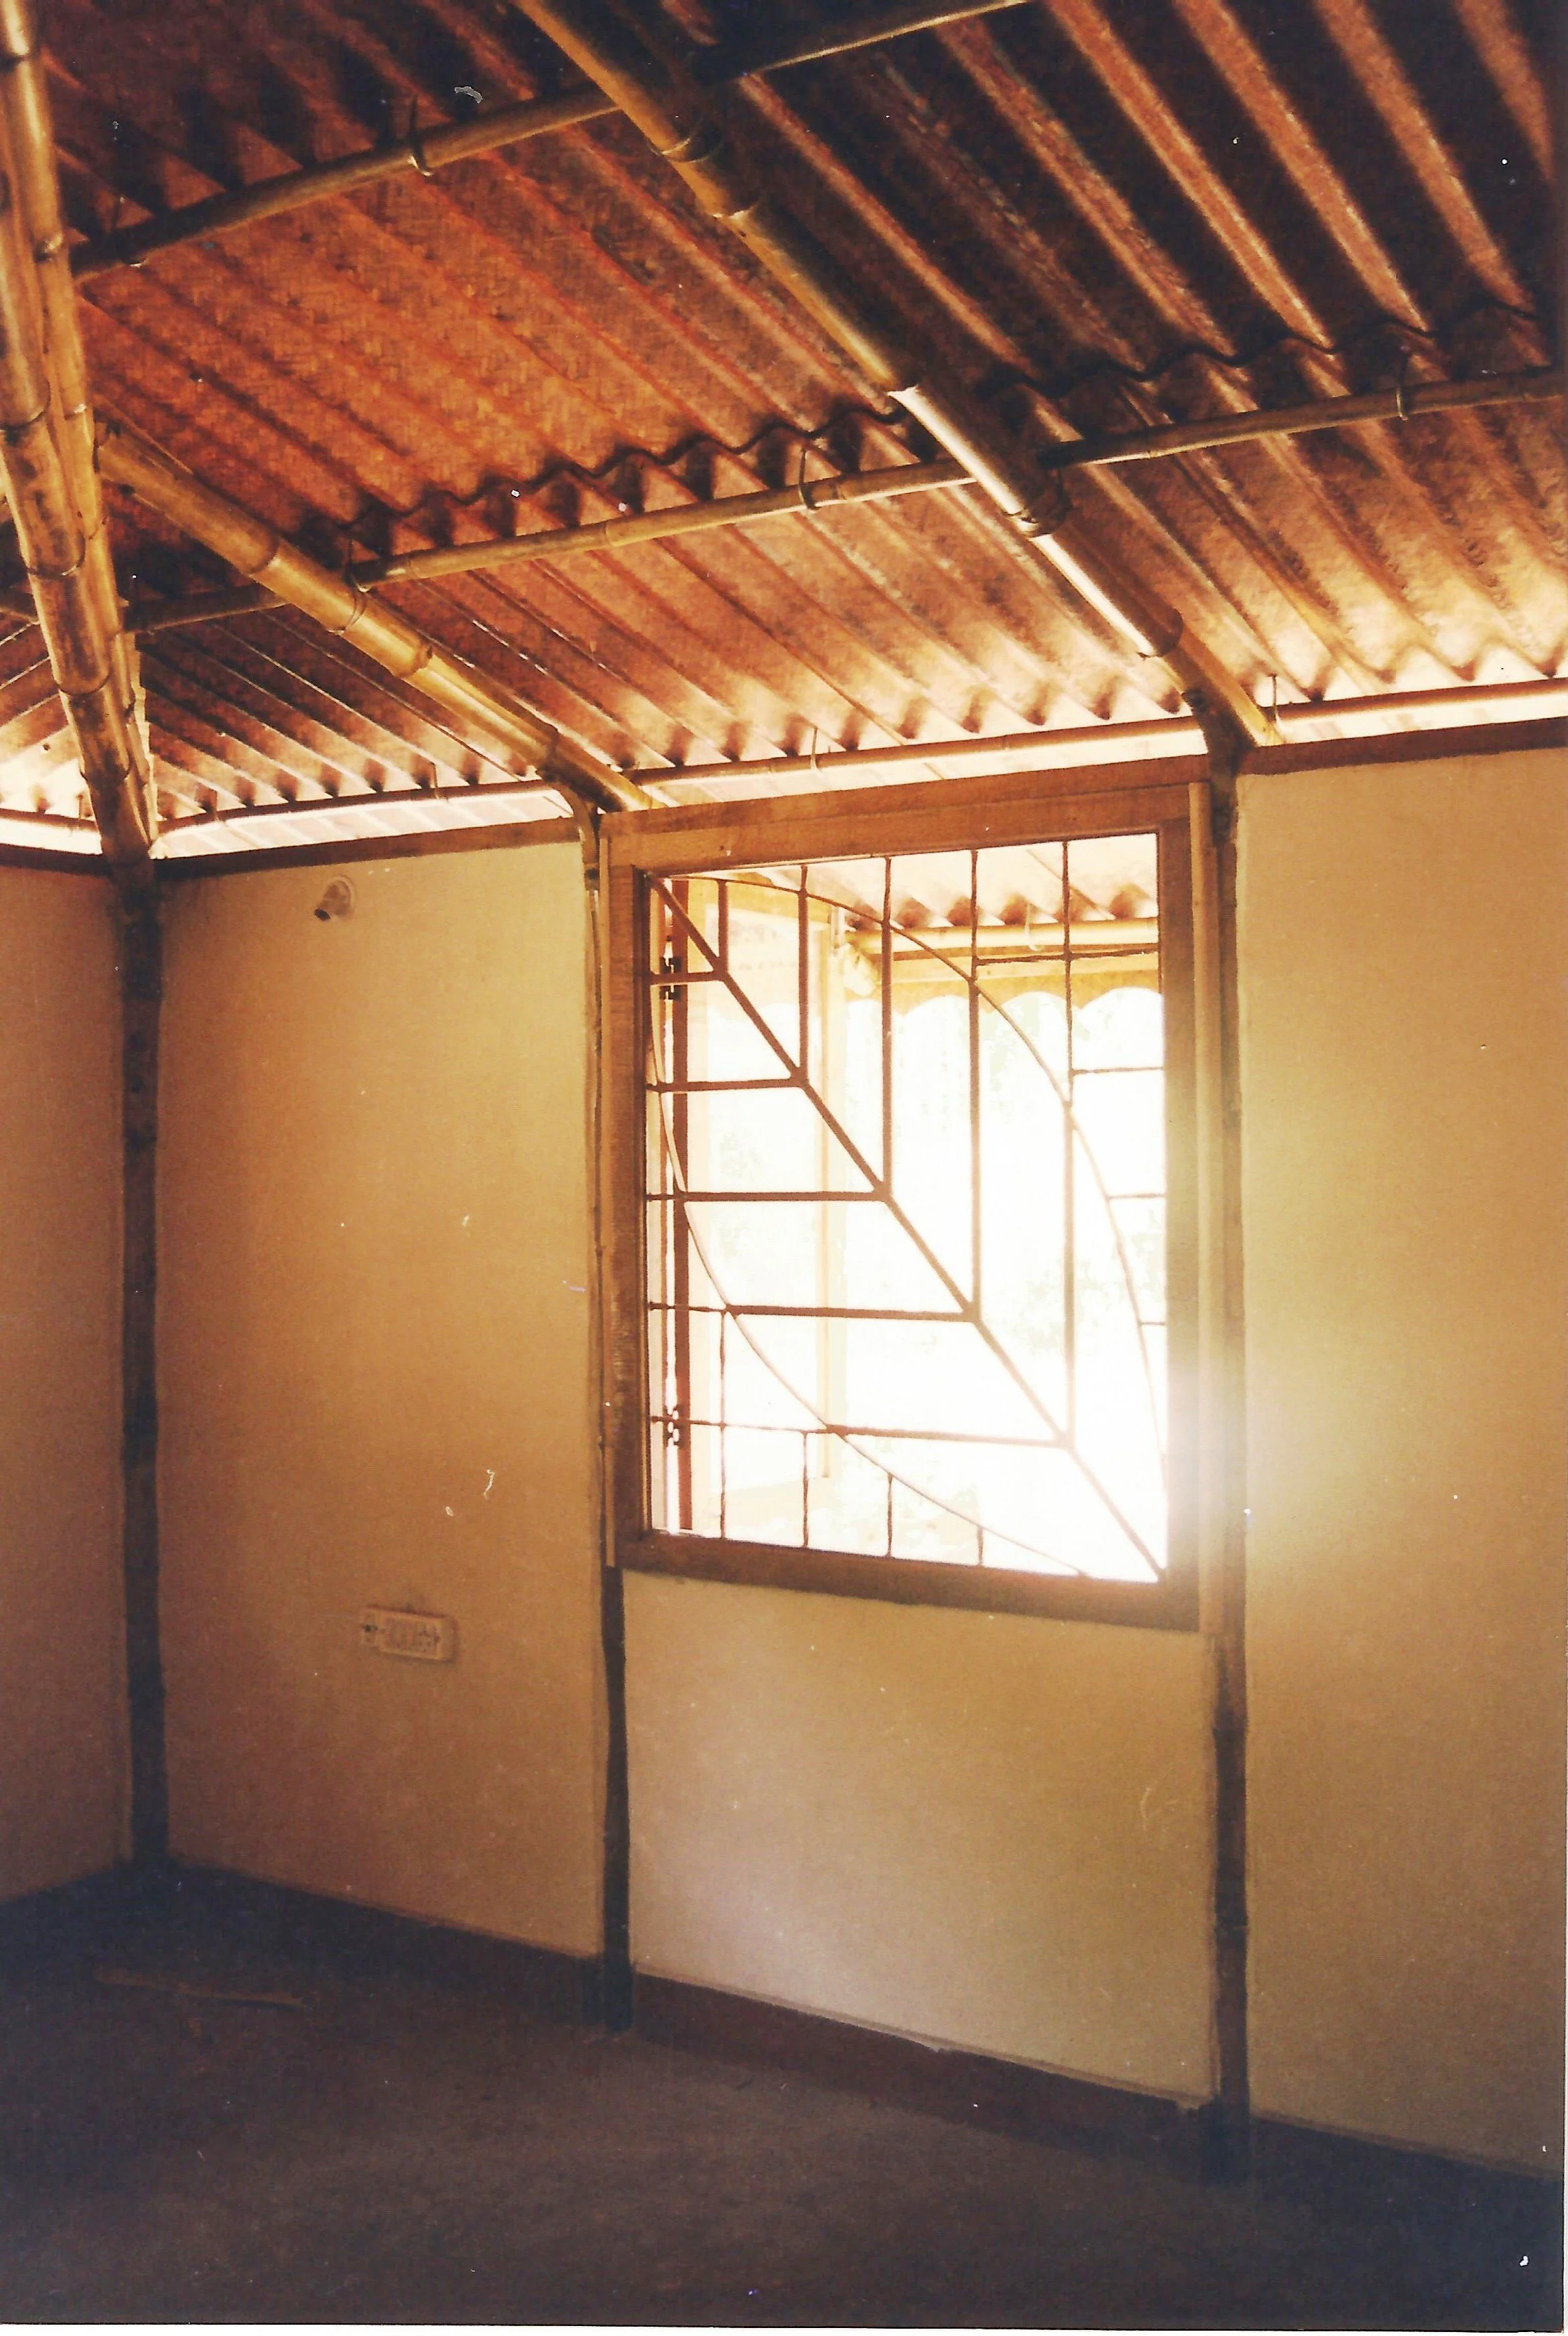
100% daylighting through windows, diffused lighting through skylights and glazing above 7 ft.
-
Walls
Bamboo columns and bamboocrete walls, Bamboo-based systems with integrated ventilation components.
Roofing
Bamboo Mat Corrugated Sheets, BMCS Standard roofing system over Bamboo rafters and purlins, appropriate for the moderate climate zone (as per project details).
Flooring
Combination of cement finish and recycled ceramic tile areas.
Doors & Windows
Silver oak frames, bamboo split grills above 7 ft.