Sriram Residence
About
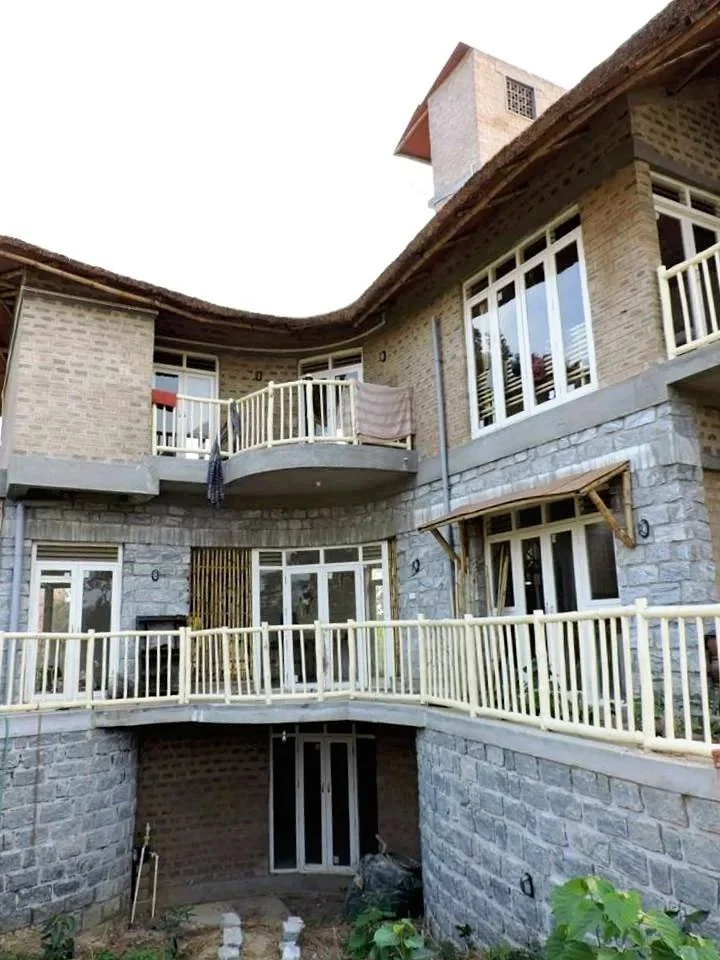
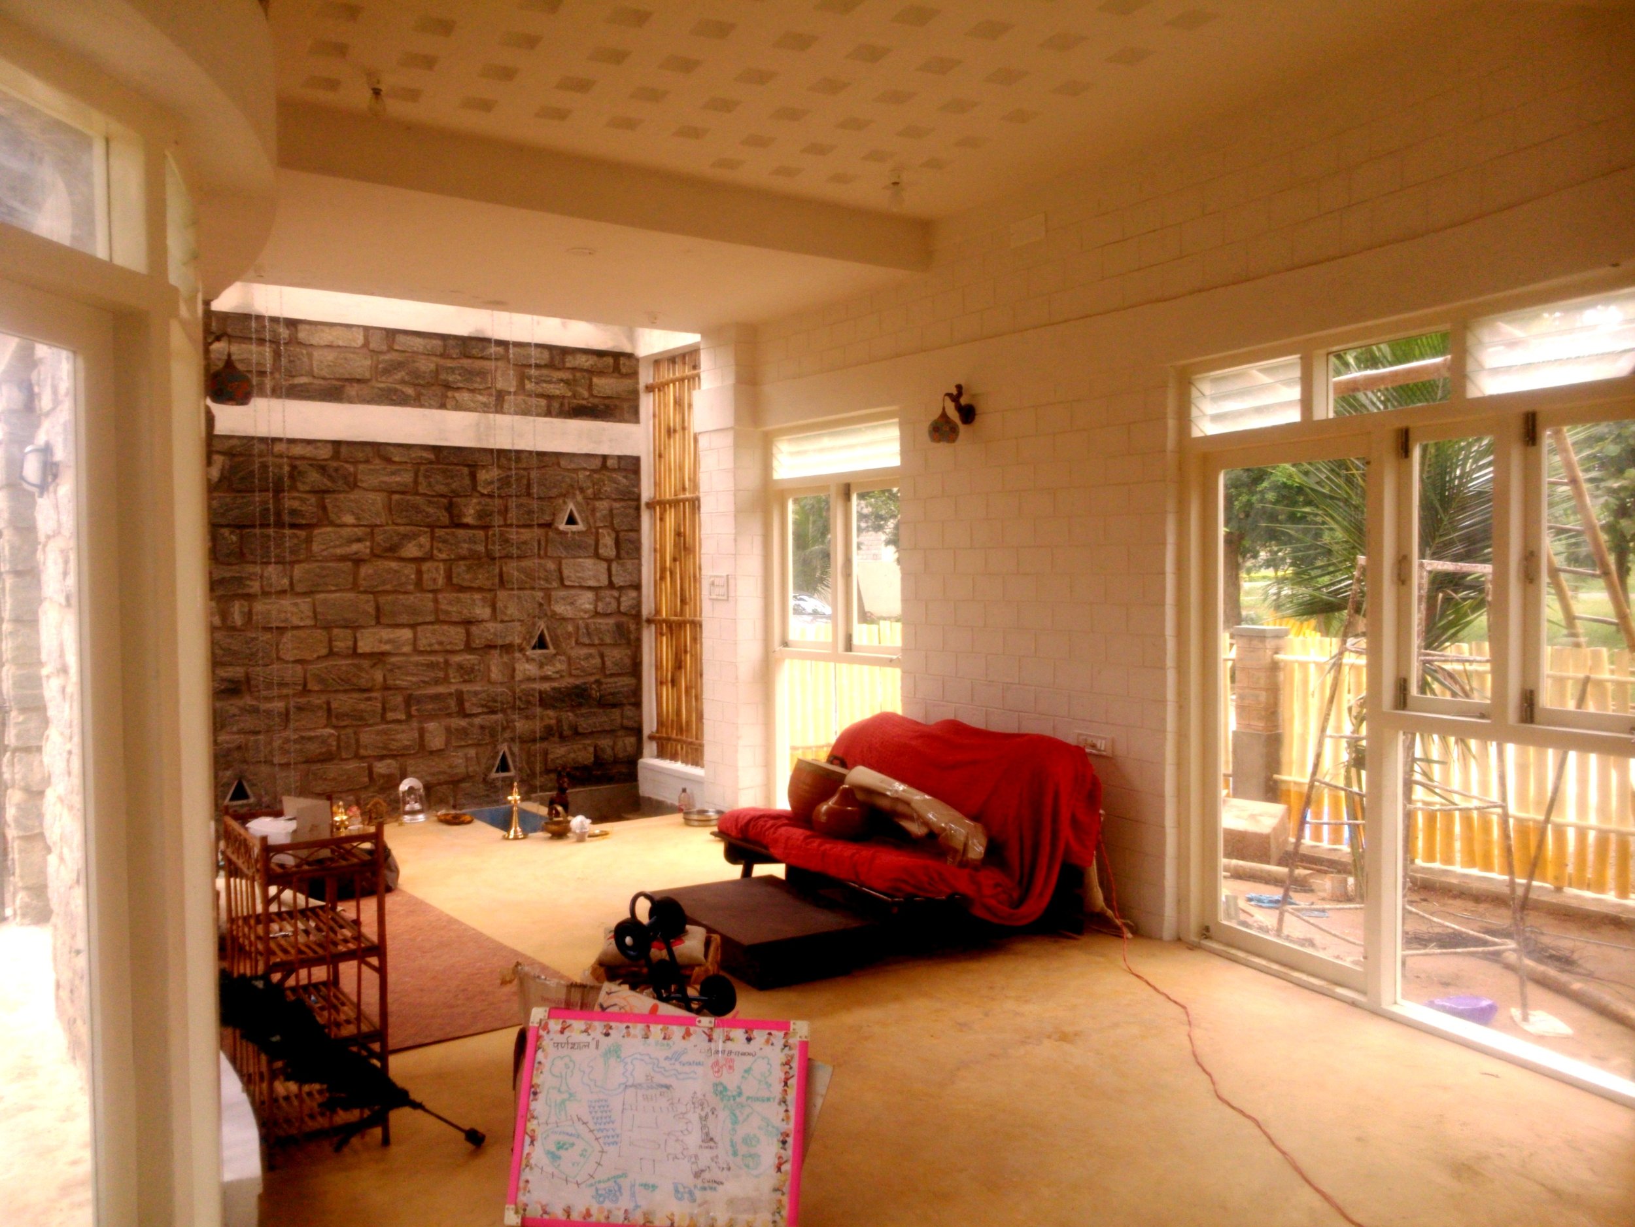
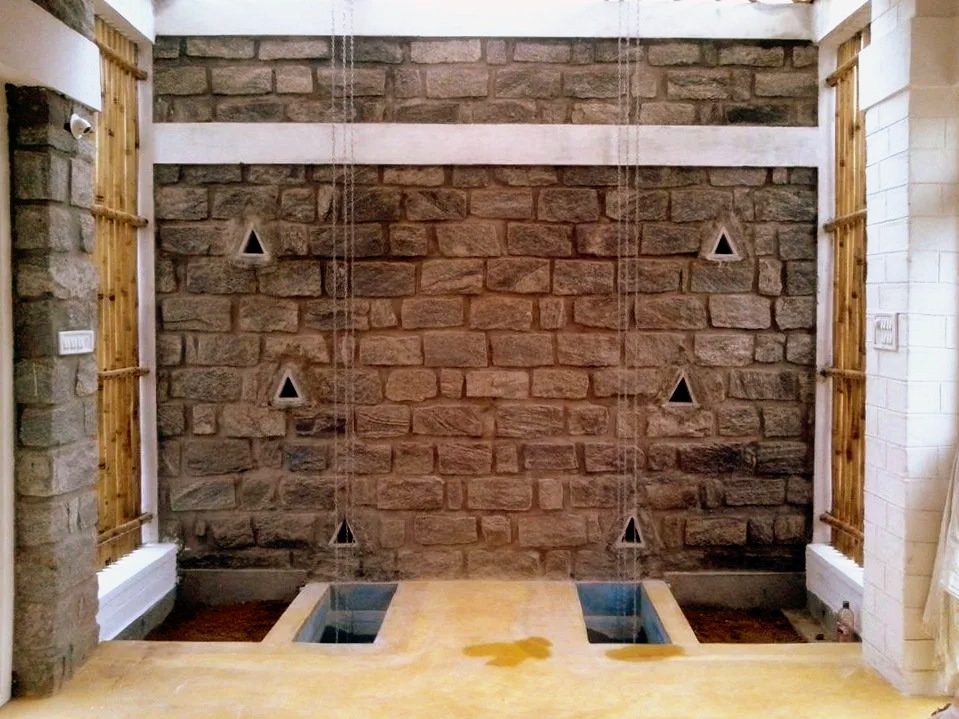
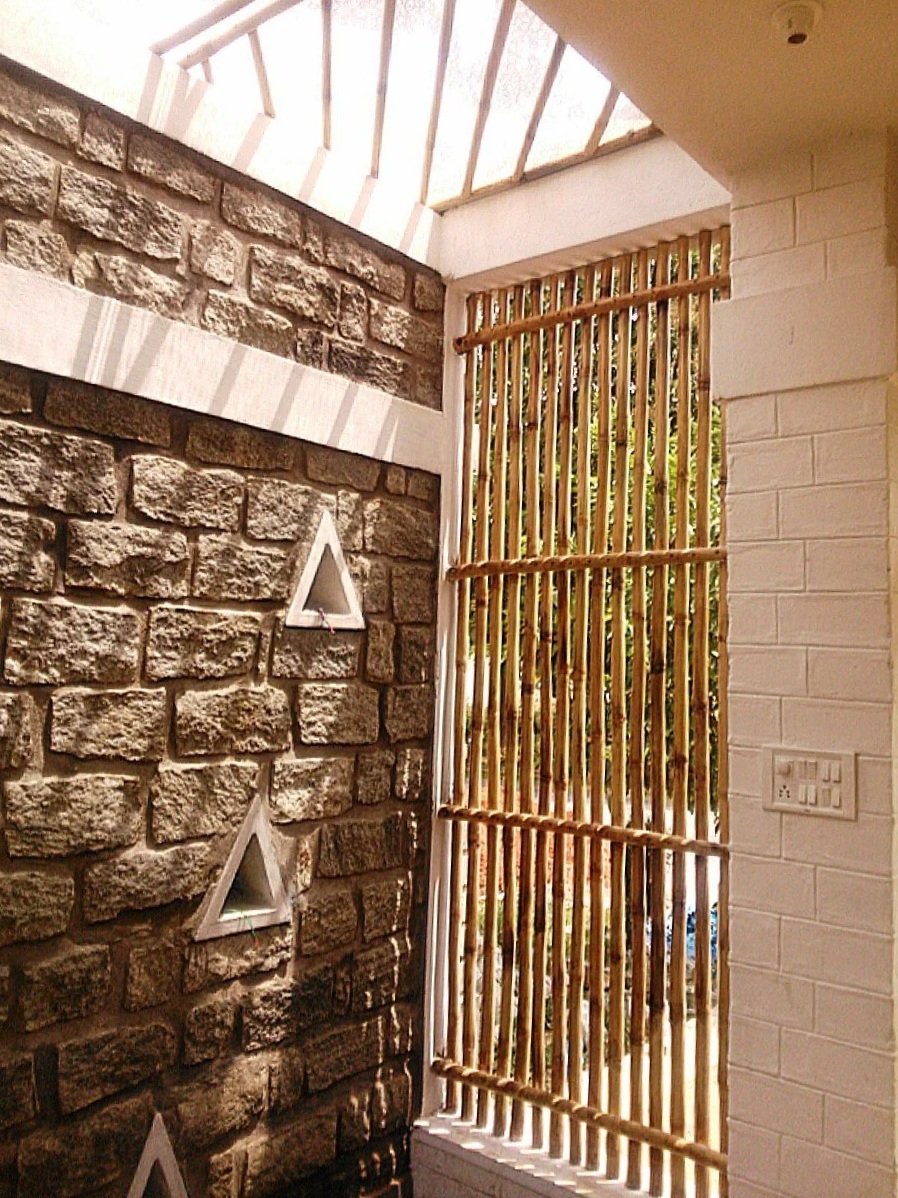
The residence of Mr. Sriram is a zero-energy home that blends natural materials, passive systems, and a landscape-led spatial layout. Warm mud and bamboo surfaces, filtered daylight, and dense planting create calm, tactile spaces with gentle transitions between inside and outside. Stabilized mud blocks, bamboocrete internal walls, and a hybrid RCC–bamboo roof improve thermal comfort, while a concrete–bamboo staircase and cement-finish flooring reinforce a cohesive earthy aesthetic. Ecological features such as a koi pond, vegetable garden, afforestation along the basement slope, and a kitchen planter are supported by rainwater harvesting and rooftop solar, which together reduce operational energy and water demand.
Location: Bangalore
Project Type: Residence
Client: Mr. C. S. Sriram & Mrs. Vaidehi Sriram
Year of Completion: October 2014
Built Area: 204.4 sq.m (2200 sq.ft)
Contractors: Civil Works: S.J. Constructions, Bamboo Works: Aditi Constructions
Consultants: Architecture, MEP, Landscape & Green Services: Manasaram Architects; Structural Consultant: Mahijaa; Landscape Consultant: Afforest
Project at a Glance
-
Primary/Low-Energy Materials
Stabilized soil mud blocks, bamboo-crete, stone, bamboo mat board, round treated bamboo, bamboo strips, hollow mud blocks.
-
Natural Ventilation
Passive ventilation through connected indoor–outdoor landscape zones.
Daylighting
Ample daylighting through open connections and balconies.
Thermal Performance
Stabilized mud block walls for thermal mass, bamboo-crete internal walls for moderated indoor temperatures.
Water Conservation & Sewage Systems
Rainwater harvesting with a 5000-litre tank at the basement level, roof water channelled to koi pond, vegetable patch, Miyawaki planting on slope, and storage tank.
Soak pit constructed using chamber bricks.
Renewable Energy Systems
Solar power for water heating and electricity at the terrace level.
-
Framing / Structure:
RCC slabs and beams, bamboo roof frame at first floor.
Walls
Stabilized soil mud blocks, bamboo-crete internal walls, stone masonry for basement and ground floor.
Flooring & Staircase
Cement-finish flooring.
RCC stringer beam with bamboo mat board treads and bamboo runners.
Roofing
Filler Slab on Gr level, 4” round bamboo beams with 2” round treated bamboo purlins, bamboo mat board with waterproofing, tar sheet roofing.
Interiors
Bamboo Mat Board pantry counter over ferrocement base with PU finish, traditional Chitara artwork from Shimoga.