Navodaya Vidyalaya - Residential School at Gandsi
About
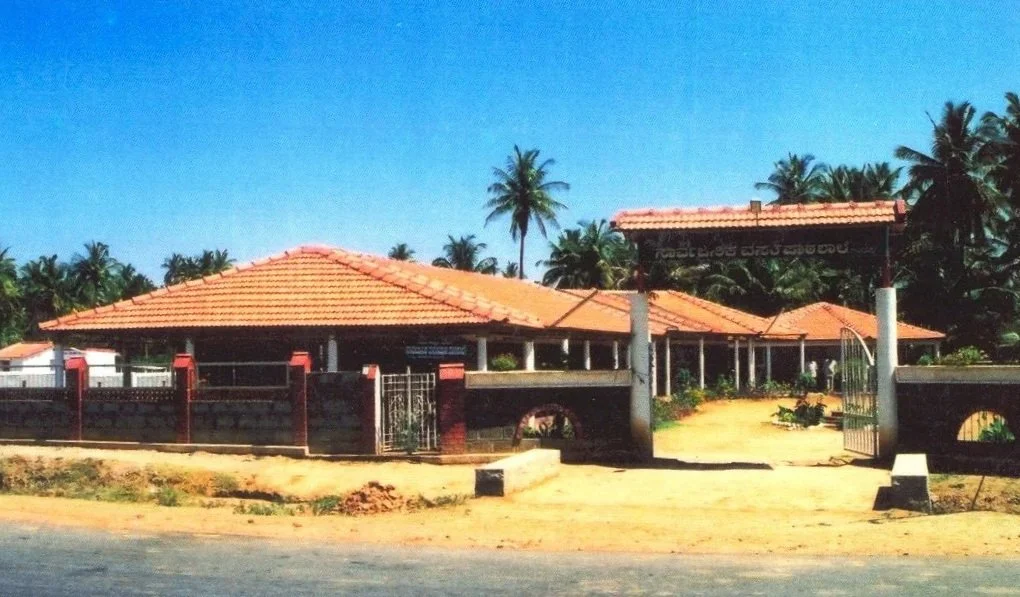
Designed for 100 children aged 6–10 from disadvantaged backgrounds, Gandasi Vidyalaya residential school fosters belonging through an organic, compact layout that minimizes site use and maximizes shaded circulation. Solid on-site concrete blocks enable plaster-free, durable construction, while clay jalis above 7 ft in walls deliver daylight, ventilation, and material savings. Built-in seating across classrooms, dining, and play areas cuts costs; the two-storey hostel uses just two doors for safety, with child-friendly 4” risers and warden oversight from the first floor.
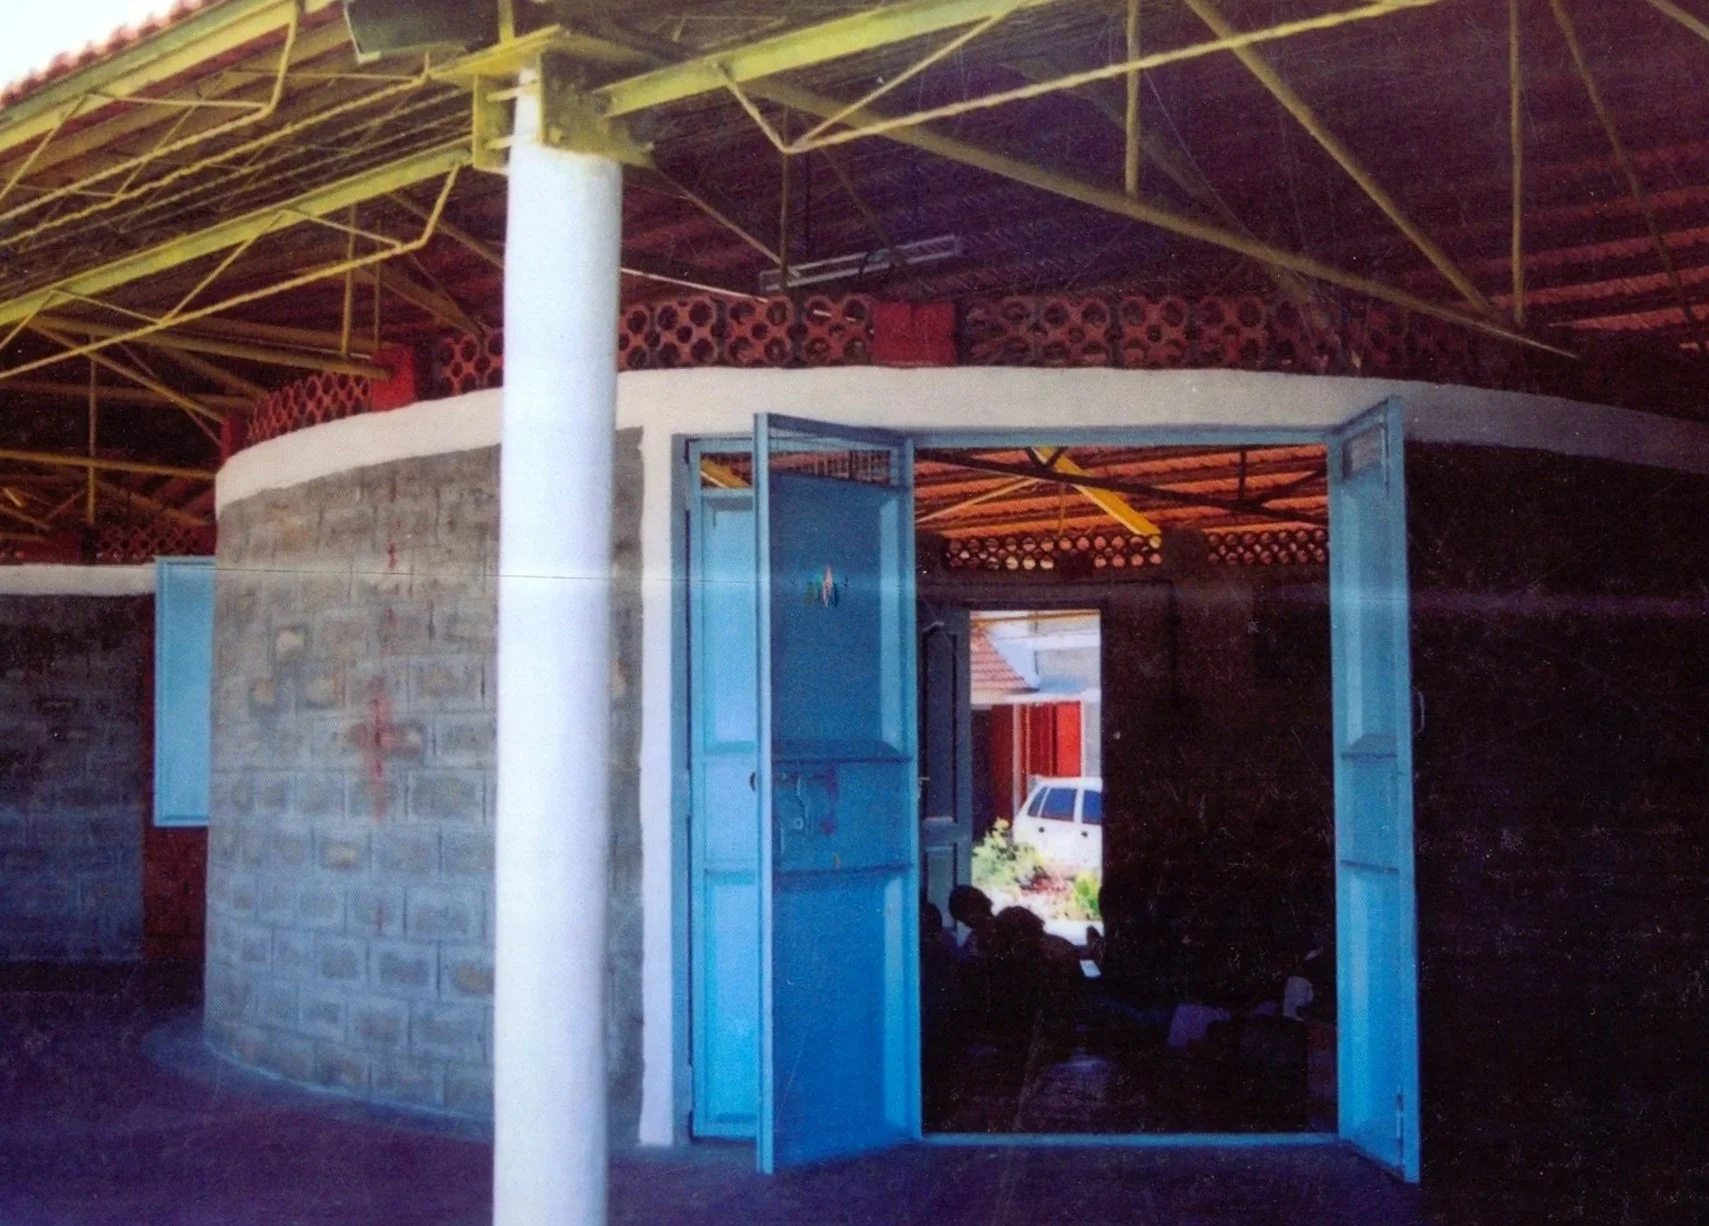
Four uniquely shaped classrooms—circle, pentagon, trapezoid, and more—sit under a sweeping Mangalore-tiled pavilion for shaded informal learning. Large wooden doors open outward, inviting colorful informality. The open dining pavilion doubles for meals, yoga, and parent meets; cylindrical toilet blocks with vibrant FRP umbrella roofs omit taps to save water, channeling greywater to student-maintained vegetable gardens.
This child-centric design blends climate responsiveness, material efficiency, and humane functionality into an economical rural school that encourages attendance and growth.
Location: Gandasi, Hassan District, Karnataka
Project Type: Educational
Client: Department of Social Welfare, Government of Karnataka
Year: December 2004
Site Area: 31401.32 sq.ft.
Built-up Area: 10,000 sq. ft. / 9264 sq.ft.
Contractor: KARNIK, Bangalore
Award: IIA–Shri Dharmasthala Manjunatheswara Award for Excellence in Rural Architecture
Project at a Glance
-
Primary Materials
Solid concrete blocks (site-produced); Mangalore tiles; FRP roofing for toilets; ferrocement elements.
Concrete blocks were manufactured on campus by Hassan Nirmithi Kendra, reducing transport and allowing plaster-free construction.
Water Conservation
No taps inside toilets to prevent wastage; bathroom greywater is diverted to the campus kitchen garden, used by students.
-
Thermal Comfort
Use of filler slabs with second-class Mangalore tiles; jack-arch roofing in toilet blocks for heat reduction.
Daylighting
Walls are maintained at 7 ft with clay jalis above, ensuring consistent daylighting and cross-ventilation.
-
Walls
Solid concrete block walls left exposed—no plaster—enhancing durability and economy.
Roofing
Mangalore tile roofing for classrooms and kitchen; jack-arch roofs for toilets; FRP umbrella roofs for hostel bathrooms.