Pegasus Institute, Bangalore Campus
About
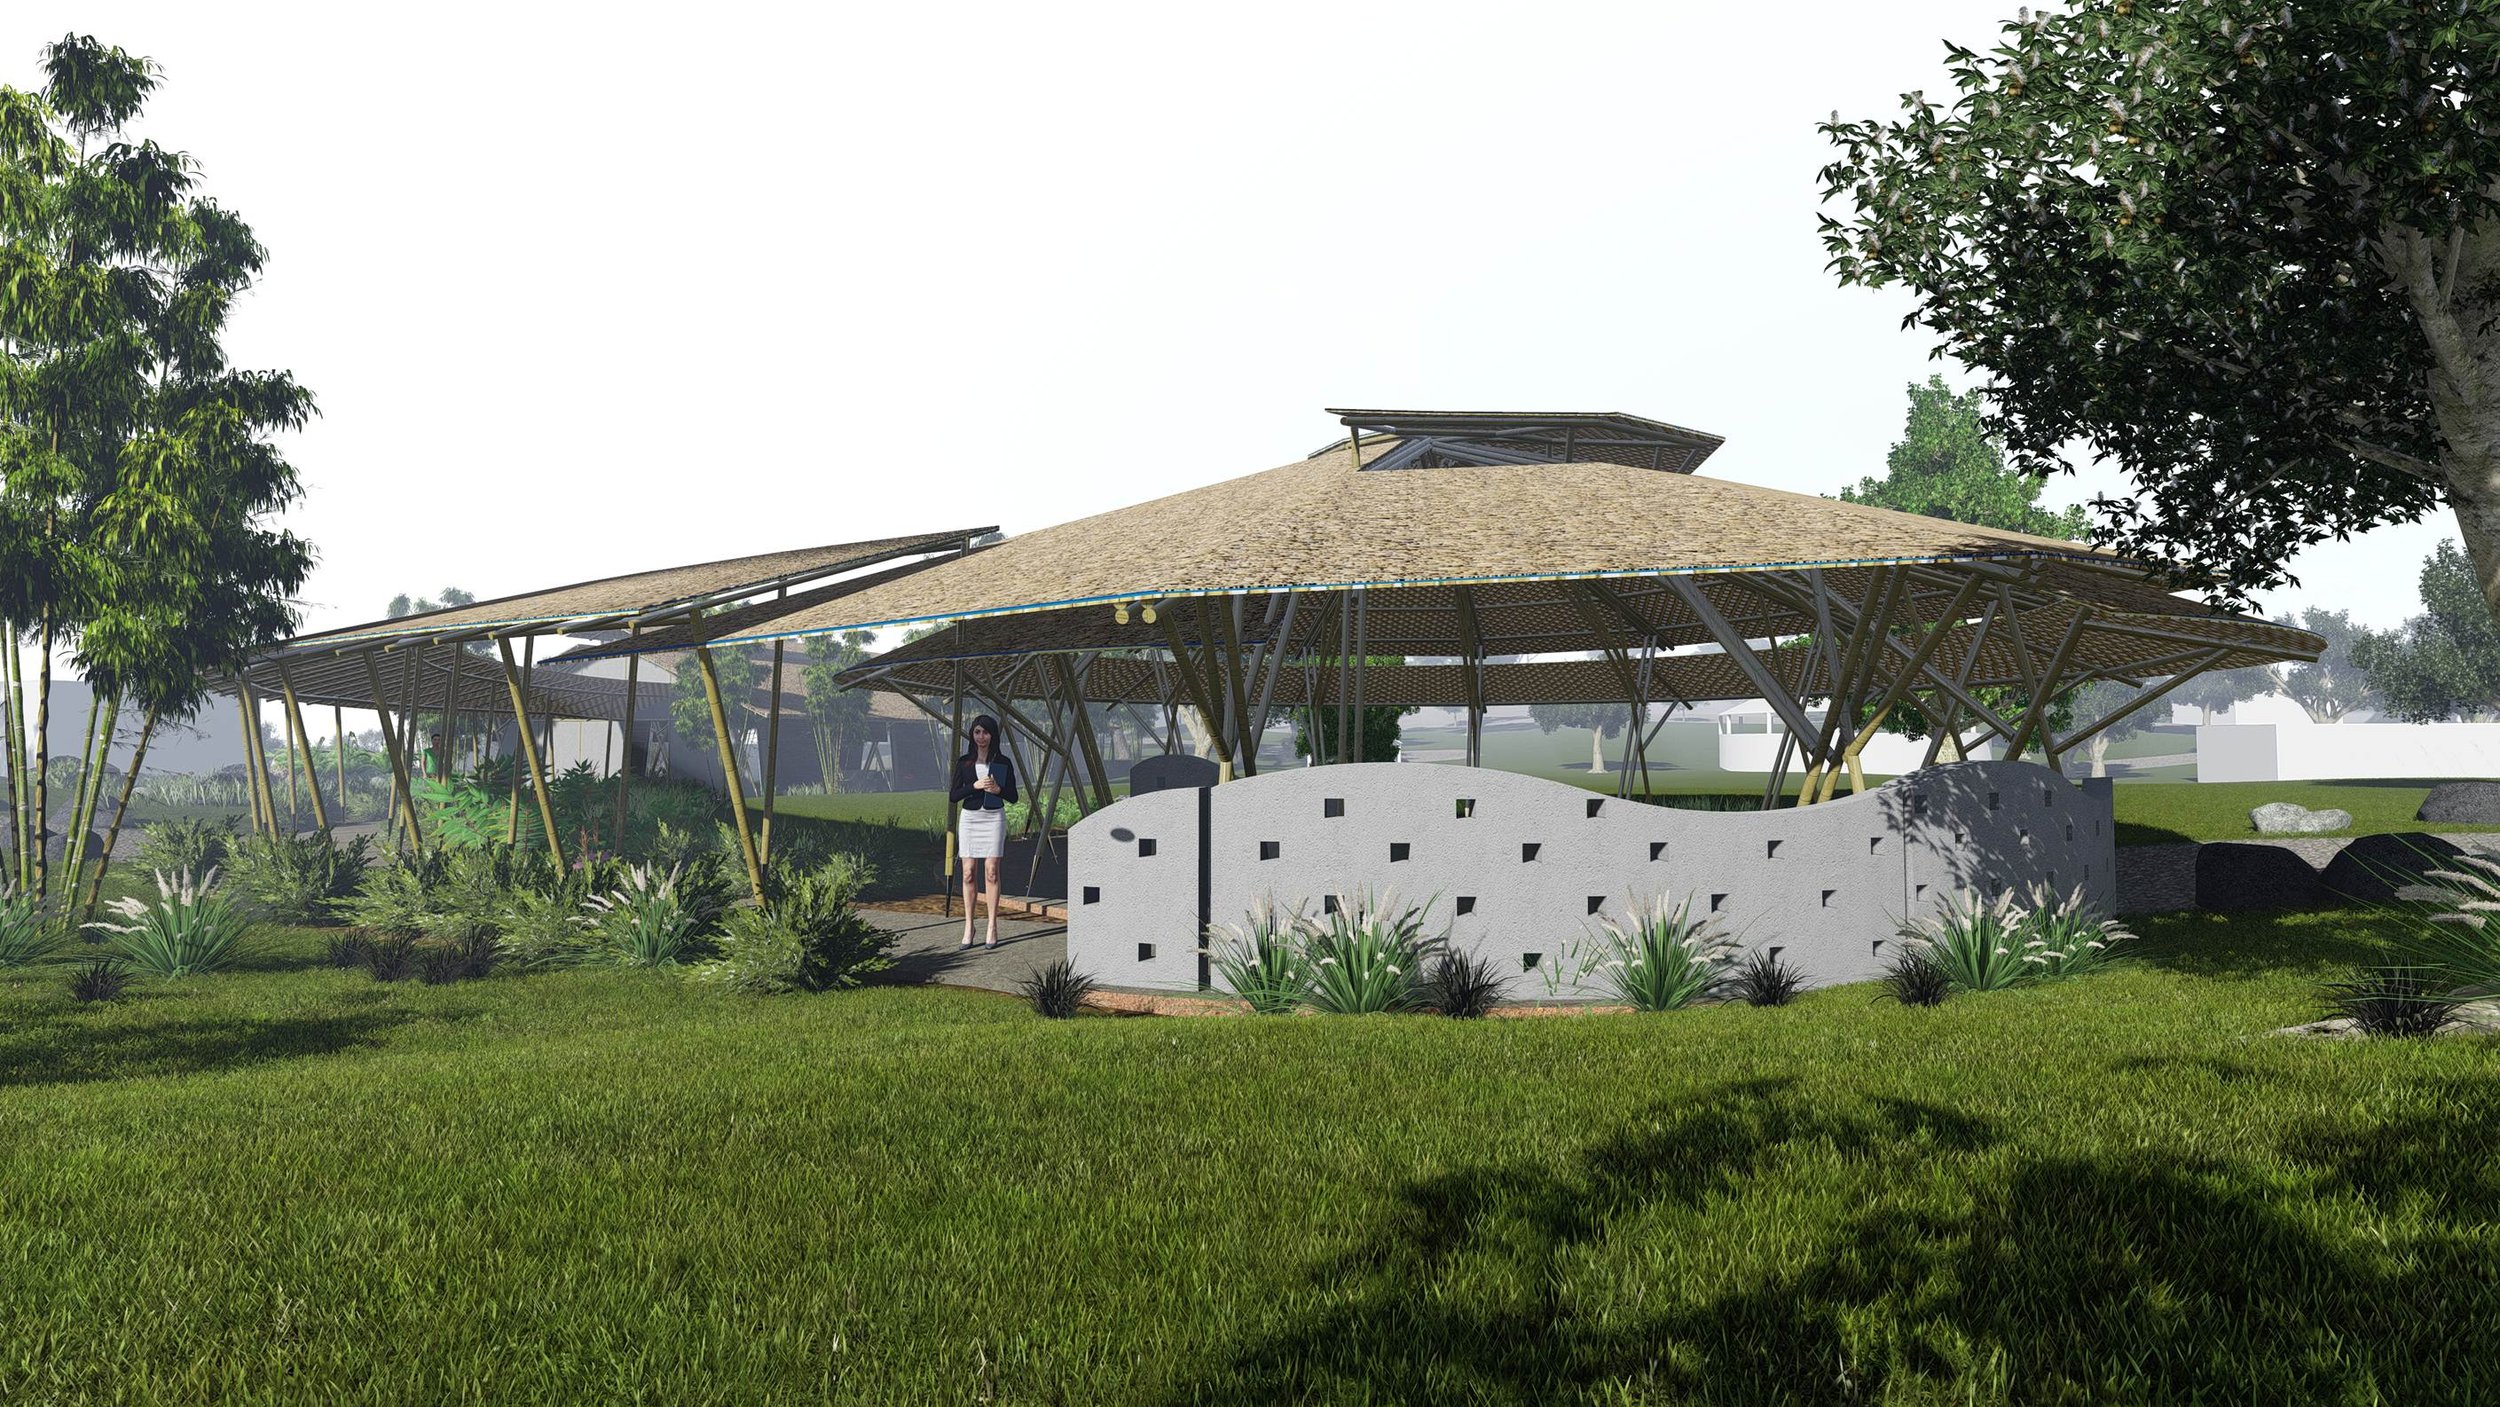
Spanning 8.72 acres, the Pegasus Institute campus redevelopment replaces deteriorated structures with sustainable, low-embodied-energy buildings—using bamboo, brick, local stone, and mud—while ensuring continuous operation across phases. It supports 70-75 staff through training halls, amphitheatre, gazebos, cottages, tented accommodation, and service blocks, treating architecture as landscape extensions with beaten-bamboo roofs.
Climate-responsive design features open perimeters, large overhangs, clerestory vents, and operable bamboo blinds for solar control and cross-ventilation. Water management includes rainwater harvesting to a one-lakh-litre tank, percolation wells, and on-site sewage treatment.
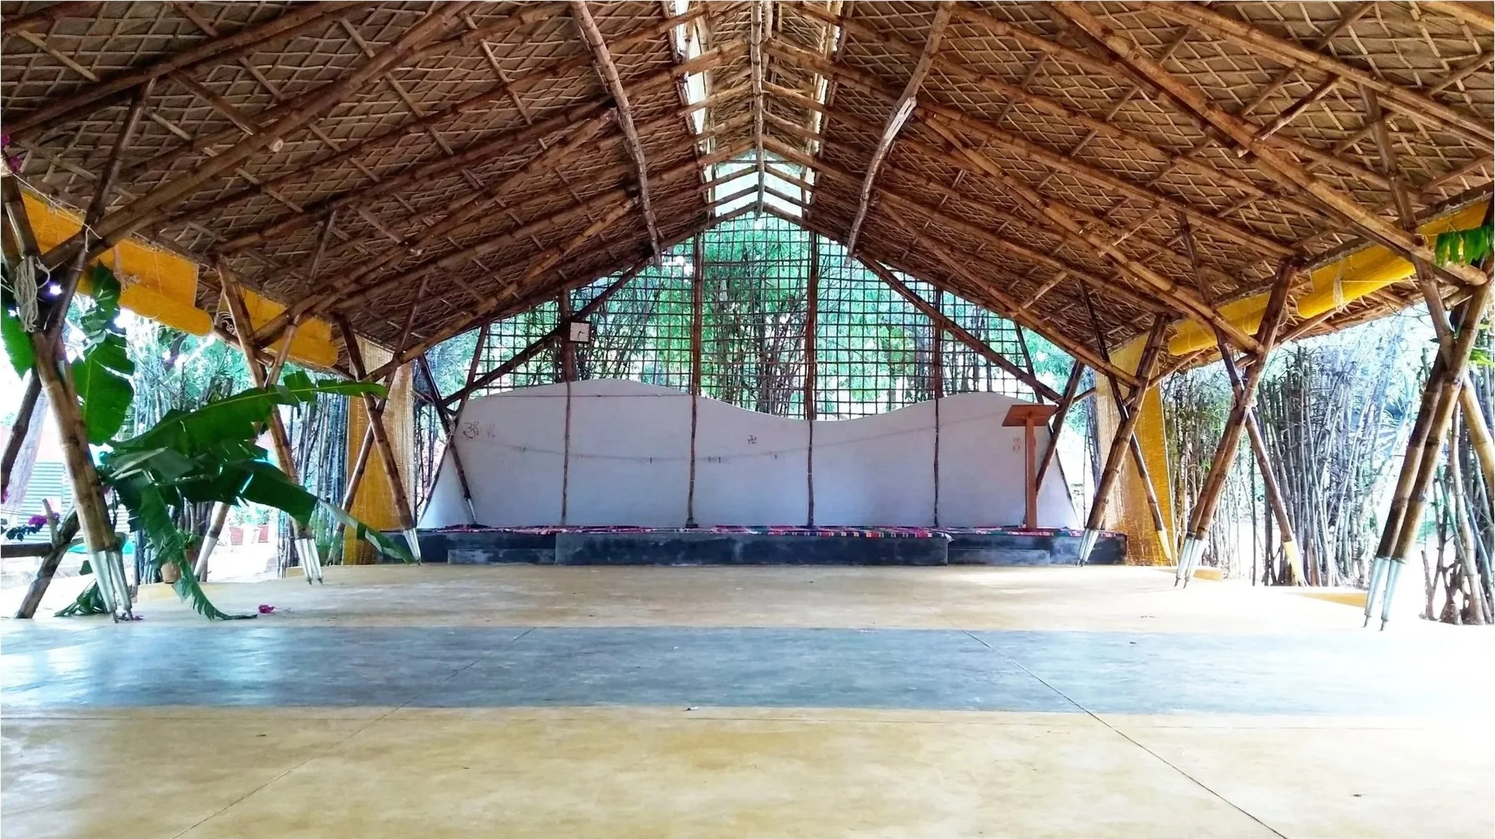
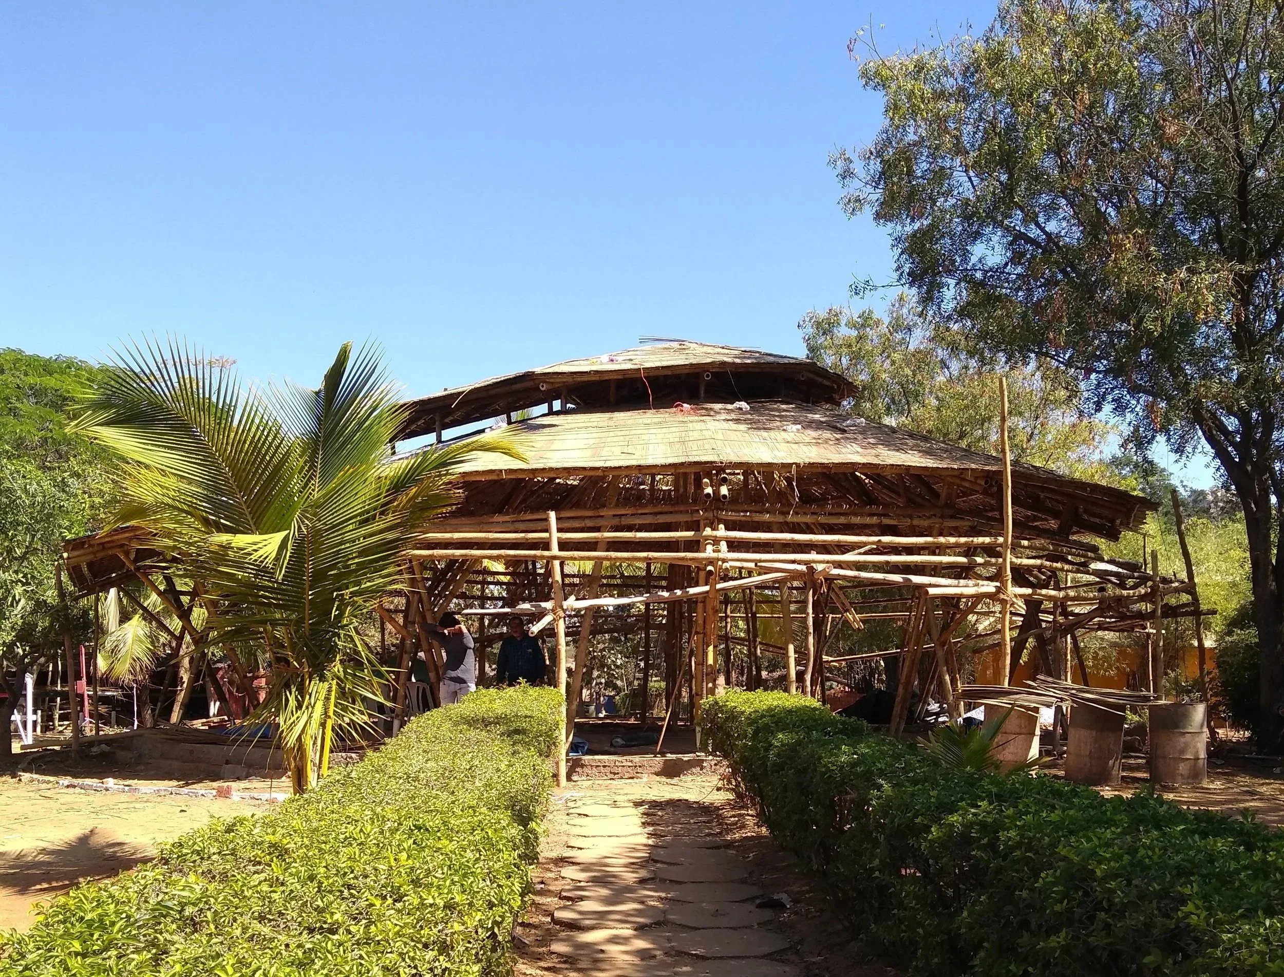
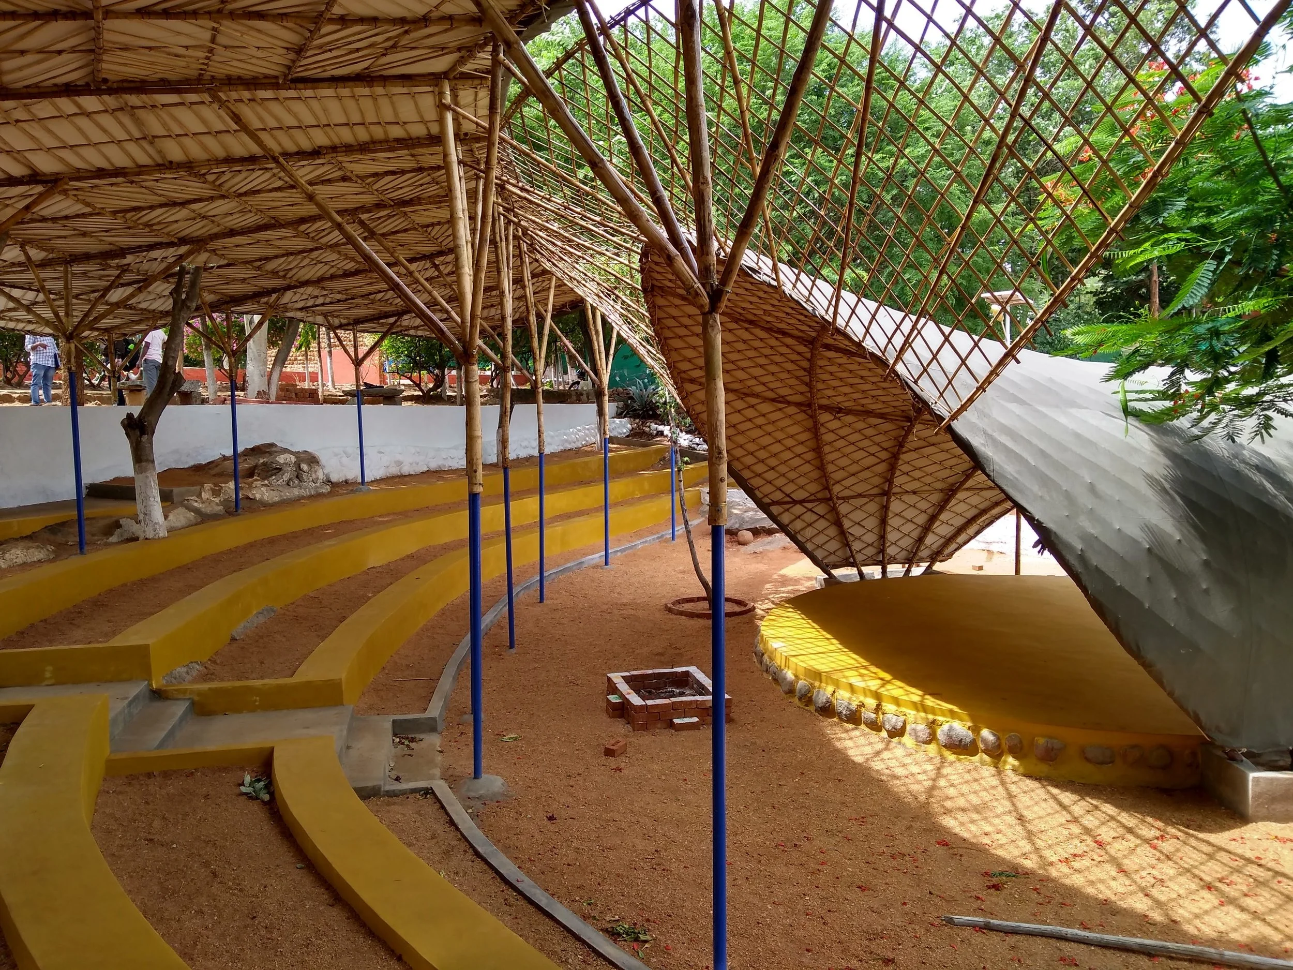
Phase 1 delivers an upgraded amphitheatre with hyperbolic-paraboloid bamboo roof preserving trees; a rectangular hall with two-level bamboo truss, clerestory, double-layer beaten-bamboo roof, and southern solar panels; a column-free circular hall with spiral multi-level roof for hot-air escape; and a 90ft covered pathway channeling runoff to the tank and lotus pond. Detailed for durability, maintainability, and phased execution, the project sustains campus functionality throughout.
Location: Bangalore, Karnataka
Project Type: Educational
Client: Pegasus Institute for Excellence
Contractors: Dvaja Builders and Developers
Rainwater Harvesting Consultant: Prof. A.R. Shivakumar, IISc, Bangalore
Built-up Area: 7,250 sq.ft
Project at a Glance
-
Primary/Low-Energy Materials
Bamboo, brick, local stone, mud, local timber.
Water Conservation
Rainwater harvesting from roofs; roof runoff directed to underground storage (1 lakh litre tank) and percolation wells for groundwater recharge.
Sewage Systems
On-site sewage treatment provided.
-
Natural Ventilation
Fully naturally ventilated via open perimeters and clerestory provisions.
Thermal Performance
Large roof projections, double-layer beaten-bamboo roofing, clerestory vents, and bamboo blinds to reduce direct heat gain.
Daylighting
Clerestory glazing and open hall layouts for daylit interiors.
Renewable Energy Systems/Solar systems)
Solar PV panels on southern roof slopes to supply on-site energy demand.
-
Walls
Combination of brick and low-energy wall finishes; Bamboo crete wall, open hall edges with no permanent walls.
Roofing
Two-layer beaten bamboo roof with intermediate waterproof layer; lightweight waterproof fabric and brush-bond coating where applicable.
Framing / Structure
Bamboo columns, truss systems (3” dia trusses, 2” rafters), bamboo split grids and tied bamboo ribs; bamboo repairs and upgrades to existing steel columns where retained.
Flooring
Cement oxide flooring in amphitheatre seating areas; local stone finished floors elsewhere.
Doors & Windows
Open thresholds, operable bamboo blinds from roof edge to plinth for screening and shading.