Government Hospital, Chincholi
About
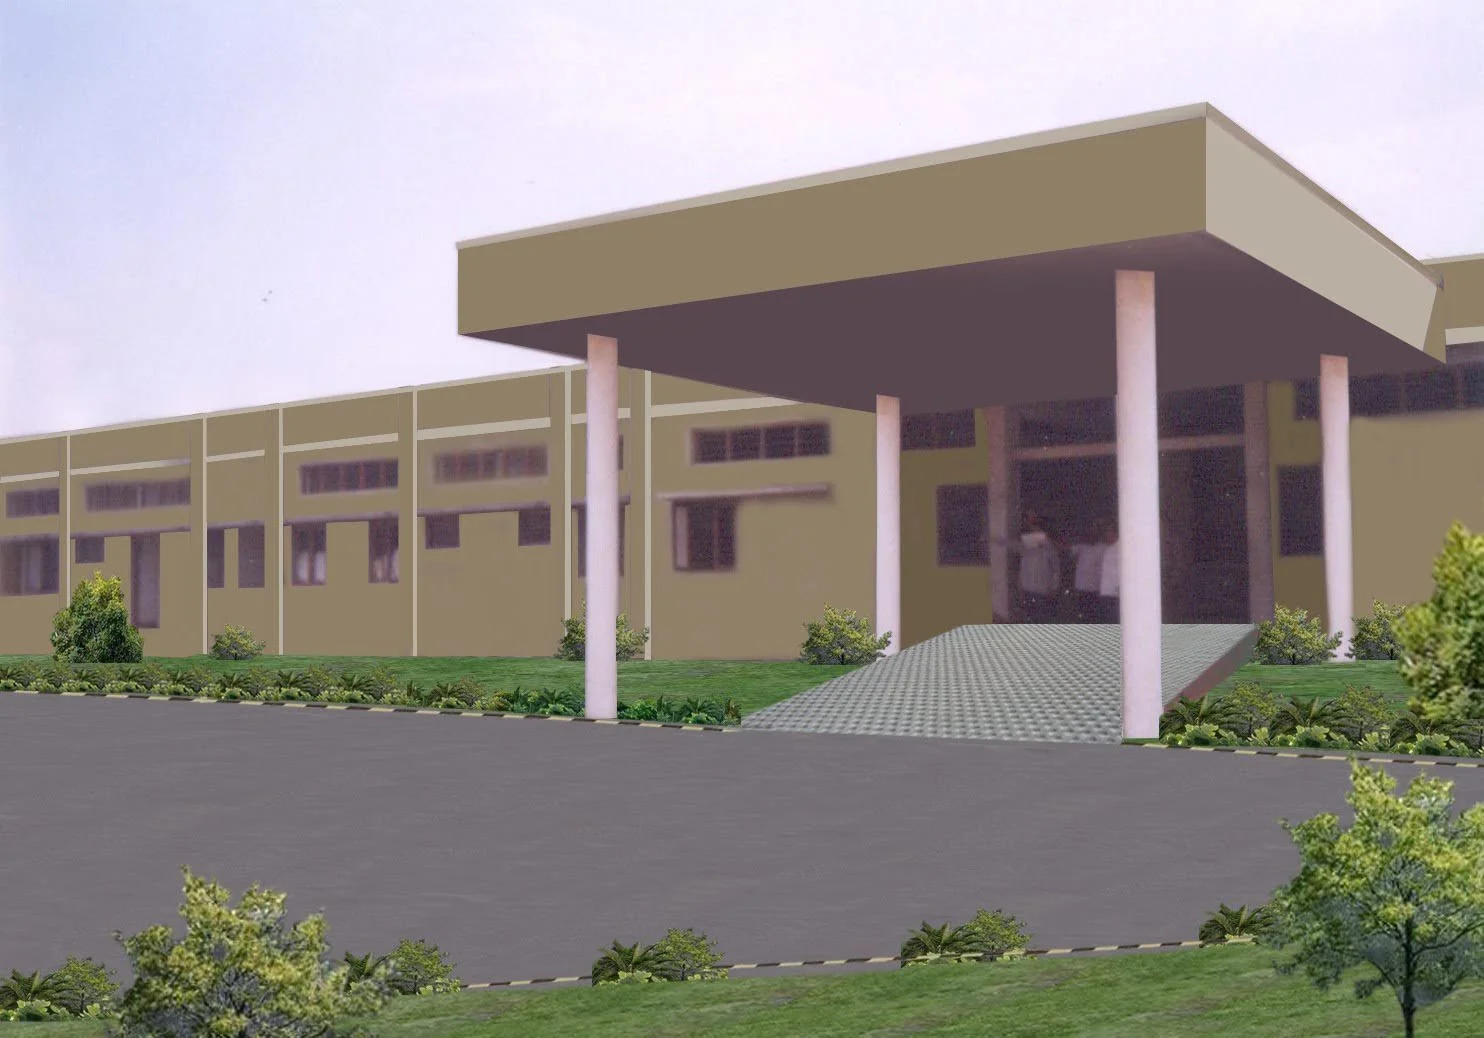
The proposal envisages a new 50‑bed Government Hospital at Chandapur to replace the deteriorated facility at Chincholi, whose condition no longer meets functional or safety requirements. Designed in line with KfW norms, the project adopts a modern planning approach that prioritises efficient healthcare delivery, patient comfort, long‑term adaptability and integrated landscape–water systems. The hospital is conceived as an RCC framed structure that responds to regional seismic requirements while providing a durable framework for future vertical and horizontal expansion.
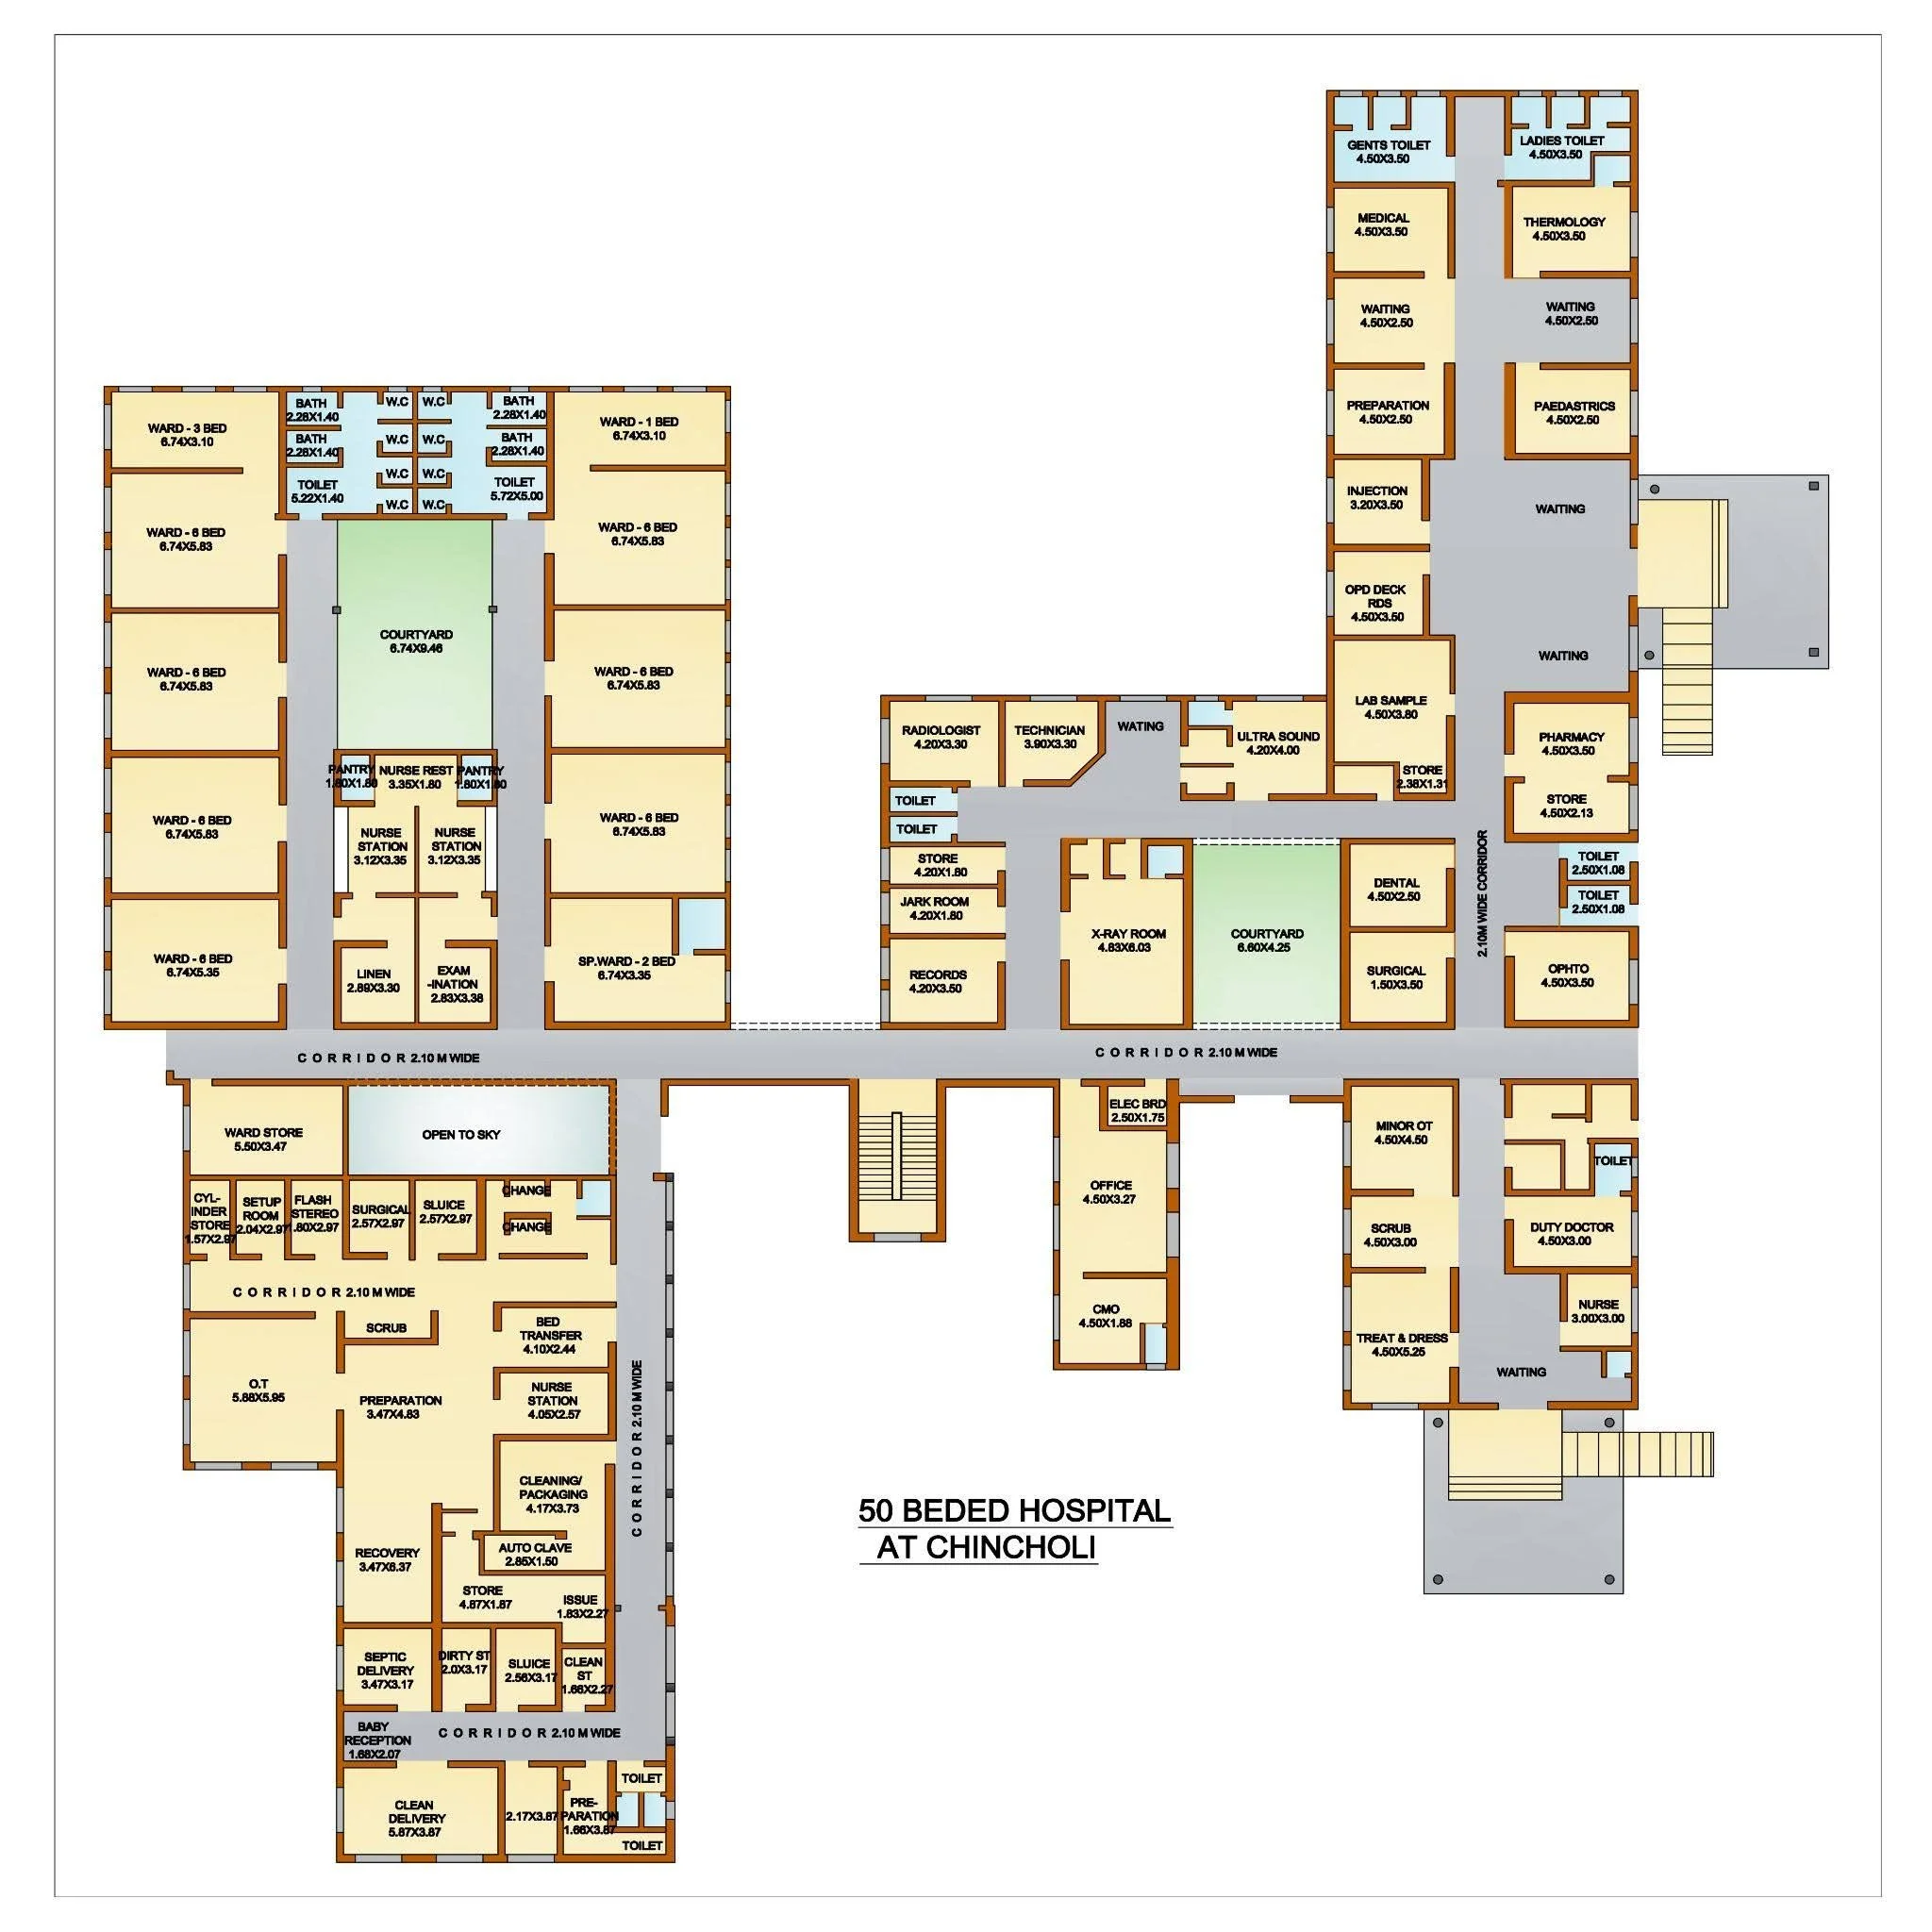
Planning emphasises compact circulation—shorter corridors, distributed waiting areas and clearly legible departmental zoning—to create an accessible, patient‑friendly environment. A series of planted courtyards along the primary circulation spine introduce daylight, natural ventilation and shaded outdoor rooms using hardy local species, softening the typical institutional character. Indigenous landscaping is coupled with rainwater harvesting and on‑site wastewater treatment, reducing reliance on external water sources and improving resource efficiency. Together with complete site infrastructure for water, sewerage, power and internal roads, the proposal establishes a functional, climate‑responsive healthcare campus for the region.
Location: Chincholi, Karnataka
Project Type: Government Hospital (50-Bed Hospital, Rehabilitation and upgrading)
Client: Government of Karnataka, World Bank Aided
Year: 2009
Built Area: 35,000 sq. ft.
Project at a Glance
-
RCC framed structure designed for seismic performance and long-term durability, ensuring post-earthquake operability.
Indigenous landscaping with hardy local trees and groundcovers in courtyards and periphery reduces maintenance and supports biodiversity.
Rainwater harvesting and on-site wastewater treatment lower potable water demand and improve overall resource efficiency.
-
Compact circulation and distributed waiting areas reduce walking distances and congestion, improving patient and caregiver comfort.
Planted courtyards along the main spine bring daylight, natural ventilation, shade and visual relief to wards and waiting spaces.
Landscape and water elements temper microclimate around the building, helping limit heat gain and glare.
-
RCC frame allows phased vertical and horizontal expansion of wards, OT, labour block and services in line with future needs.
Clear functional zoning between departments maintains operational efficiency while preserving flexibility for programme change.
Integrated systems for water supply, rainwater harvesting, treated wastewater reuse, sewerage and internal roads create a coherent healthcare campus infrastructure.