Cafeteria at PDPU Campus, Gandhinagar
About
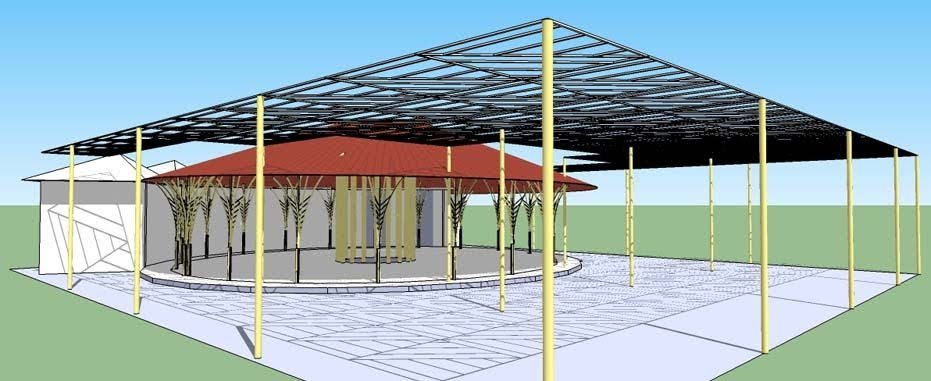
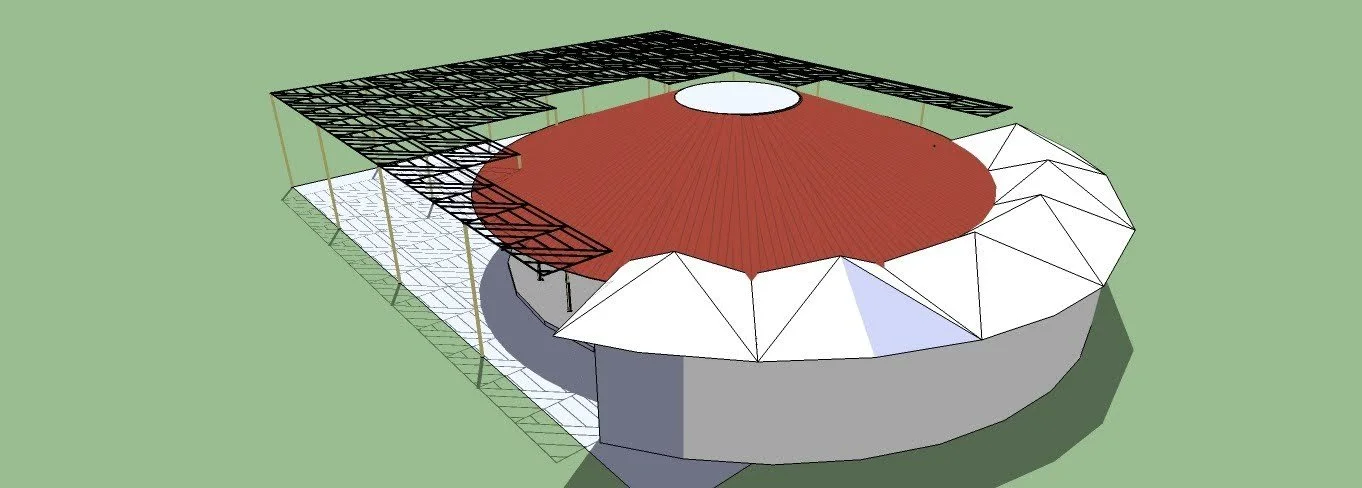
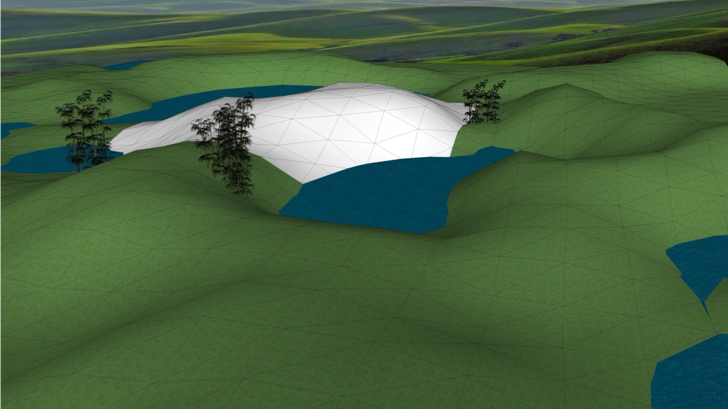
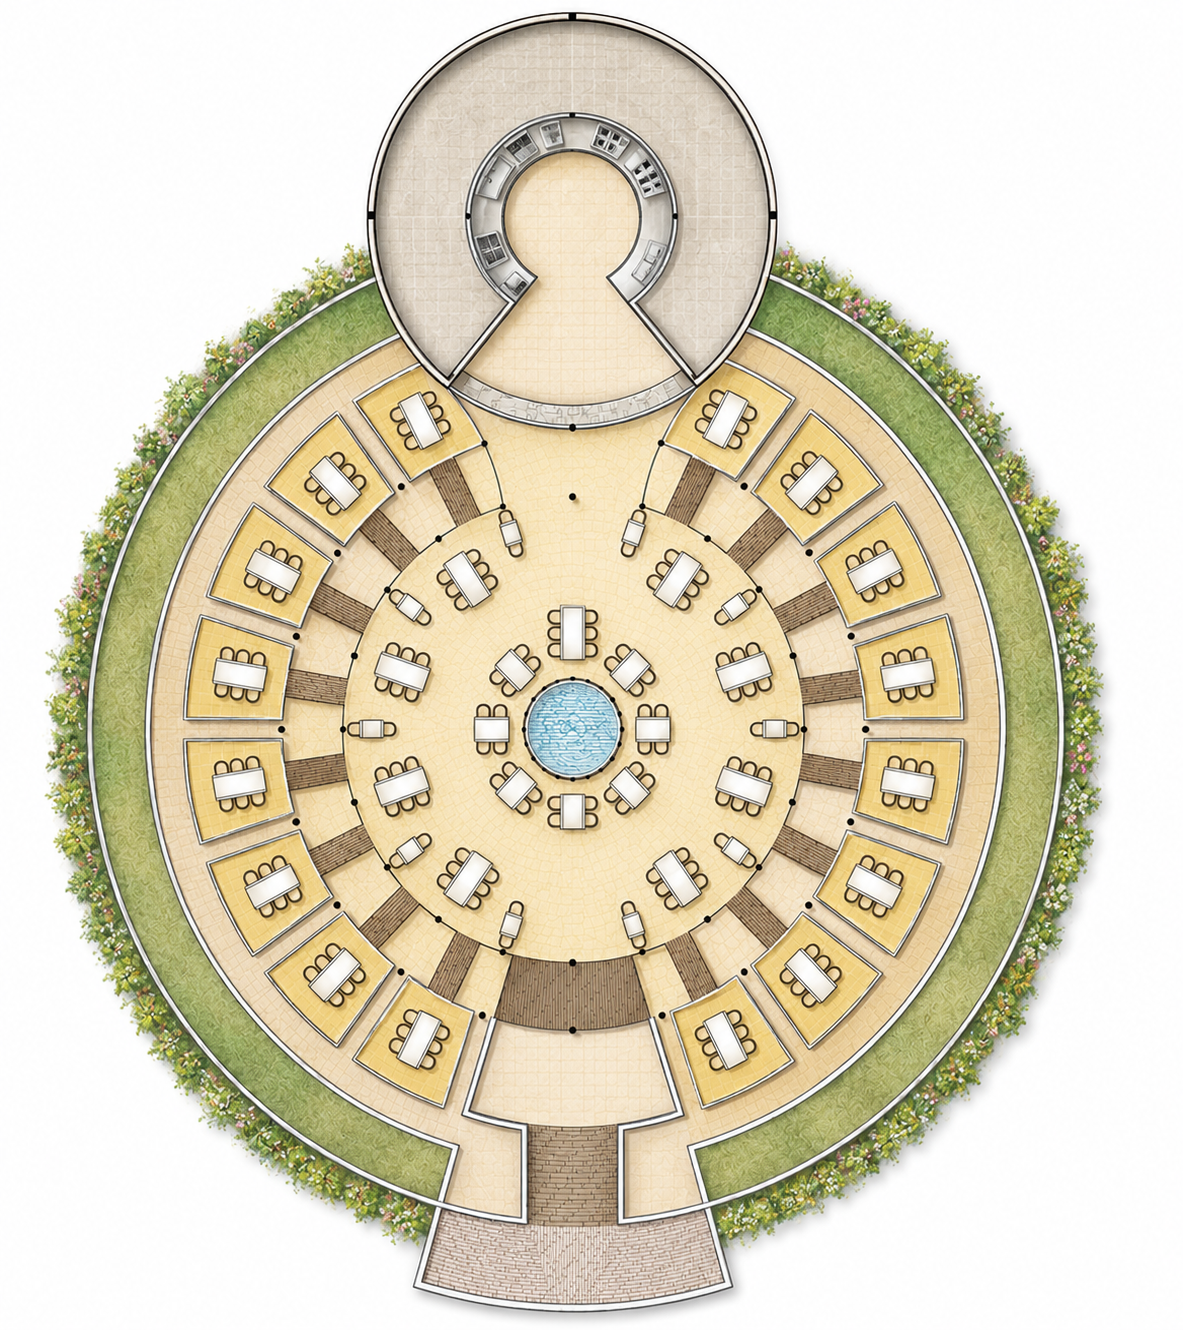
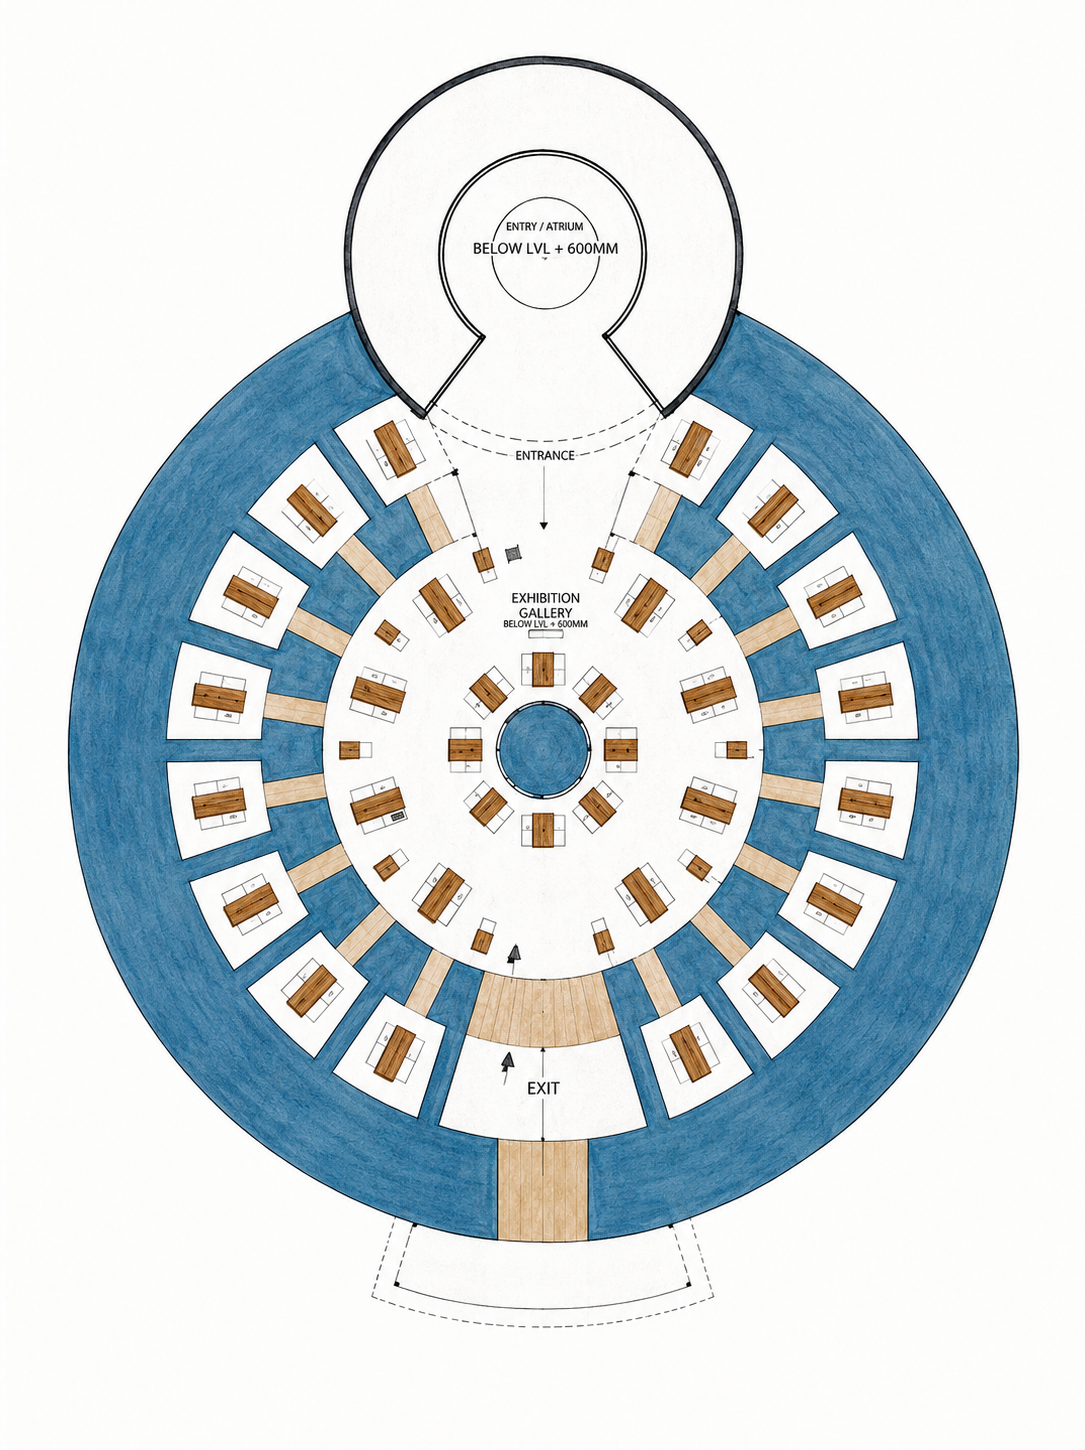
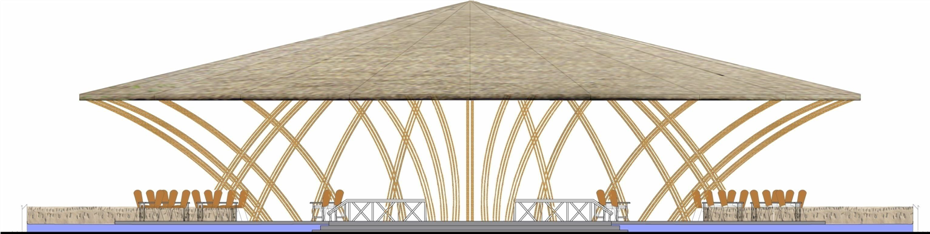
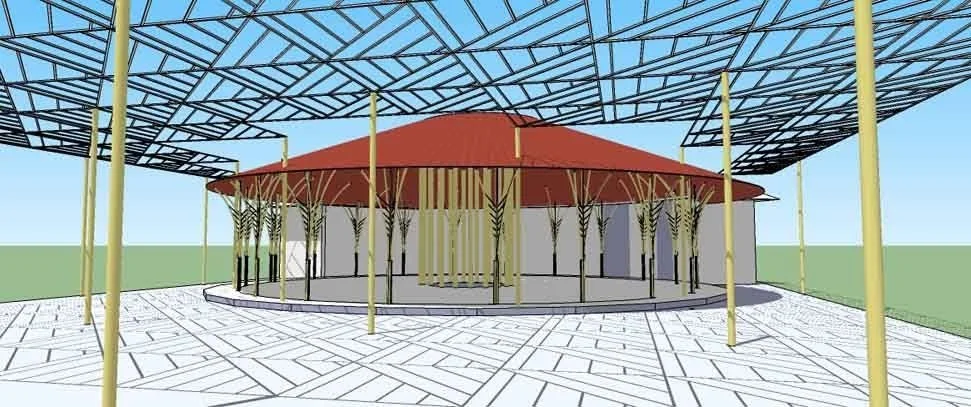
The cafeteria for PDPU at Gandhinagar is an iconic bamboo building that reflects the university's futuristic outlook while drawing deeply from Gujarat's regional architectural traditions. Two design directions were explored — one inspired by the fluid sand dunes and White Desert of the Rann of Kutch, the other reinterpreting the circular Bhunga house typology and the material palette of Wattle and Daub, thatch, mud, bamboo, and local timber. The built proposal integrates a Tuff board roof structure with a bamboo pergola extending across the central court, creating a shaded spill-over seating and stage area, with indigenous grasses, plants, and trees weaving the landscape seamlessly into the building.
Location: Gandhinagar, Gujarat
Project Type: Cafeteria (University campus)
Client: Pandit Deendayal Petroleum University (PDPU)
Year of Completion: 2015
Built-up Area: 16,564 sq.ft.
Project at a Glance
-
Bamboo as primary structure and expression, rooted in Gujarat’s low‑carbon building tradition.
Mud, local timber and Tuff board roof rework vernacular Wattle‑and‑Daub and thatch into contemporary, durable construction.
Indigenous grasses and planting create a low‑cost, low‑maintenance landscape that supports ecological performance.
-
Bamboo pergola and shaded court moderate heat, glare and wind, improving outdoor comfort in hot‑arid Gandhinagar.
Free‑form and circular courtyard geometries promote airflow and shaded gathering, reducing reliance on mechanical cooling.
Landscape and canopy work together to temper microclimate around the building envelope.
-
Bamboo structural system demonstrates institutional‑scale spans and forms with minimal embodied energy.
Tuff board roof and bamboo pergola form a lightweight, efficient canopy over the cafeteria and stage.
Two design lineages — dune‑inspired free‑form and Bhunga‑based circular planning — test bamboo’s versatility in contemporary institutional architecture.