Creche at Dayalbagh Educational Institute
About
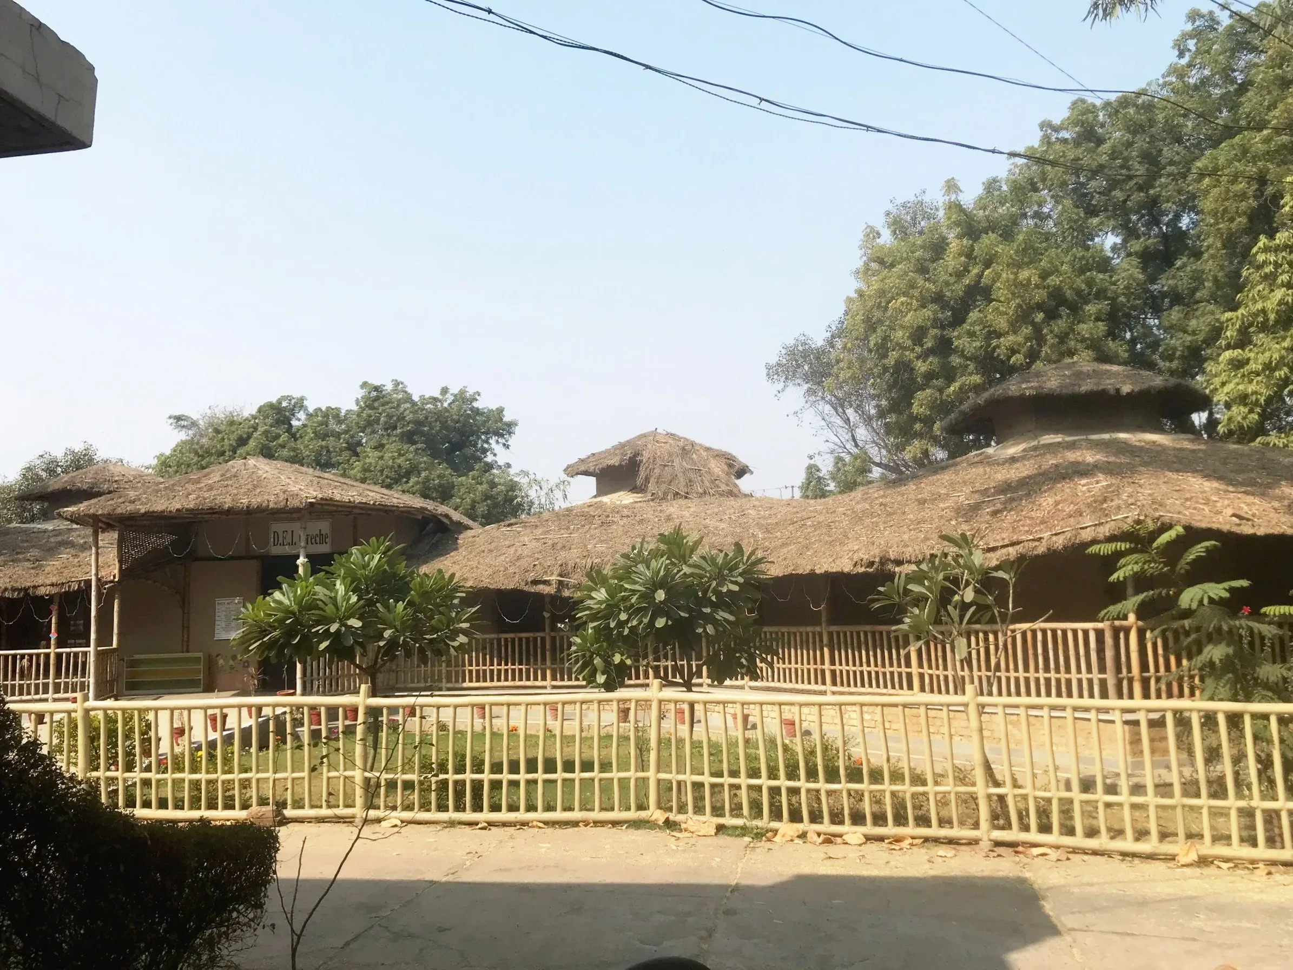
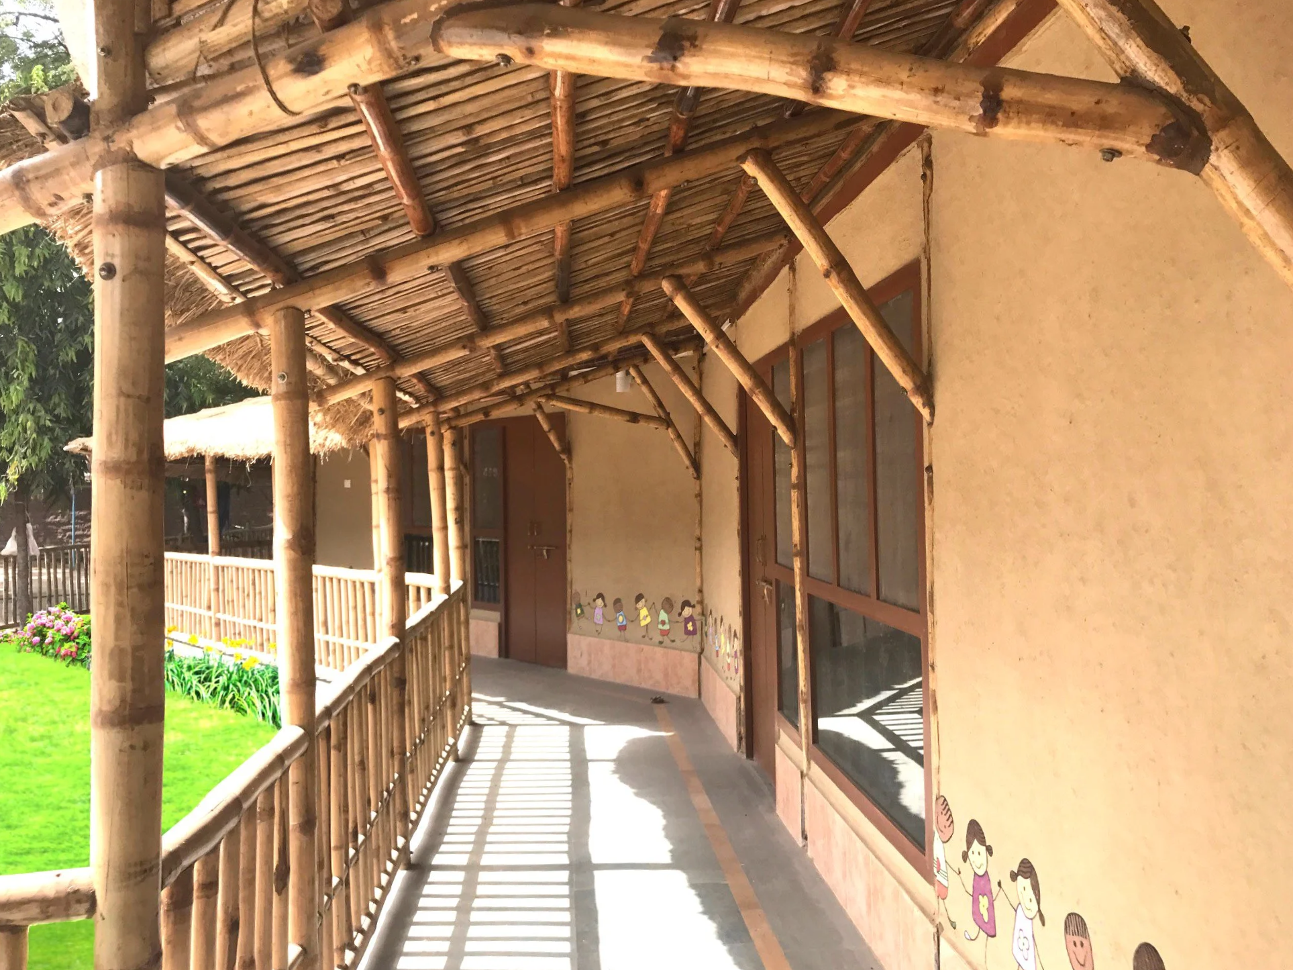
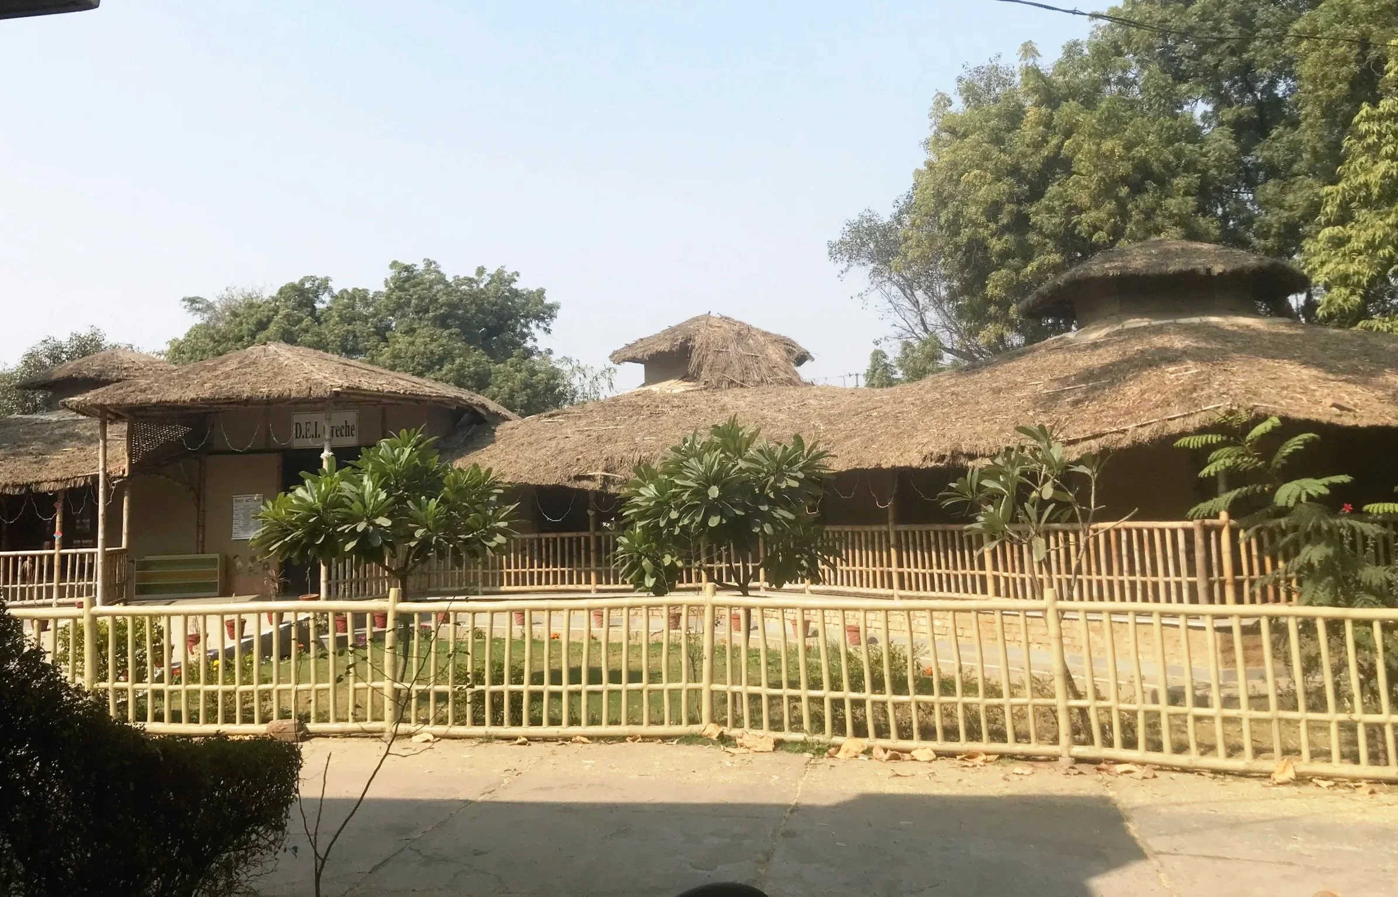
Located within the Dayalbagh Educational Institute campus in Agra, this crèche is conceived as a gentle first home for children aged three months to three years, shaped by nature, climate and holistic pedagogy. Four interconnected pentagonal classrooms, arranged around an entrance alley, encourage free movement, play and shared discovery. Deep overhangs, shaded verandahs, indirect lighting and clerestories respond to the semi-arid climate while keeping interiors calm, cool and glare-free. It is a place where care, climate and pedagogy come together, allowing infants and toddlers to grow in close contact with nature. Four pentagonal classrooms open to one another like petals, supporting different age groups while keeping them visually and emotionally connected. Deep overhangs, shaded verandahs and soft, indirect light shield children from heat and dust, creating calm, luminous interiors. Built with locally sourced bamboo and mud from the site itself, and crowned by a spiralling bamboo roof reminishing the merry-go-round frozen in motion, the crèche becomes both a shelter and a quiet celebration of sustainable, humane architecture.
Beyond serving as a crèche, the project stands as a living demonstration of sustainable construction, community participation and climate-responsive design. Built collaboratively with university’s staff, students, community volunteers and CGBMT, it reinforces the institute’s commitment to value-based education, ecological responsibility and learning from the earliest years of life.
Location: Agra, Uttar Pradesh, India
Project Type: Community
Client: Dayalbagh Educational Institute (DEI), Deemed University
Year of Completion: 2018
Built-up Area: 610 sq.m (6,540 sq.ft)
Contractors: DEI Works Department with CGBMT, students and faculty of the Department of Architecture, DEI
Project at a Glance
-
Primary/Low-Energy Materials
Bamboo, mud plaster, lime wash, local bricks, local stone flooring, thatch.
Water Conservation
Rainwater harvesting within the DEI campus.
Sewage Systems
Composting pits connected to toilets; compost reused for landscaping.
-
Natural Ventilation
Clerestory openings and breathable bamboo walls for cross-ventilation.
Thermal Performance
Mud-plastered bamboo walls and shaded verandahs regulate indoor temperature.
Daylighting
Indirect daylight through clerestories and controlled openings.
Renewable Energy Systems/Solar systems)
Solar and alternative energy sources from the DEI campus grid.
-
Walls
Bamboo columns, Woven bamboo mats plastered with mud mortar and lime finish.
Roofing
Spiralling bamboo roof structure with thatch, tarpaulin and mud coating.
Framing / Structure
Bamboo structural frame; bamboo columns anchored to MS pipe shoes and brick foundations.
Flooring
Local stone flooring with brick bat base.