Bamboo Symphony
About
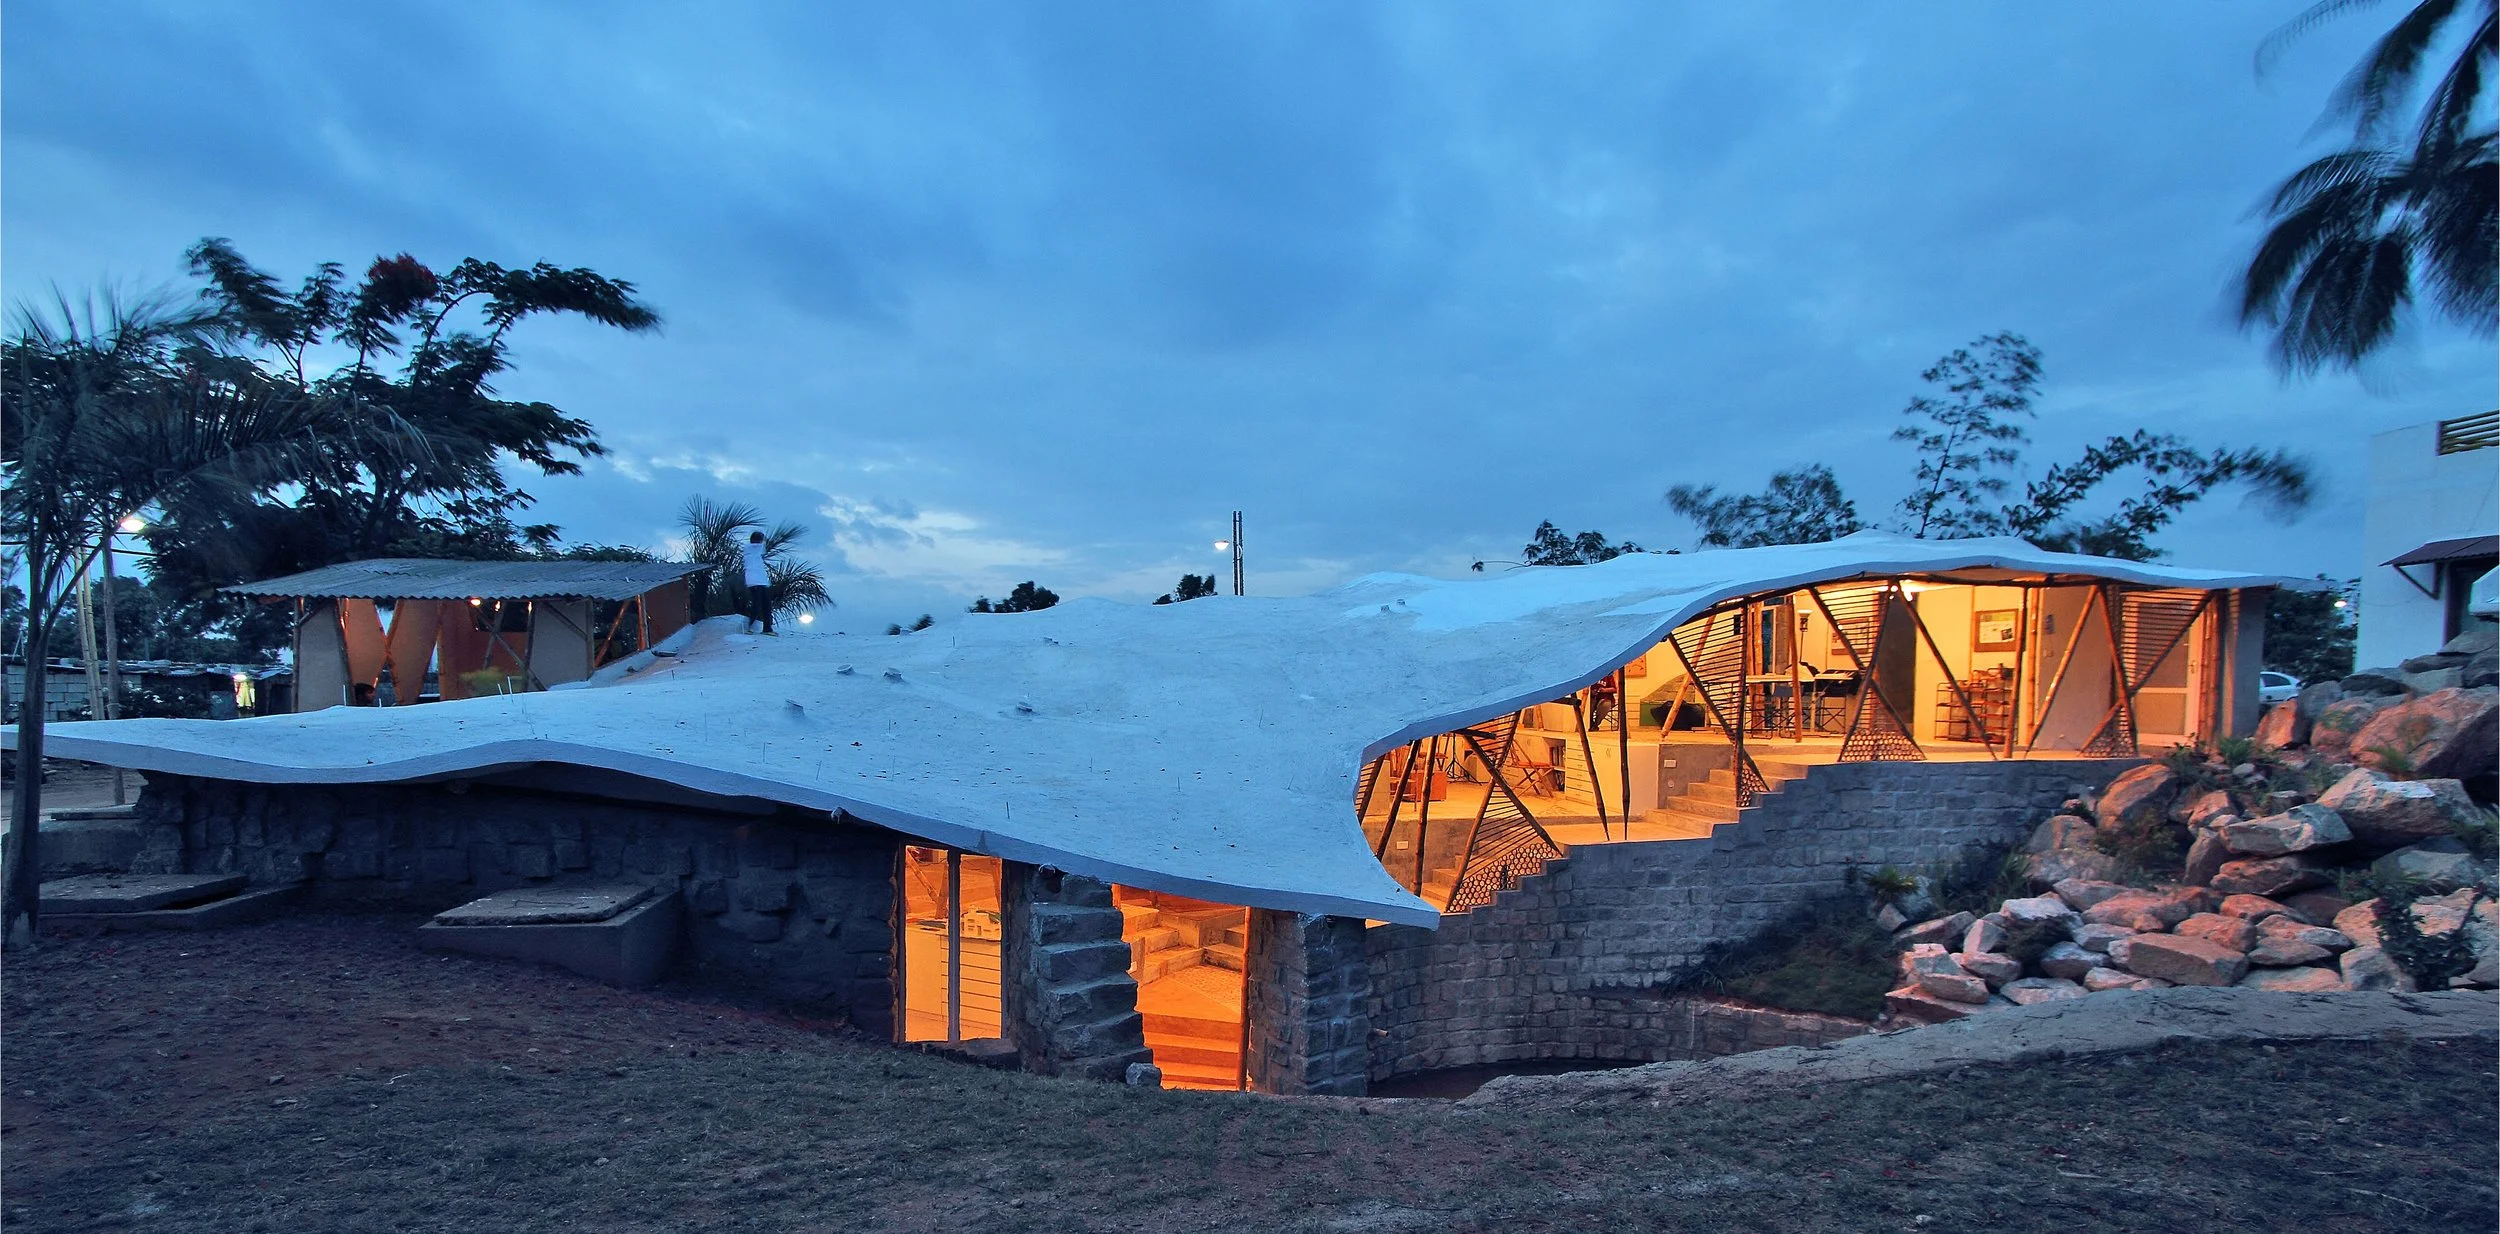
Bamboo Symphony is not just an office—it is an unfolding dialogue between material, structure, and nature. Conceived by Manasaram Architects, the project reclaims bamboo as a living, structural force within a zero-energy, closed-loop ecosystem. Inspired by the lightness of traditional fishing platforms, a hybrid tensegrity framework of inclined bamboo members orchestrates a delicate balance of tension and compression, giving rise to a fluid concrete shell roof that seems to grow from the structure itself.
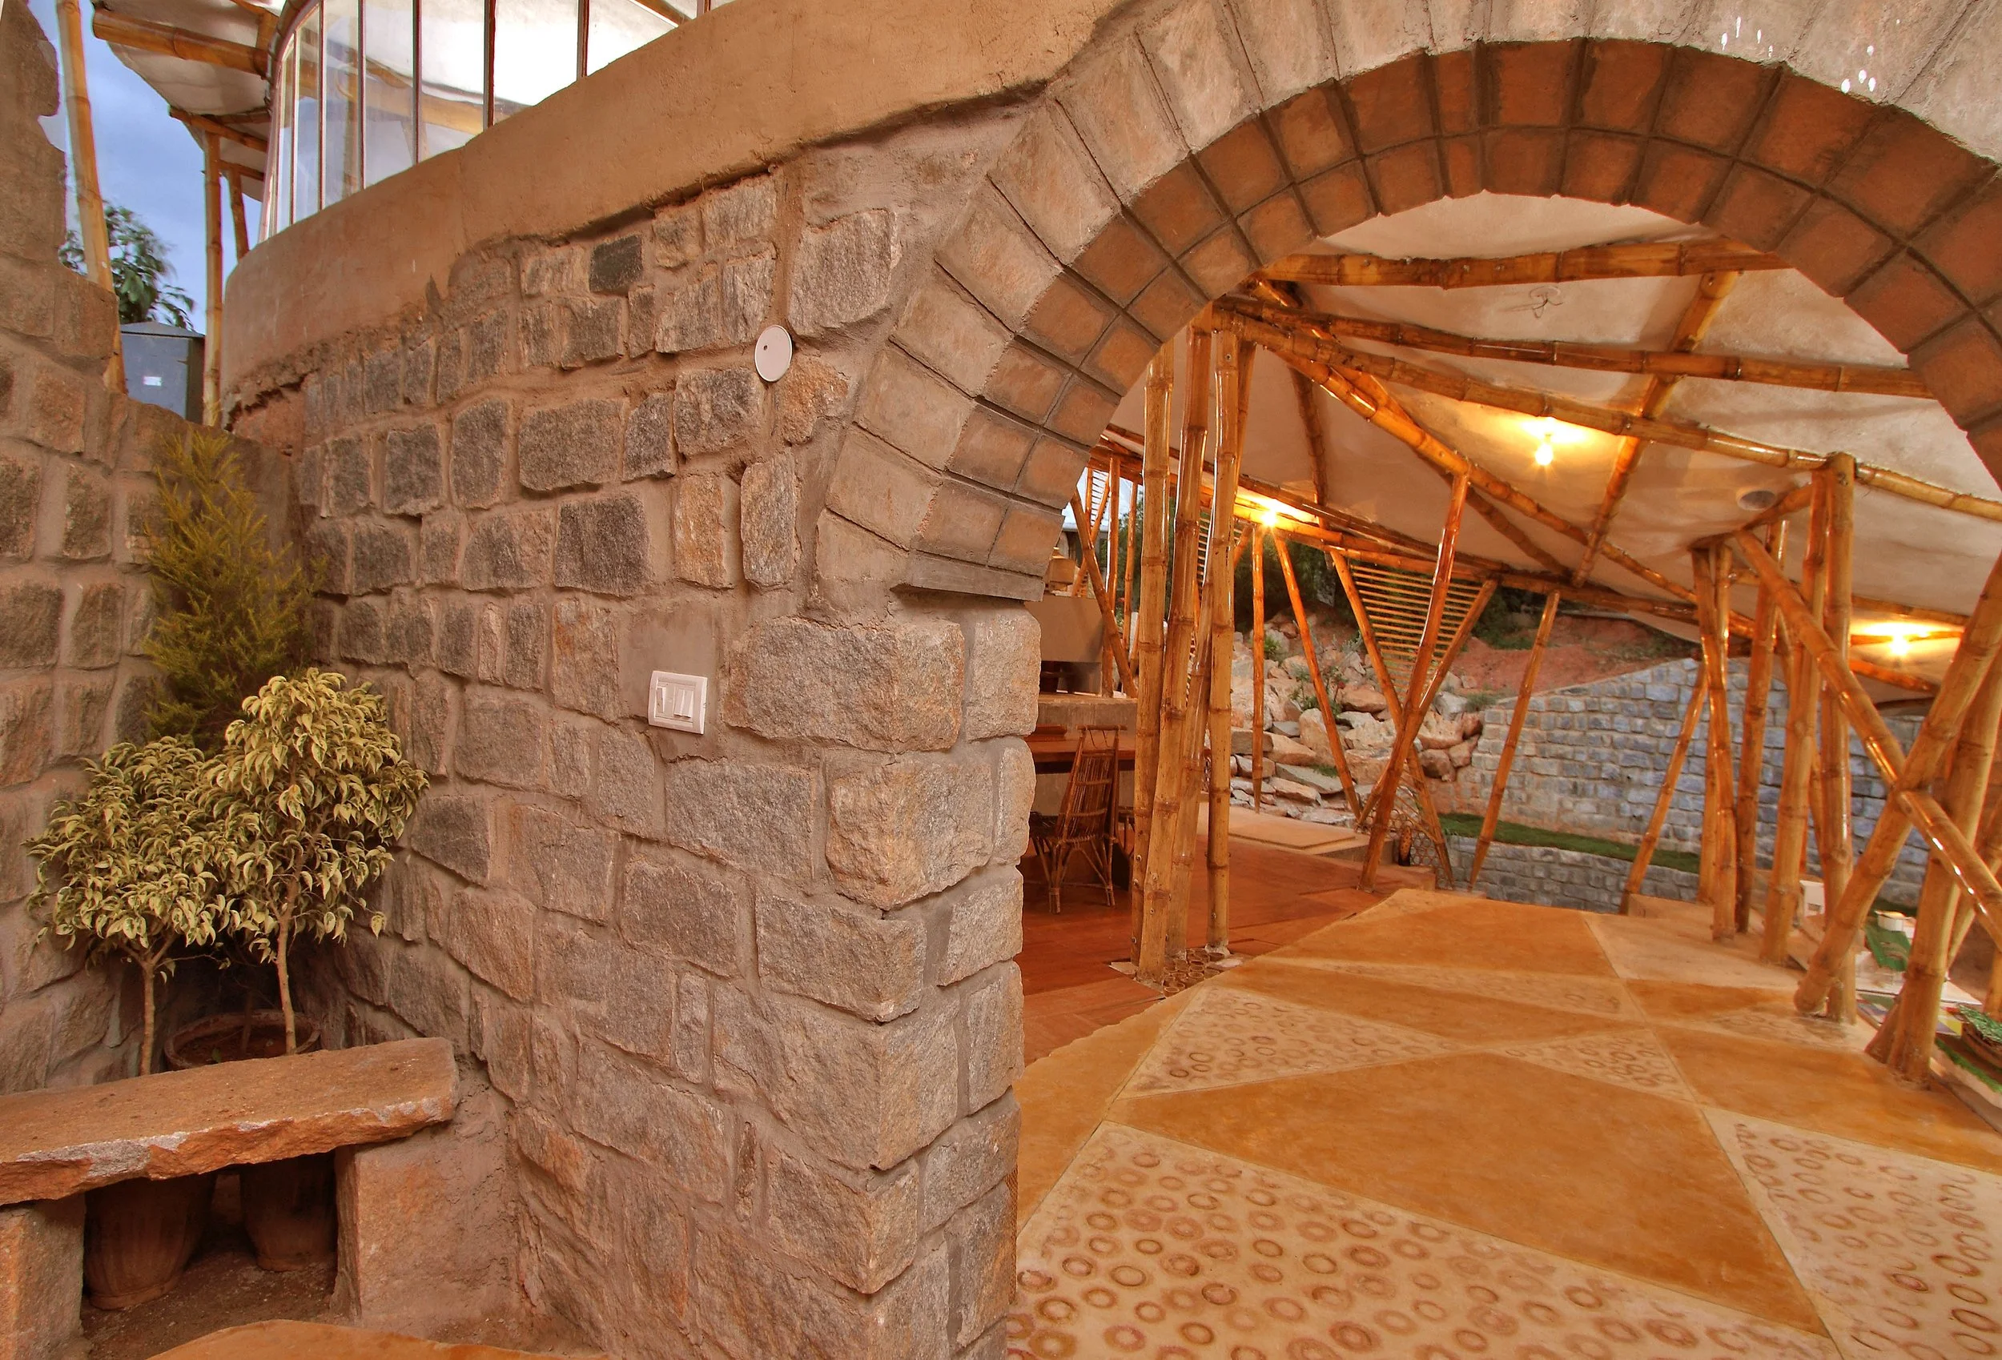
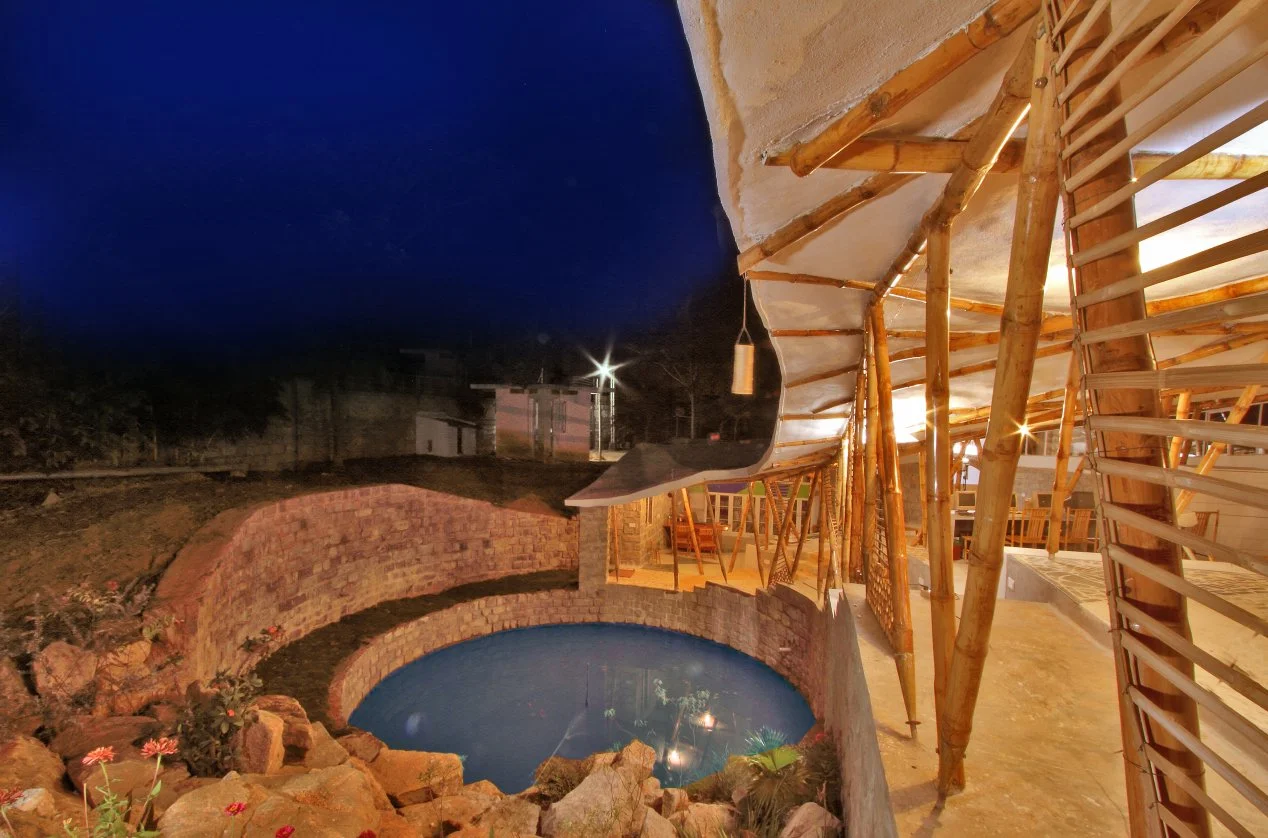
The architecture breathes through its materials—bamboo splits embedded in concrete, earth blocks, and reclaimed debris—each layer contributing to a cyclical narrative of making and remaking. Arranged around a tranquil lotus pond, the four levels dissolve boundaries between inside and outside. Dappled light filters through bamboo textures, air flows gently, and the space resonates with calm, tactile warmth—an ambience that nurtures creativity, reflection, and a deep connection to the natural world.
Location: Aditi Greenscapes, Bangalore, India
Project Type: Workspaces
Client: Manasaram Architects / Ar. Neelam Manjunath
Year of Completion: 2010
Duration: 6 months
Built-up Area: 210 sq.m (2260 sq.ft)
Contractors: Aditi Constructions, Bangalore
Project at a Glance
-
Primary/Low-Energy Materials
Bamboo, bamboo ply, Bamboo-Crete, compressed stabilized earth blocks, stabilized mud plaster, and local granite stone masonry.
Recycled Materials
Fly ash, recycled wood, scrap metal, stone debris, waste marble pieces.
Water Conservation
Extensive Rainwater Harvesting System with 50,000–75,000 litres capacity; + lotus pond functioning as RWH and microclimate regulator.
Waste Management
Closed-loop systems for building materials, processes, and technologies; zero-energy development.
-
Natural Ventilation
Fully naturally ventilated.
Thermal Performance
High thermal transmission with utilization of building mass as thermal storage; passive cooling strategy.
Daylighting
100% daylighting; no artificial lighting required during daytime.
Renewable Energy Systems/Solar systems)
Solar energy system for 100% energy requirement with grid connectivity as a standby.
-
Walls
Fibre insulation sandwiched between bamboo-crete (inside) & halved bamboo (outside) for keeping warm against the cold temperatures in the region.
Roofing
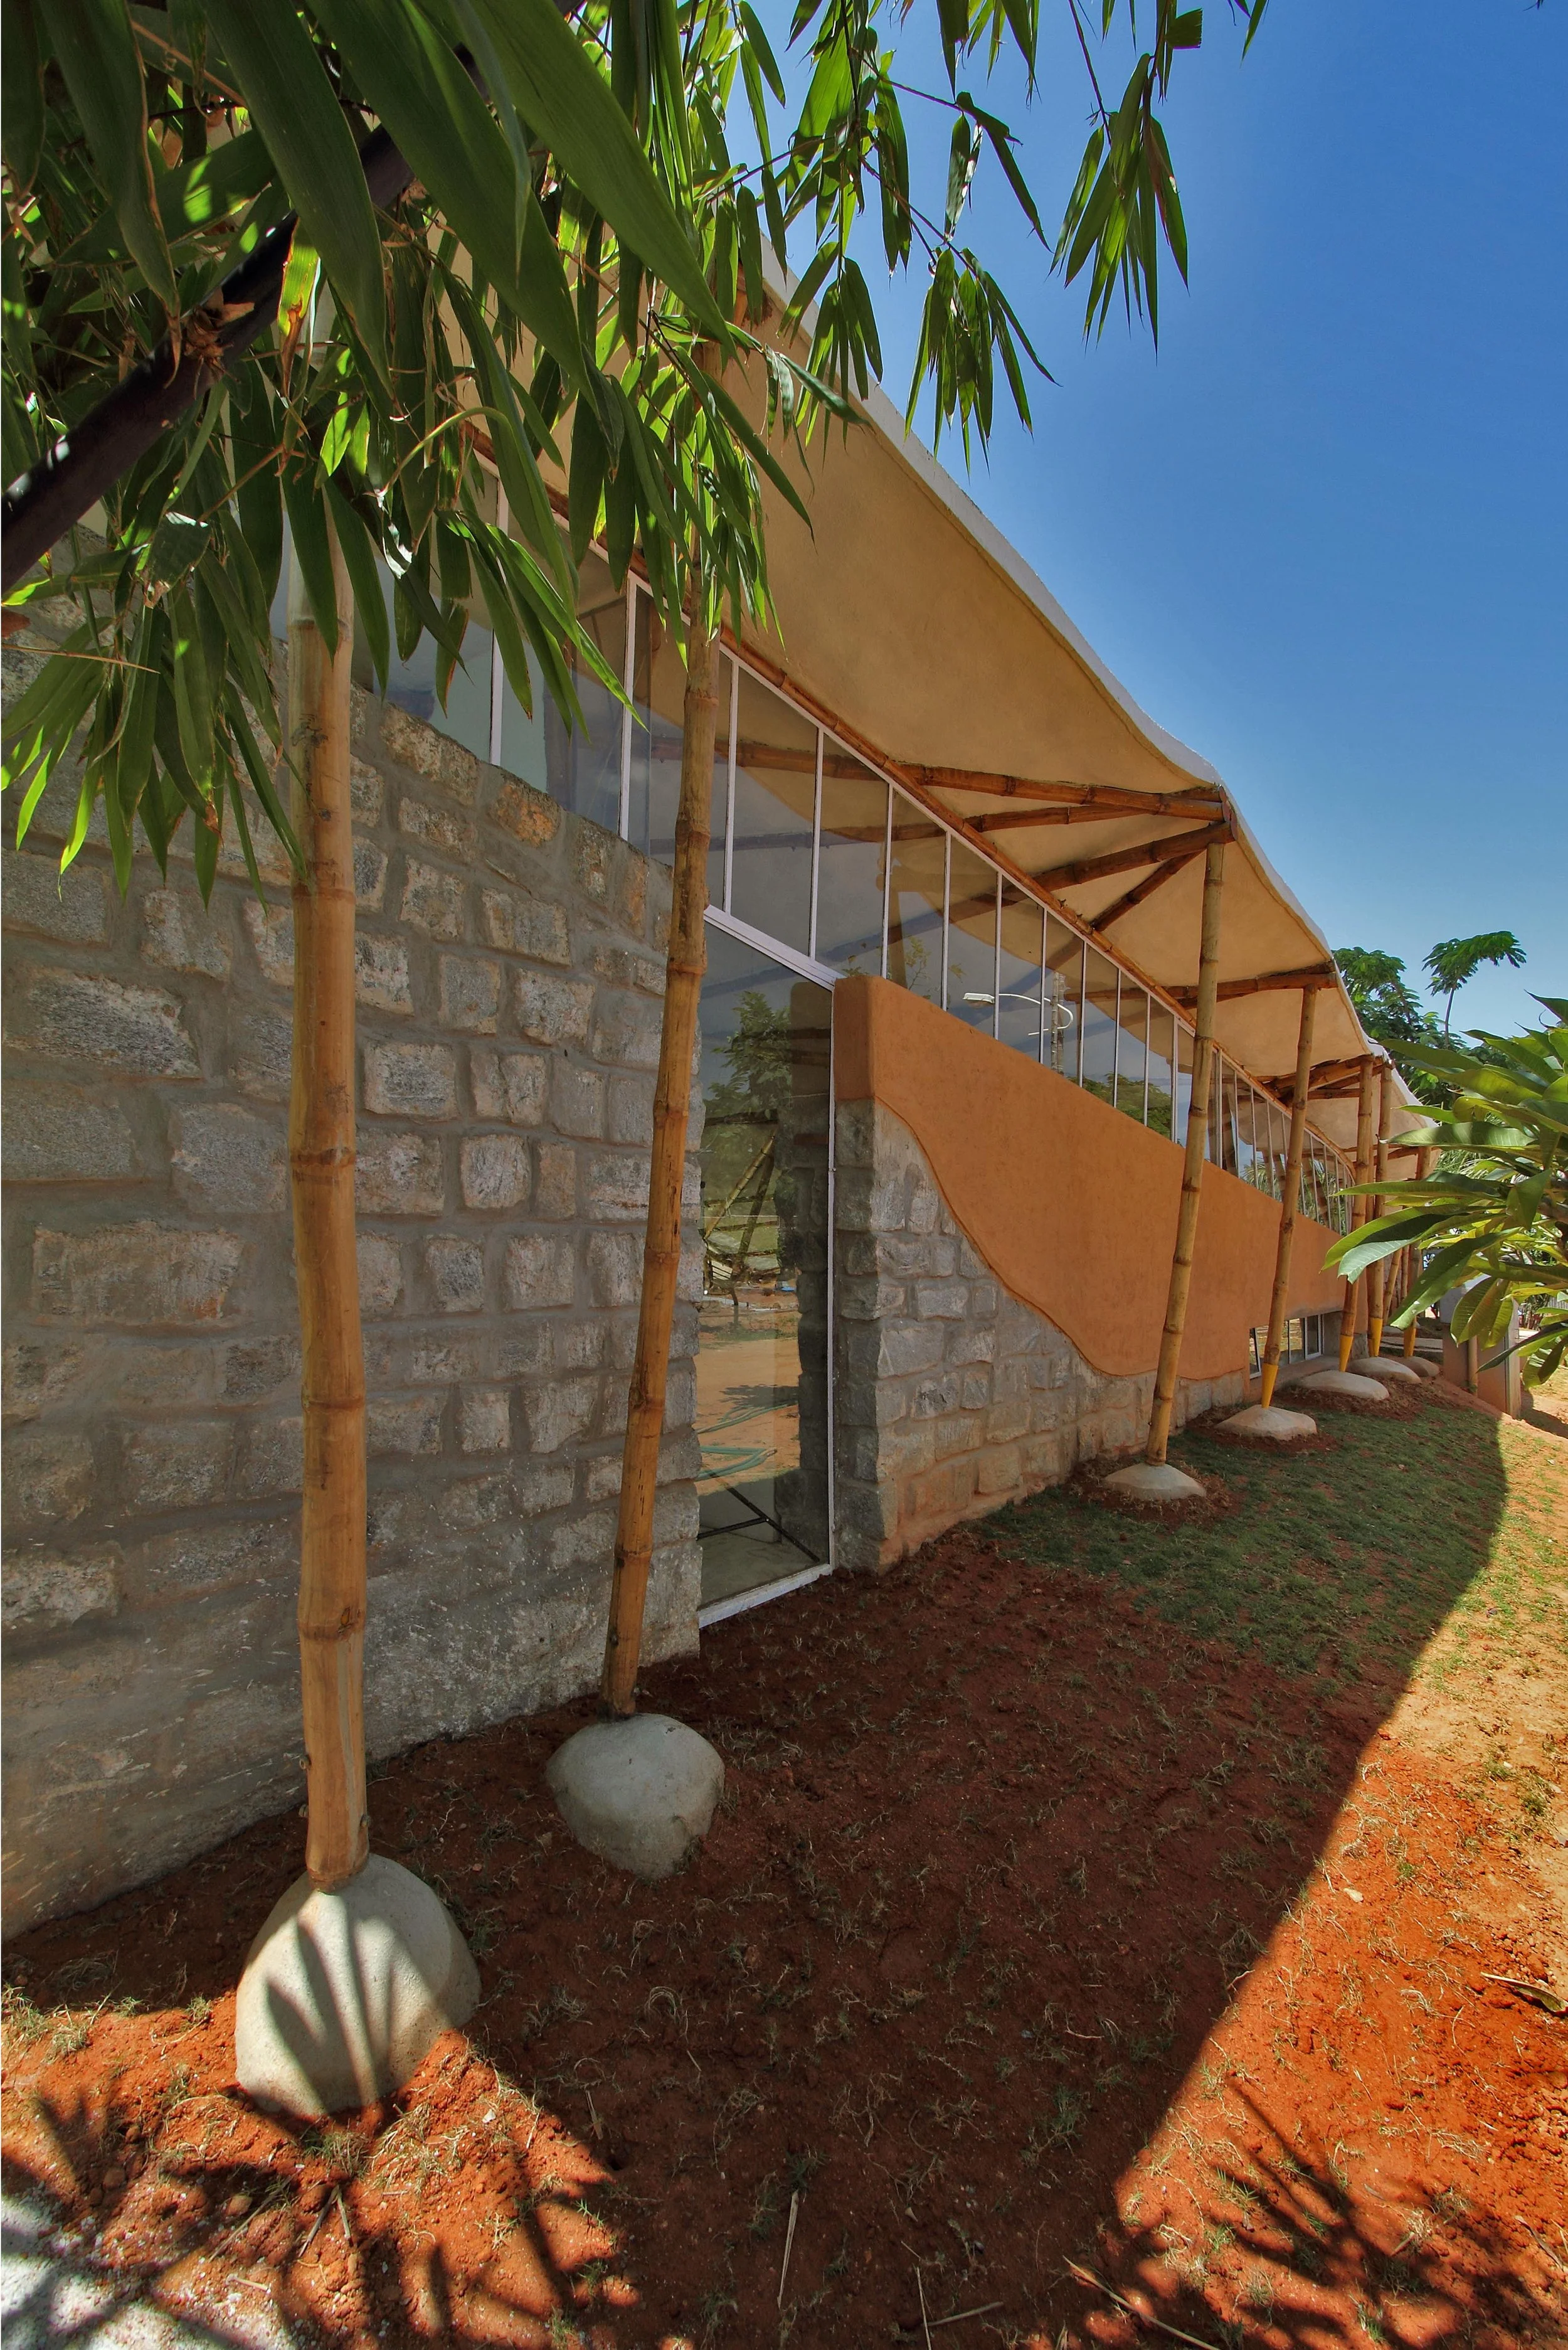
Freeform Bamboo Fibre Reinforced Concrete (BFRC) shell roof over lattice grid of bamboo splits; Bamboo Mat Corrugated Sheets.
Framing / Structure
Synergetic web structure inspired by traditional fishing platforms; hybrid synergetic and tensegrity system.
Inclined round bamboo columns and beams, structurally calibrated for tensile performance.
Flooring
Local wood & BMB for the deck and sleeping area; sandstone for living, dining and outdoor areas.
Doors & Windows
Oxide flooring and terrazzo with bamboo rings and waste marble pieces.