House of Five Elements
About
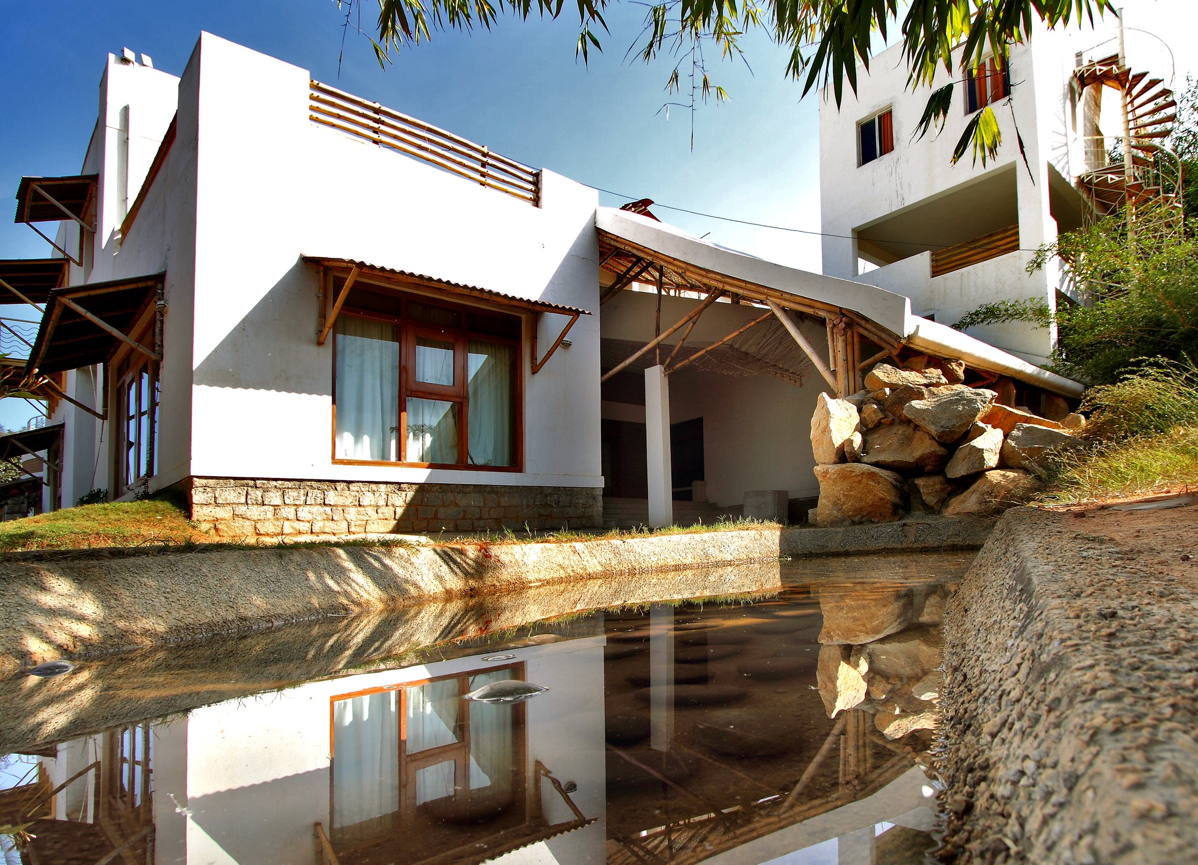
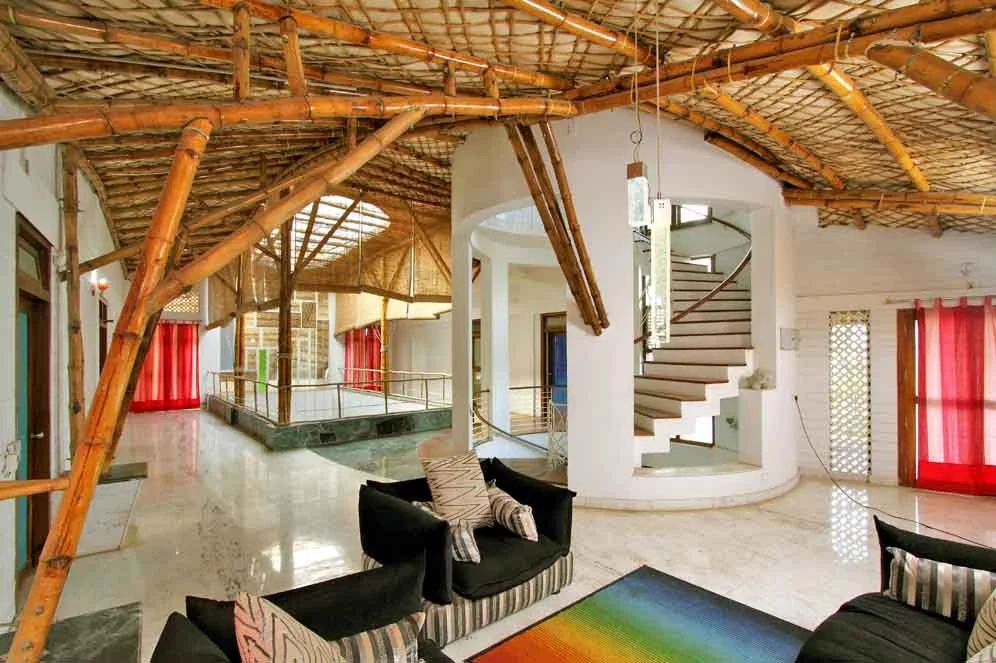
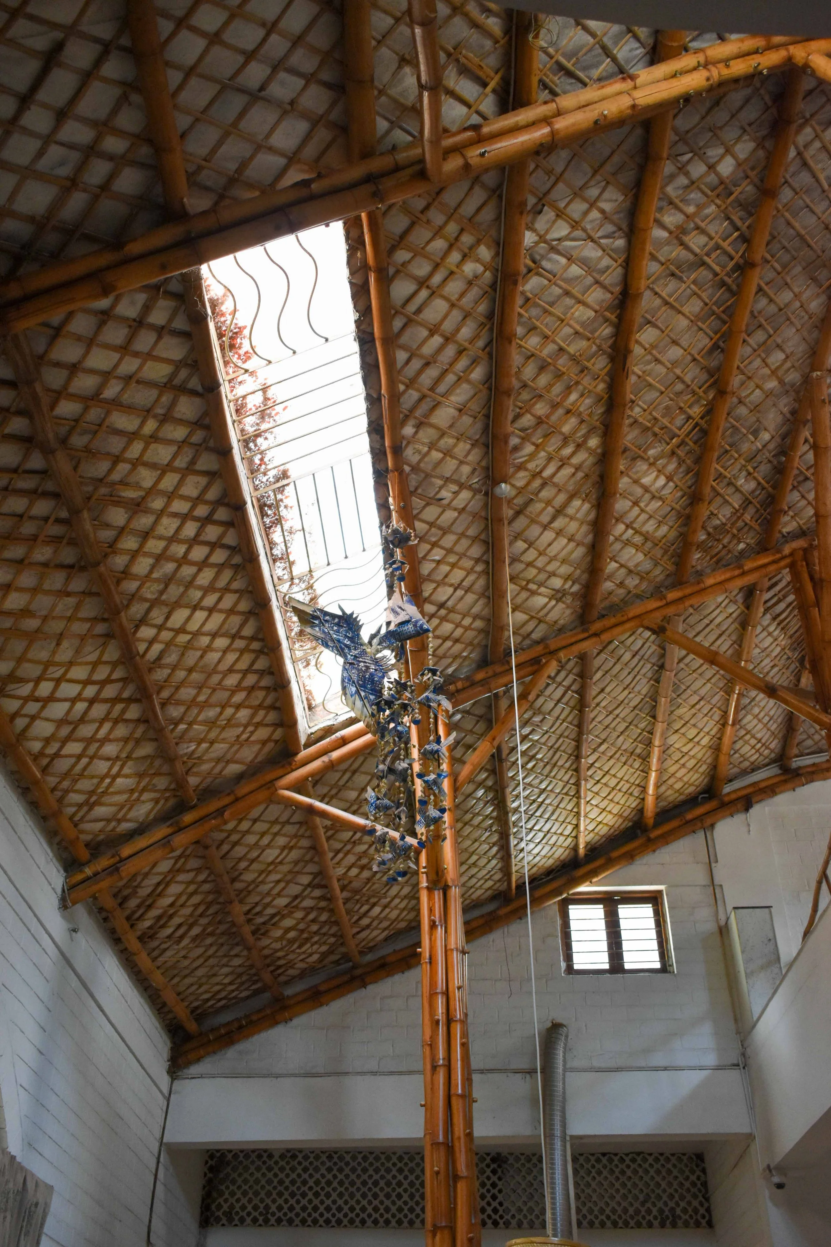
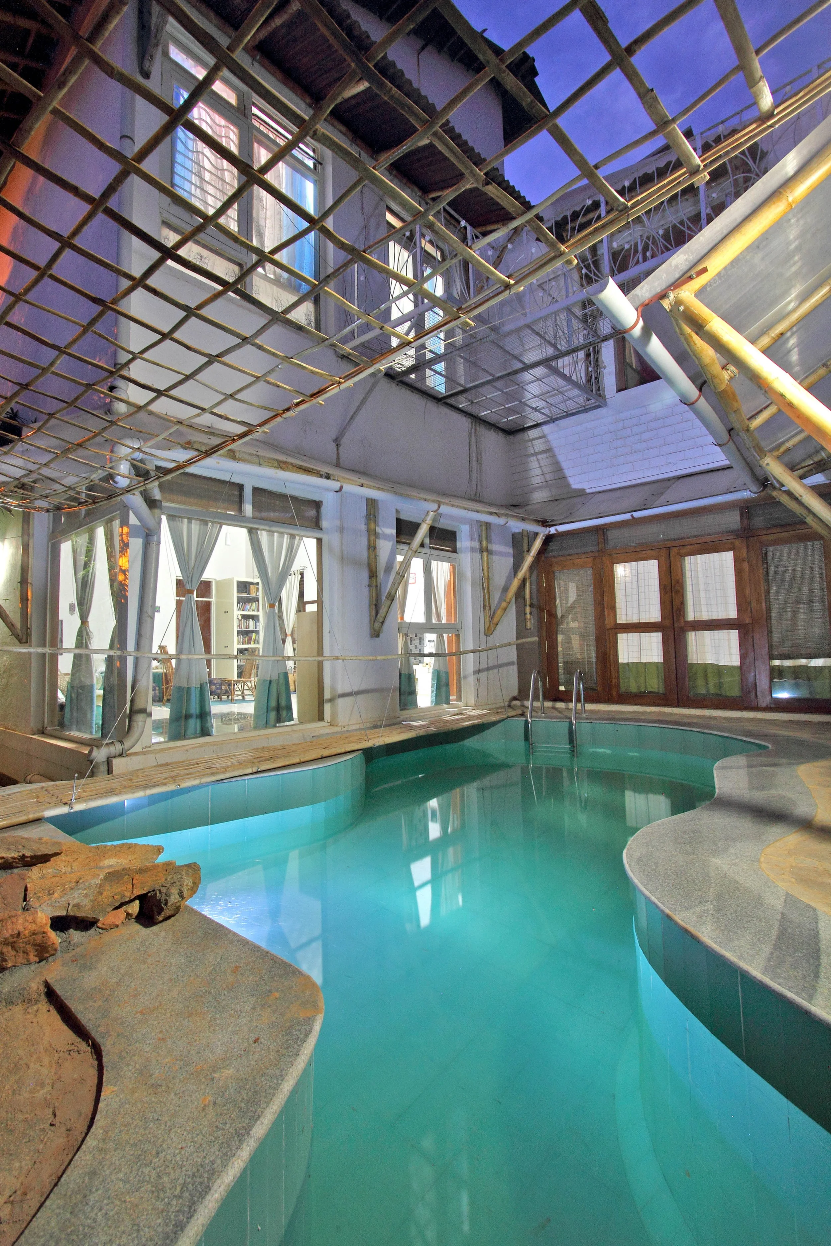
House of Five Elements reinterprets the traditional Thotti Mane as a serene sequence of interwoven courts and double-height volumes that choreograph light, breeze, and views. Organized along an east–west axis around a two-level open-to-sky courtyard with a central water body, open kitchen, and double-height dining, it dissolves boundaries between inside and outside. Skylights, louvered openings, and varied ceiling heights script shifting patterns of light and shadow through the day, animating everyday life. A sweeping double-curved bamboo roof and warm, earthy finishes create a tactile, sheltering ambience, making the house feel immersive, calm, and continuously connected to its landscape.
Location: Venkateshpura, Bangalore, India
Project Type: Residential
Client: Neelam Manjunath
Year of Completion: 2009
Built-up Area: 1118.07 sq.m.
Contractors: Aditi Constructions, Bangalore
Project at a Glance
-
Primary/Low-Energy Materials
Local, recyclable materials such as terracotta, stone, stabilised mud blocks, bamboo, bamboo roofing sheets, bamboo flooring and columns; recycled materials including fly ash, wood, scrap metal and debris; excavated soil reused for Stabilised Mud Blocks..
-
Natural Ventilation
100% natural ventilation through open to sky courtyard, large openings with louvers, and spatial organization.
Daylighting
Skylights, large openings and increased floor heights achieving 0% dependence on artificial lighting during daytime.
Thermal Performance
Building mass contributing to passive cooling and thermal storage.
Water conservation & Sewage Systems
Rainwater Harvesting of 75,000 ltr.
DEWATS Treatment for water reuse.
Renewable Energy Systems
Solar wind hybrid energy systems; solar water heating.
-
Framing / Structure:
Filler slab with hollow CSEB block as filler
Double curved shell roof over Bamboo columns and curved triangular bamboo beams.on 1st Floor
Walls
Stabilized soil mud blocks, bamboo-crete internal walls, and stone masonry for the basement and ground floor.
Flooring
Natural Stone, Oxide flooring, Mosaic and Bamboo flooring.
Doors and Windows
Large openings with louvers.