G-20 Vasudhaiva Kutumbakam
About
Developed for the first FMCBG meeting of the G20 summit in Bengaluru, the exhibition was designed as a spatial narrative presenting India’s cultural heritage through a sequence of immersive installations. The intervention transforms the linkway connecting the hotel lobby to the convention center into a curated journey, using bamboo, fabric, and traditional craft practices to introduce movement, texture, and visual depth within an otherwise reflective and minimal architectural setting.
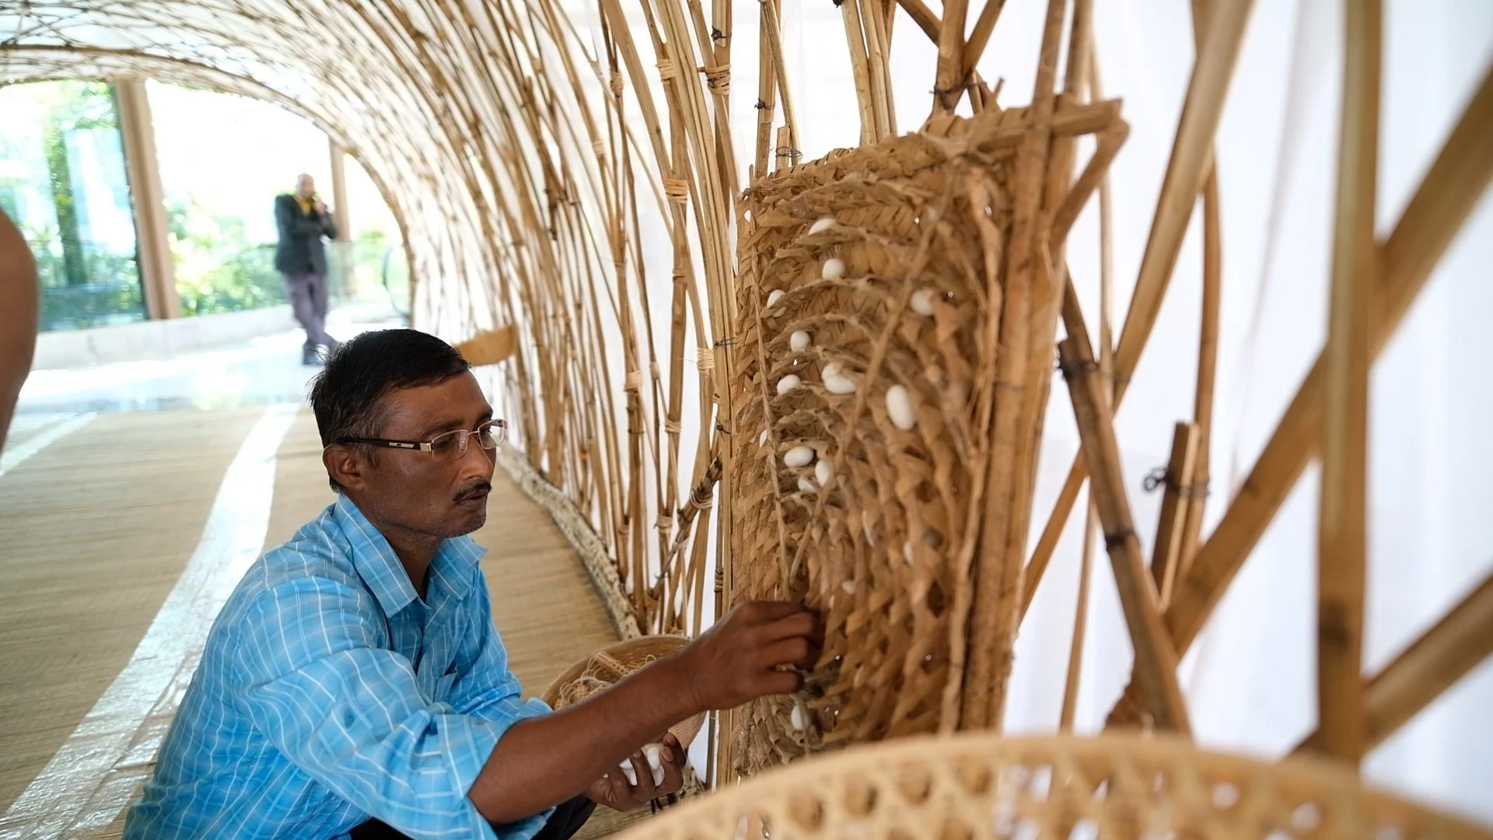
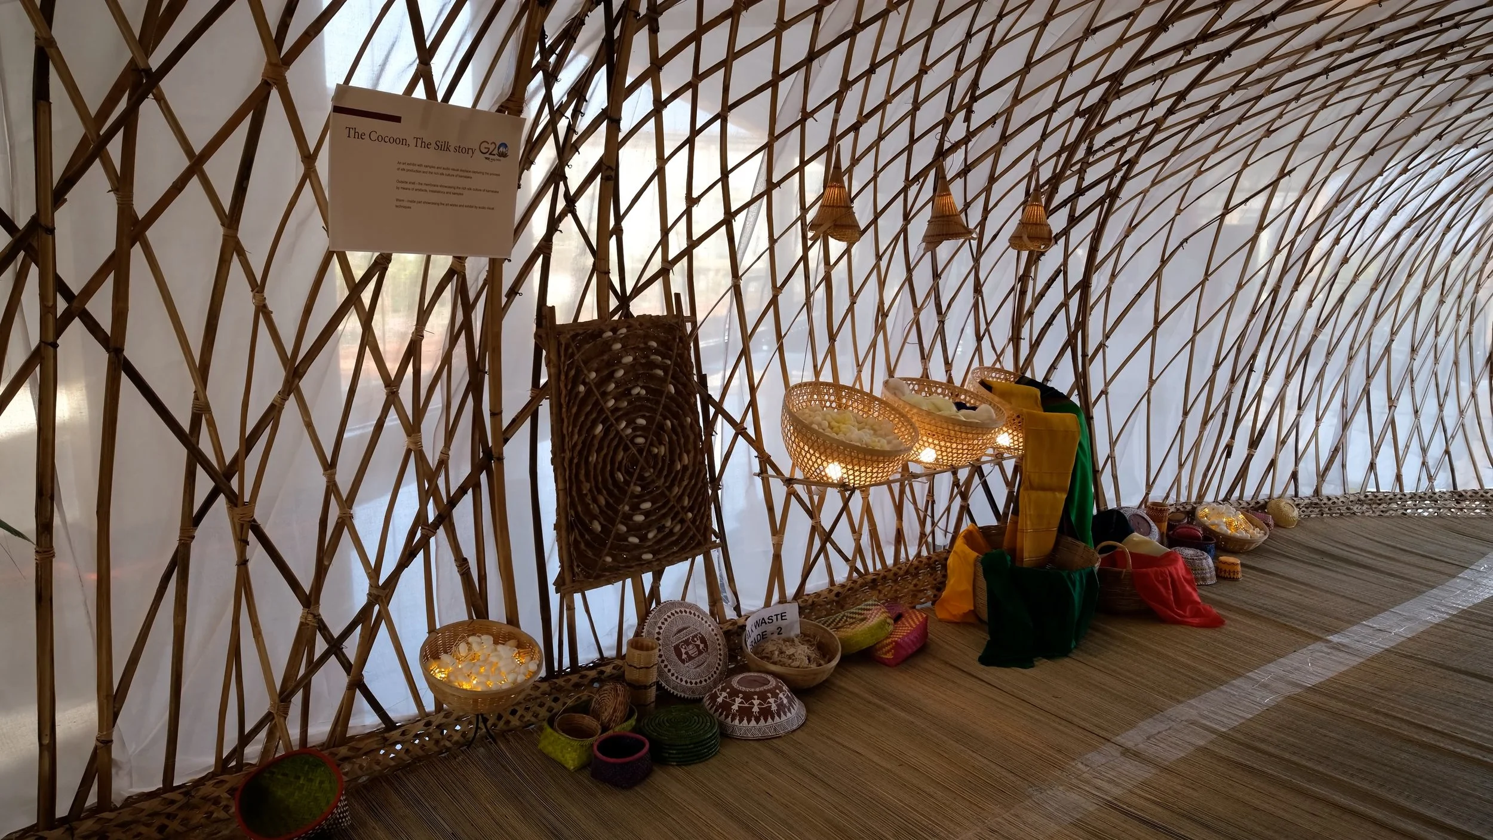
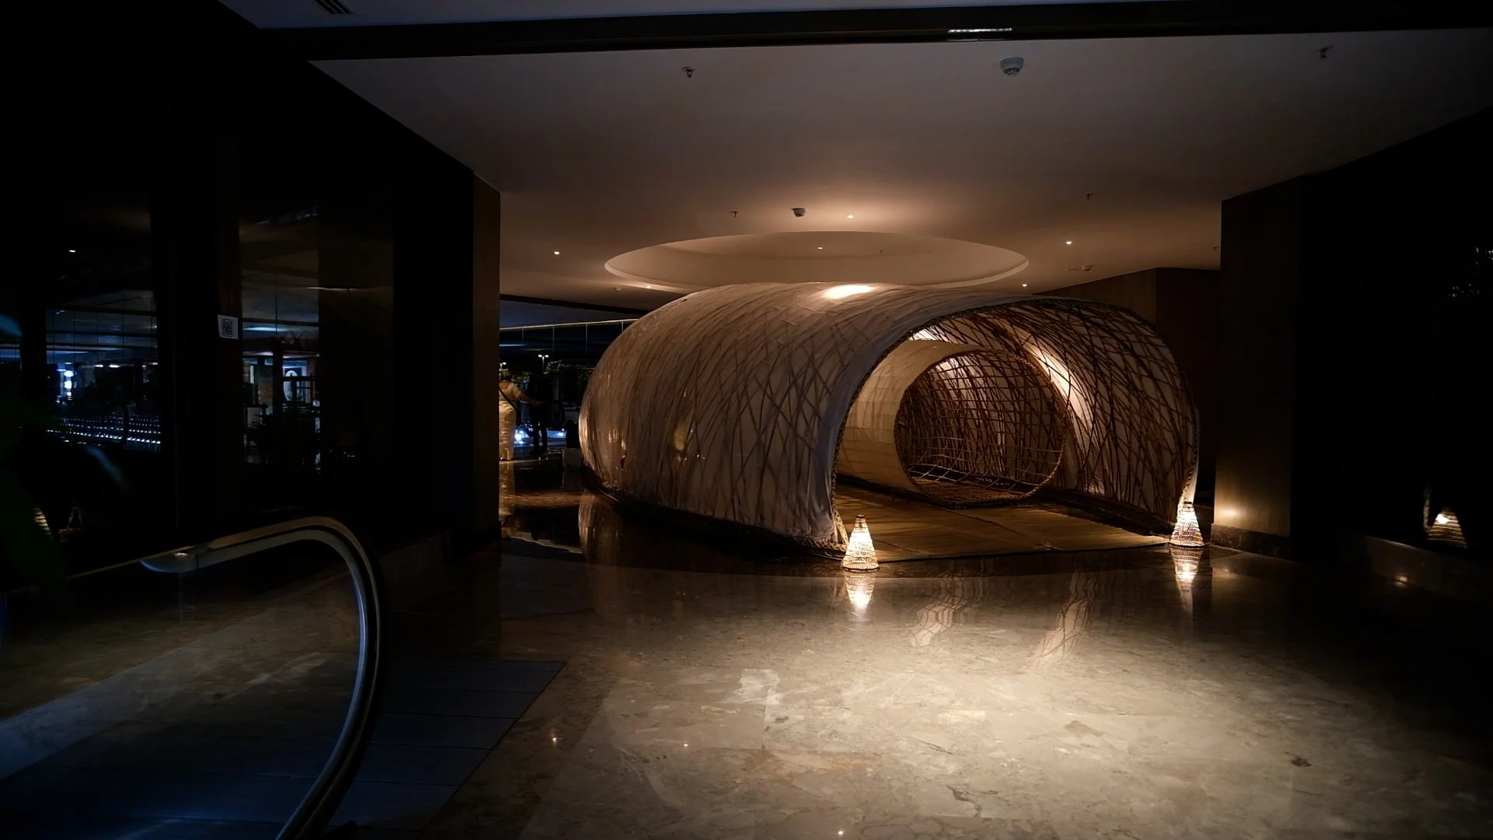
The central installation, The Cocoon – The Silk Story, draws from Karnataka’s silk heritage, using a metaphoric form inspired by the silkworm cocoon. The outer shell presents materials, processes, and artifacts associated with silk production, while the interior integrates audiovisual content narrating the lifecycle from cultivation to finished fabric. The structure reuses and adapts an earlier pavilion, aligning with the project’s circular approach.
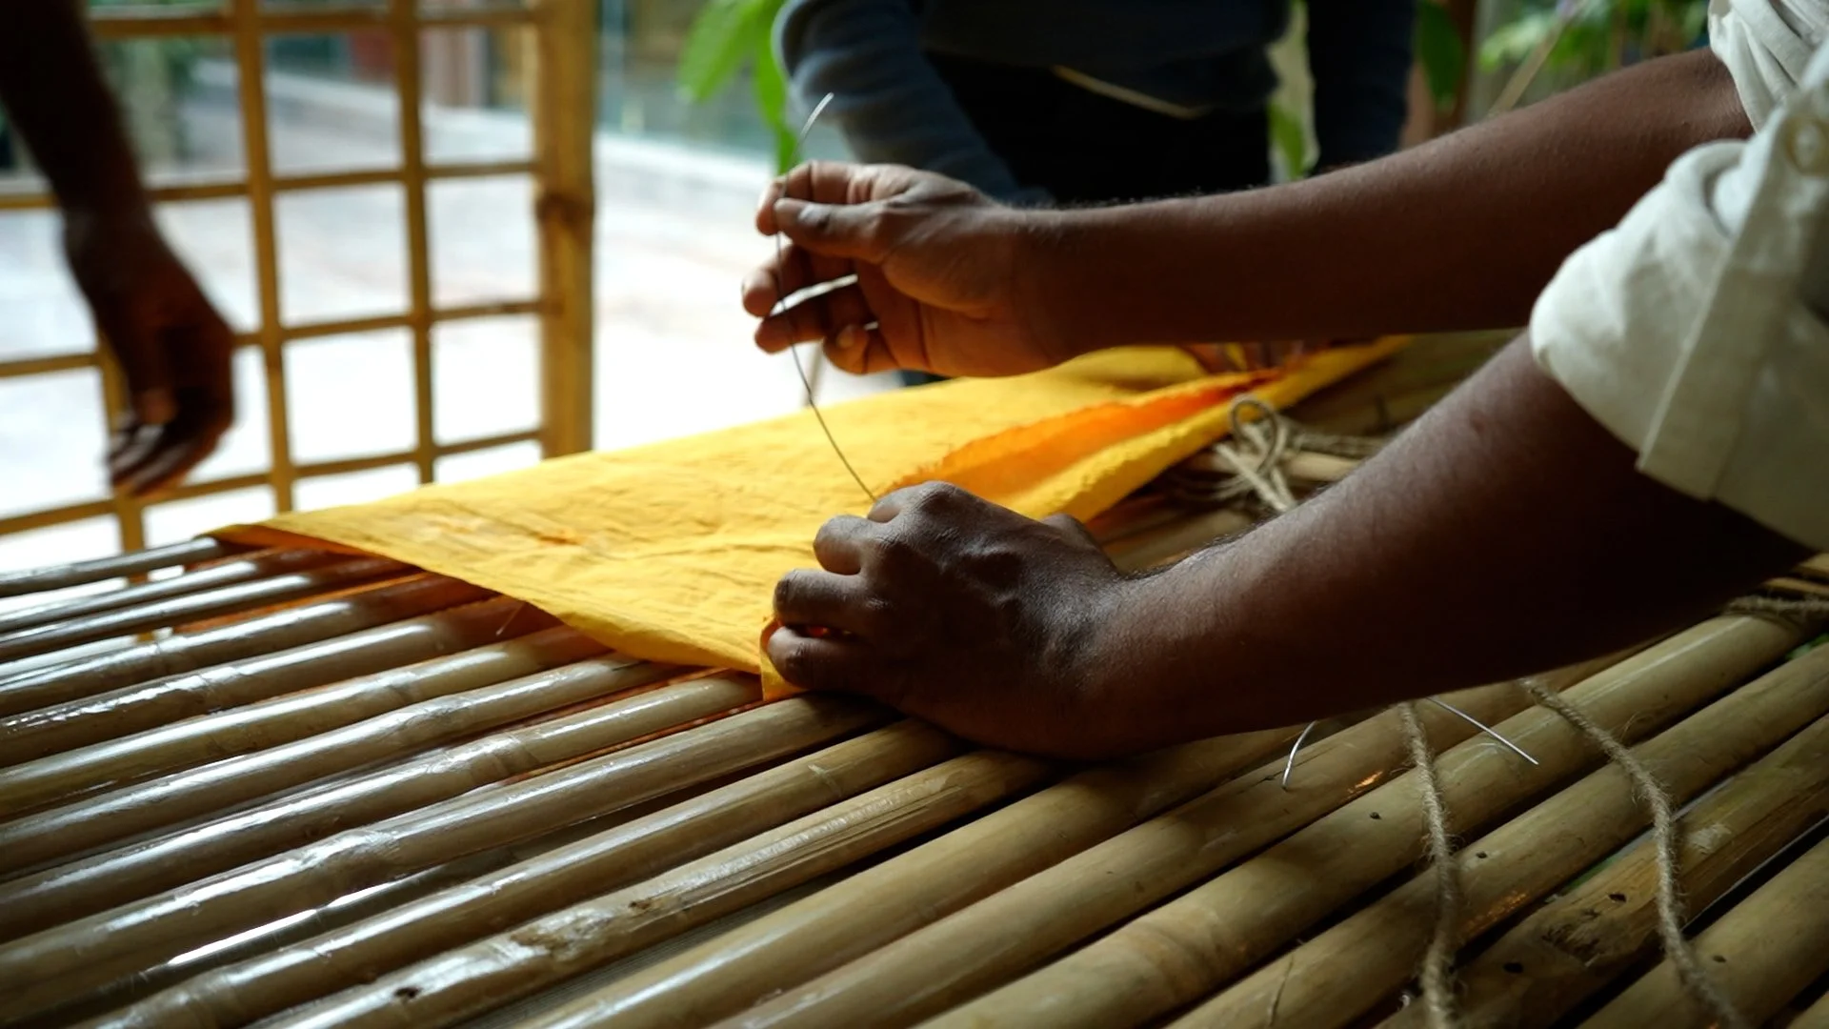
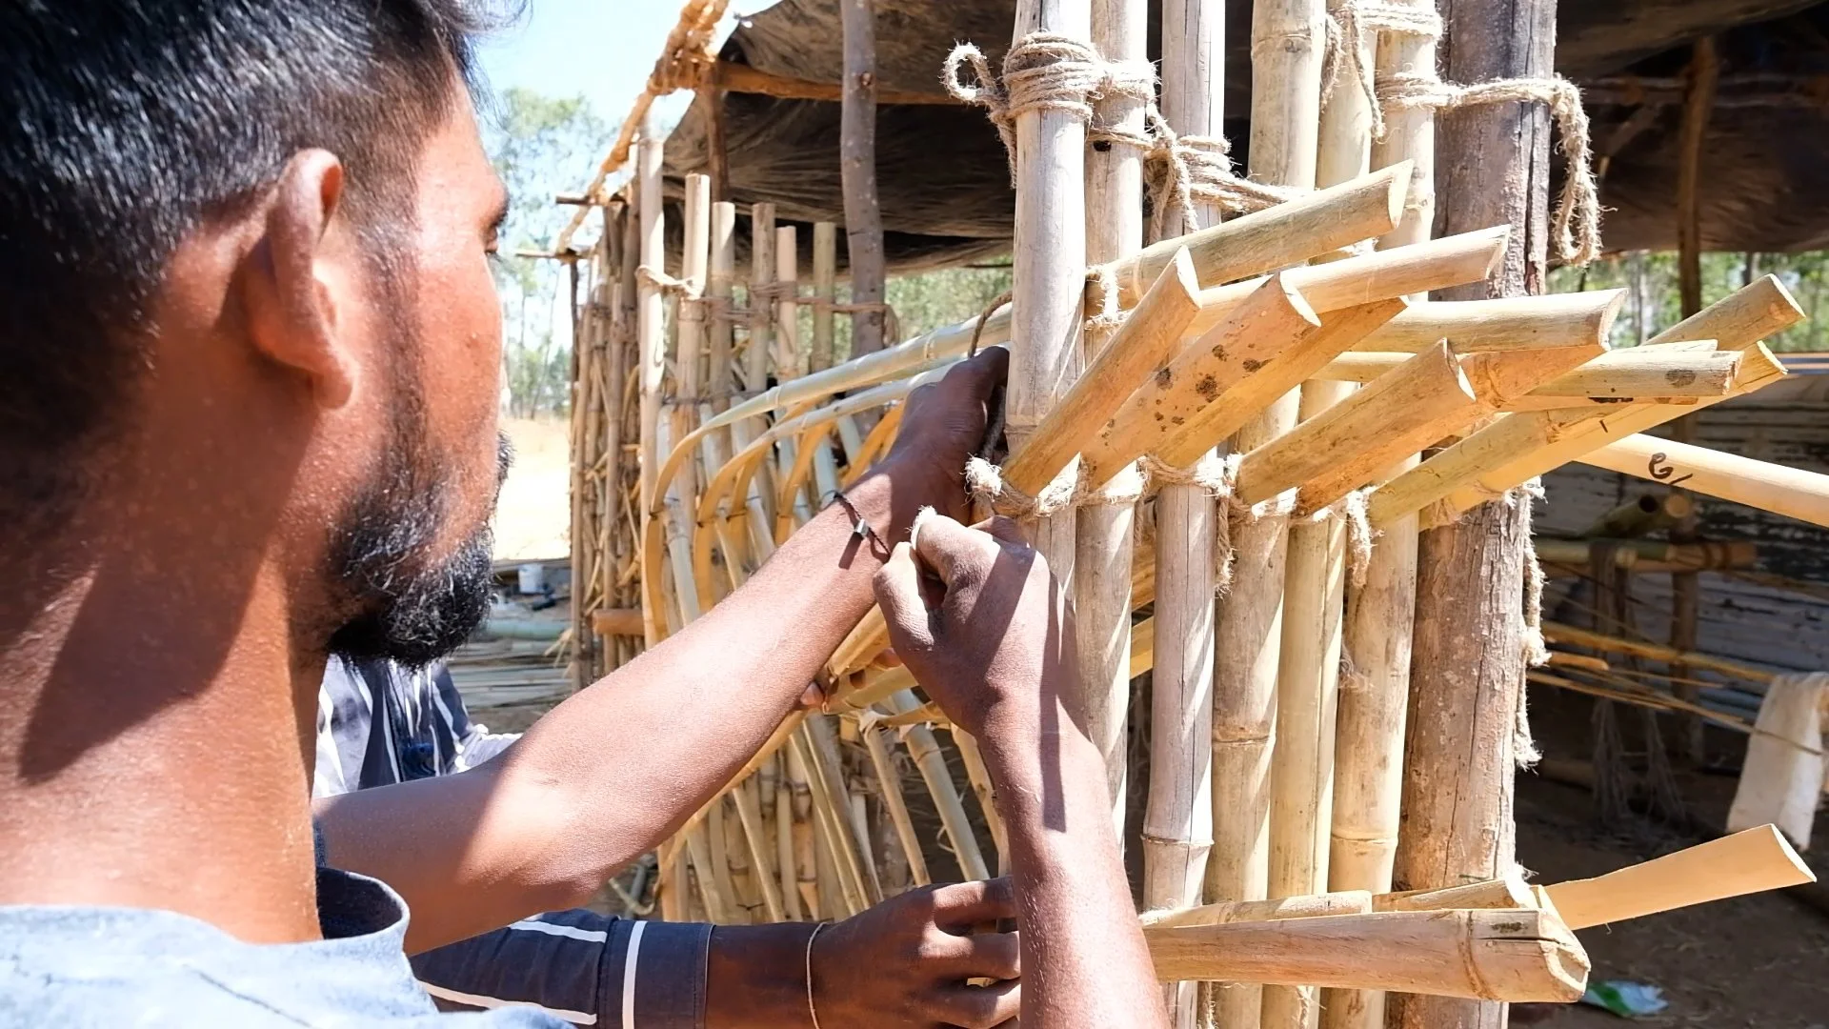
Along the circulation spine, The Wall – The Wave introduces directionality through bamboo split formations that function both as structural surfaces and display systems for regional art forms such as Chittara. The Raft and the Craft positions artifacts on bamboo raft-like tables placed over mirror-clad bases, creating the visual effect of floating elements within the space. Flows and Falls introduces vertical bamboo elements and draped sarees, forming a layered installation that references the relationship between natural forms and cultural expression.
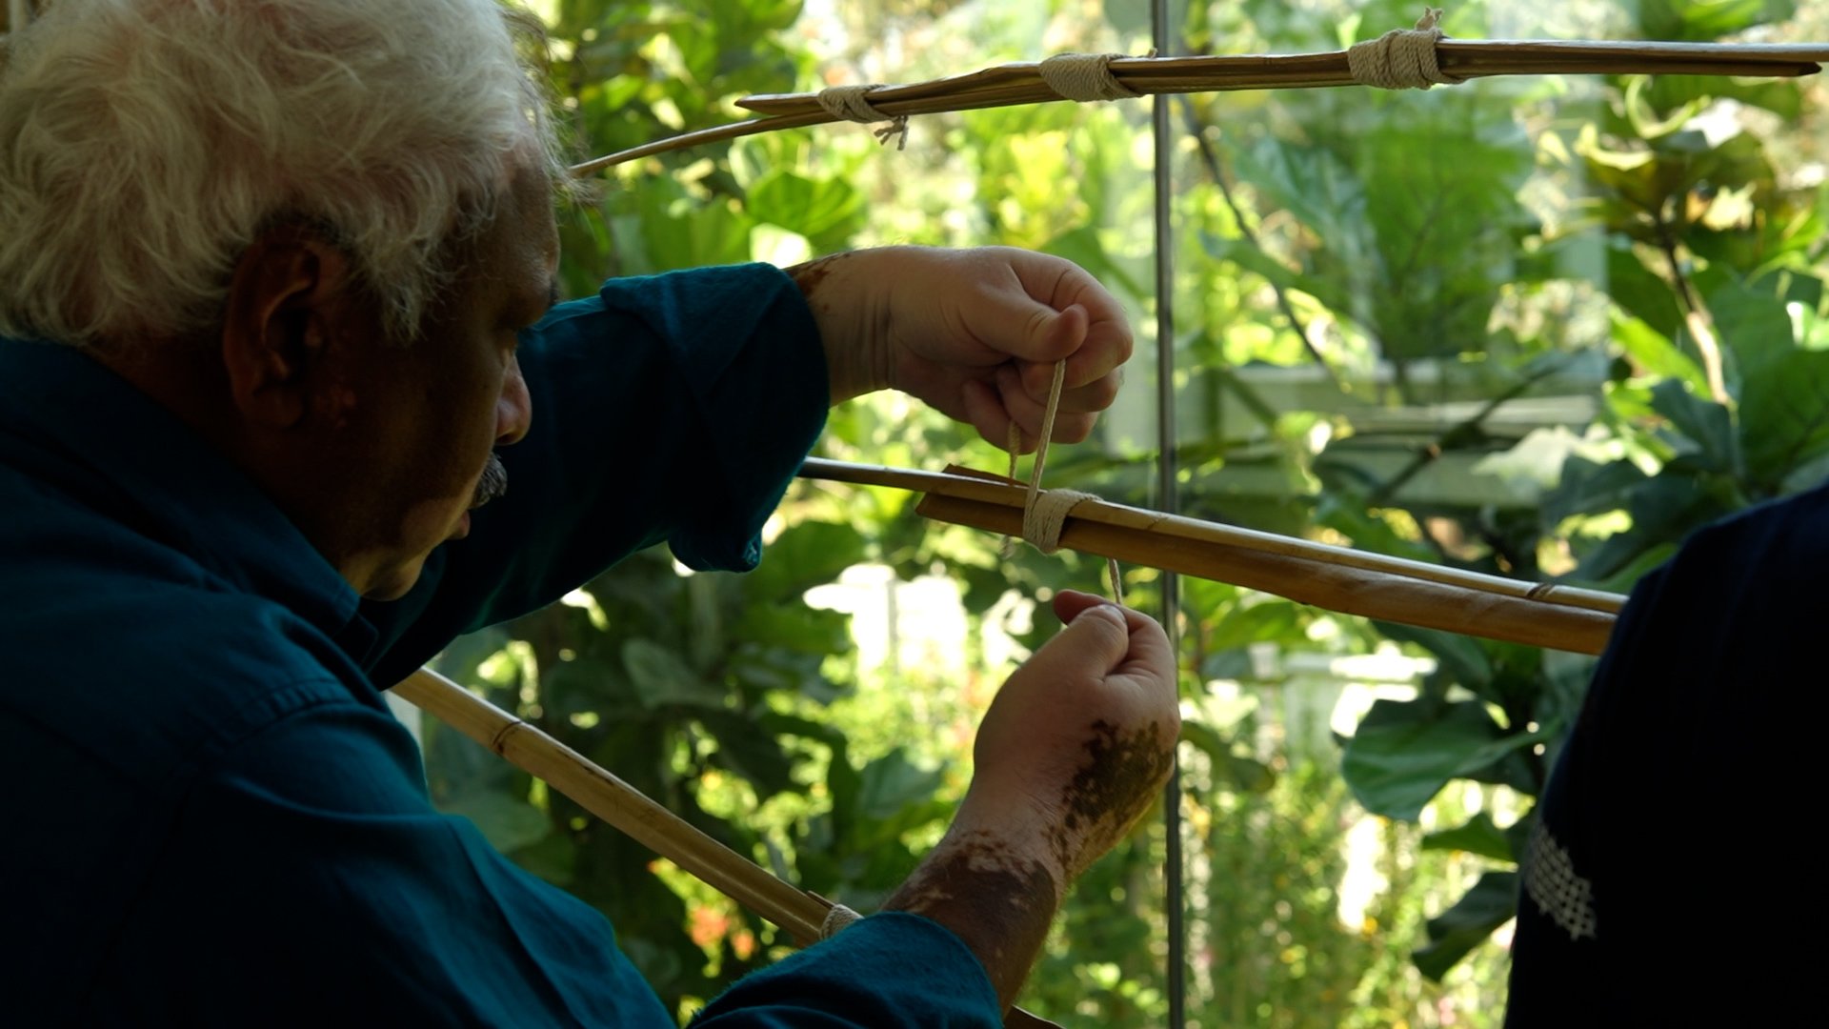
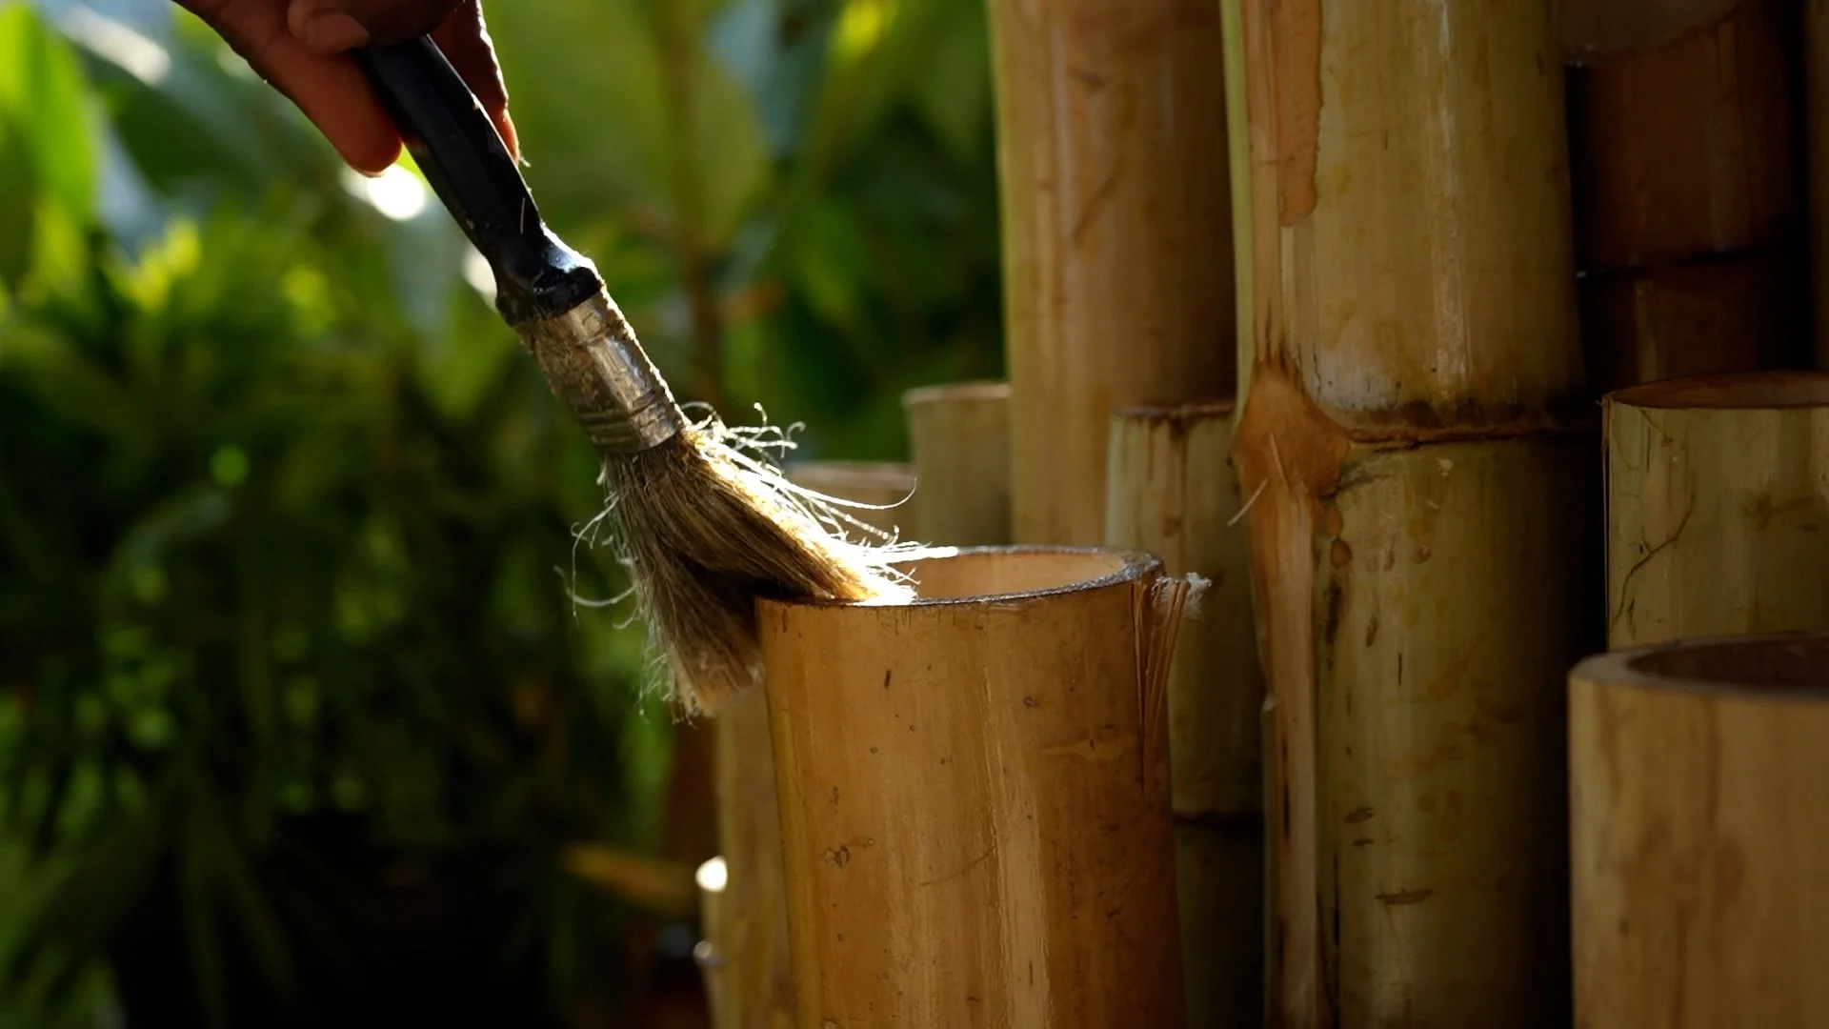
Fabricated off-site and assembled on location, the exhibition integrates design, craft, and material exploration within a constrained timeline. The use of bamboo and traditional techniques, combined with a coordinated installation strategy, enables a cohesive environment that aligns with the principles of sustainability while presenting regional identity at an international platform.
Location: Bengaluru, India (Hotel–Convention Center Linkway)
Project Type: Exhibition Installation
Construction time: 2 Weeks (Design & Conceptualization Phase)
Contractors: Manasaram Architects and CGBMT
Project at a Glance
-
Primary/Low-embodied/Low Energy Materials
Bamboo (splits, structural elements, rafts); natural materials; fabric; locally crafted artifacts.
Recycled/Reused materials
Reuse of an earlier pavilion structure (Cocoon installation), adapted and reduced in size.
Sustainability Approach
Circular end-to-end manufacturing; use of vernacular techniques and locally crafted elements.
-
Daylighting
Utilization of existing reflective surfaces and transparent enclosures for enhanced visual impact
-
Framing
Bamboo frameworks for installations, column covers, and free-standing elements.
Wall
Bamboo split wave structures supported on bamboo wall systems; integration of Chittara art.
Flooring
Existing polished marble flooring is used with recessed mirror-clad bases for installations