Bamboo Centre at Dayalbagh
About
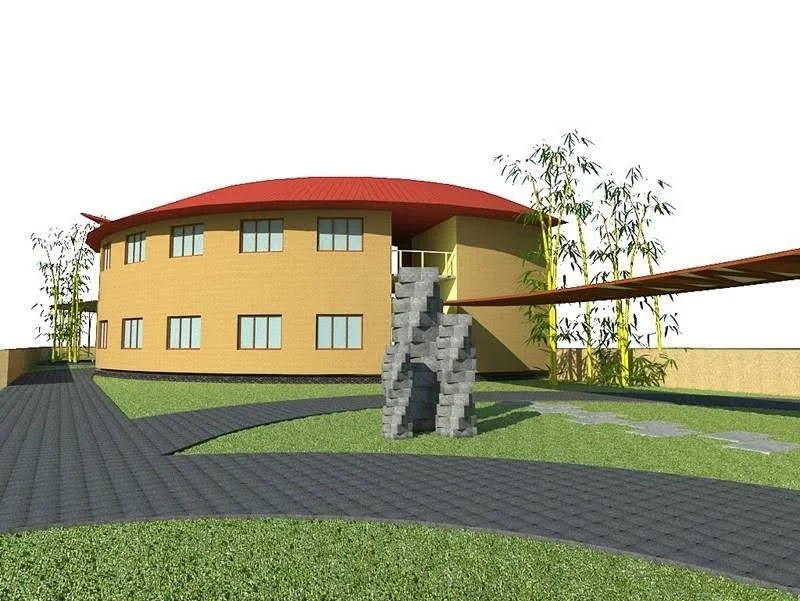
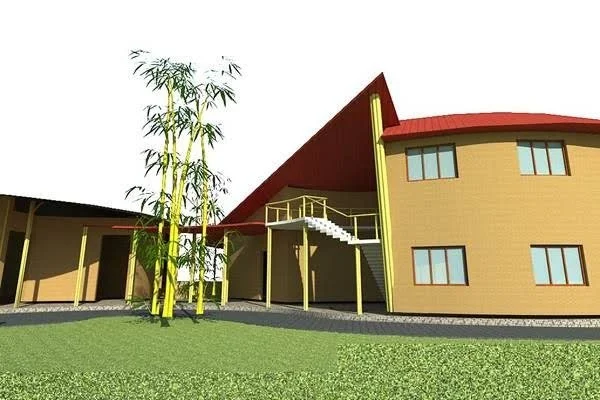
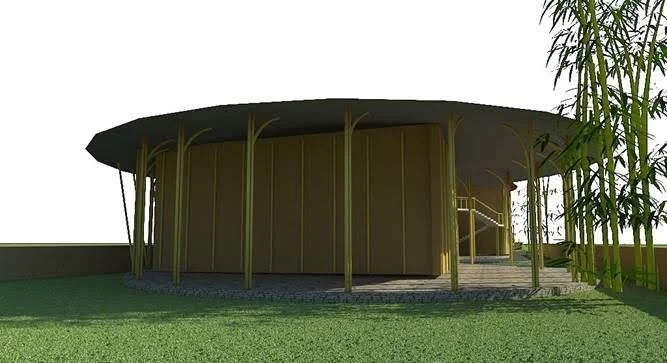
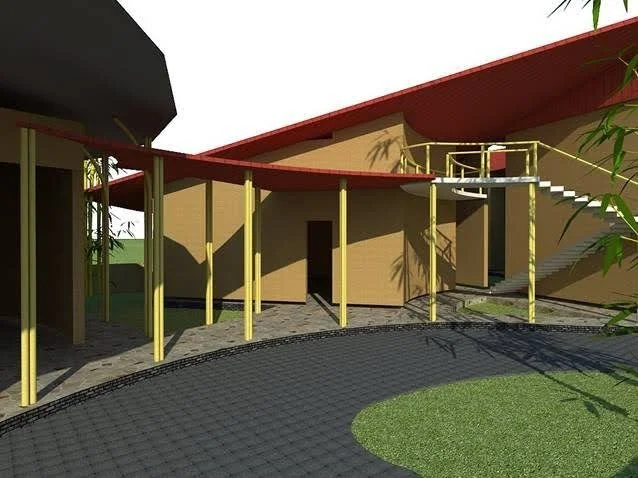
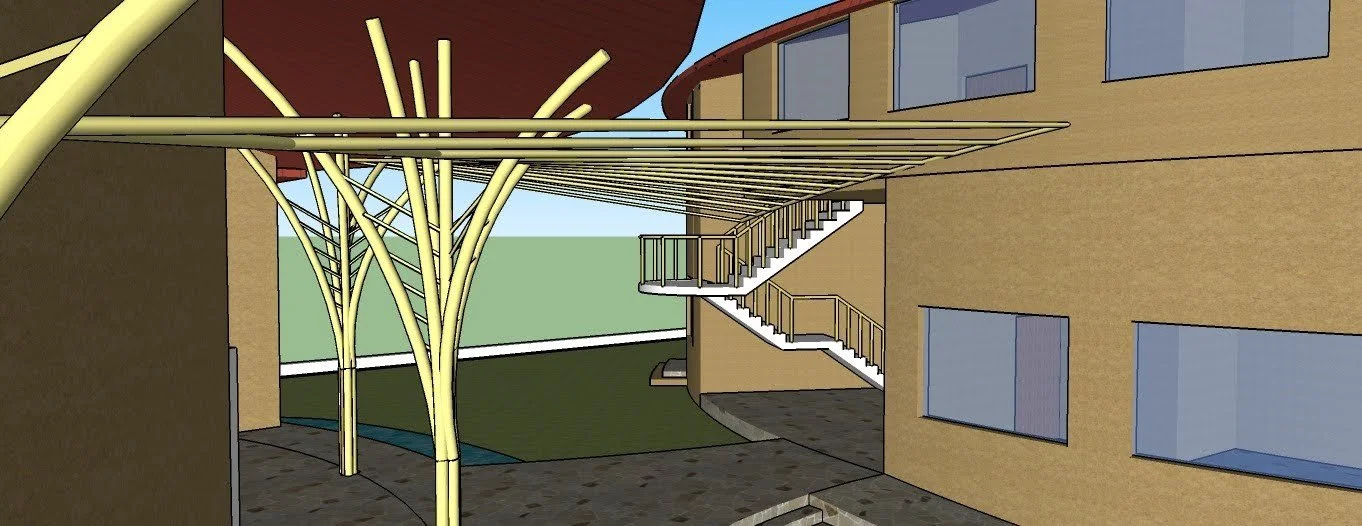
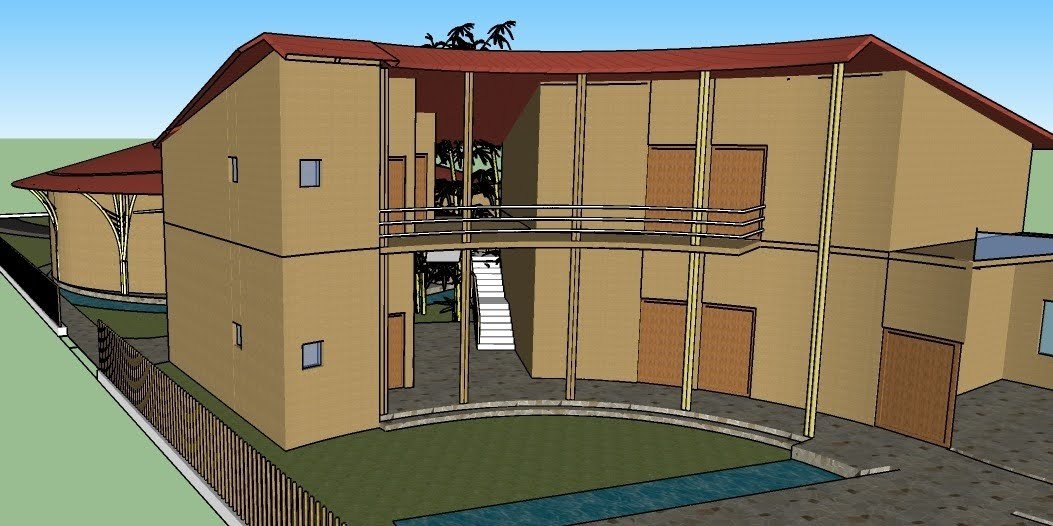
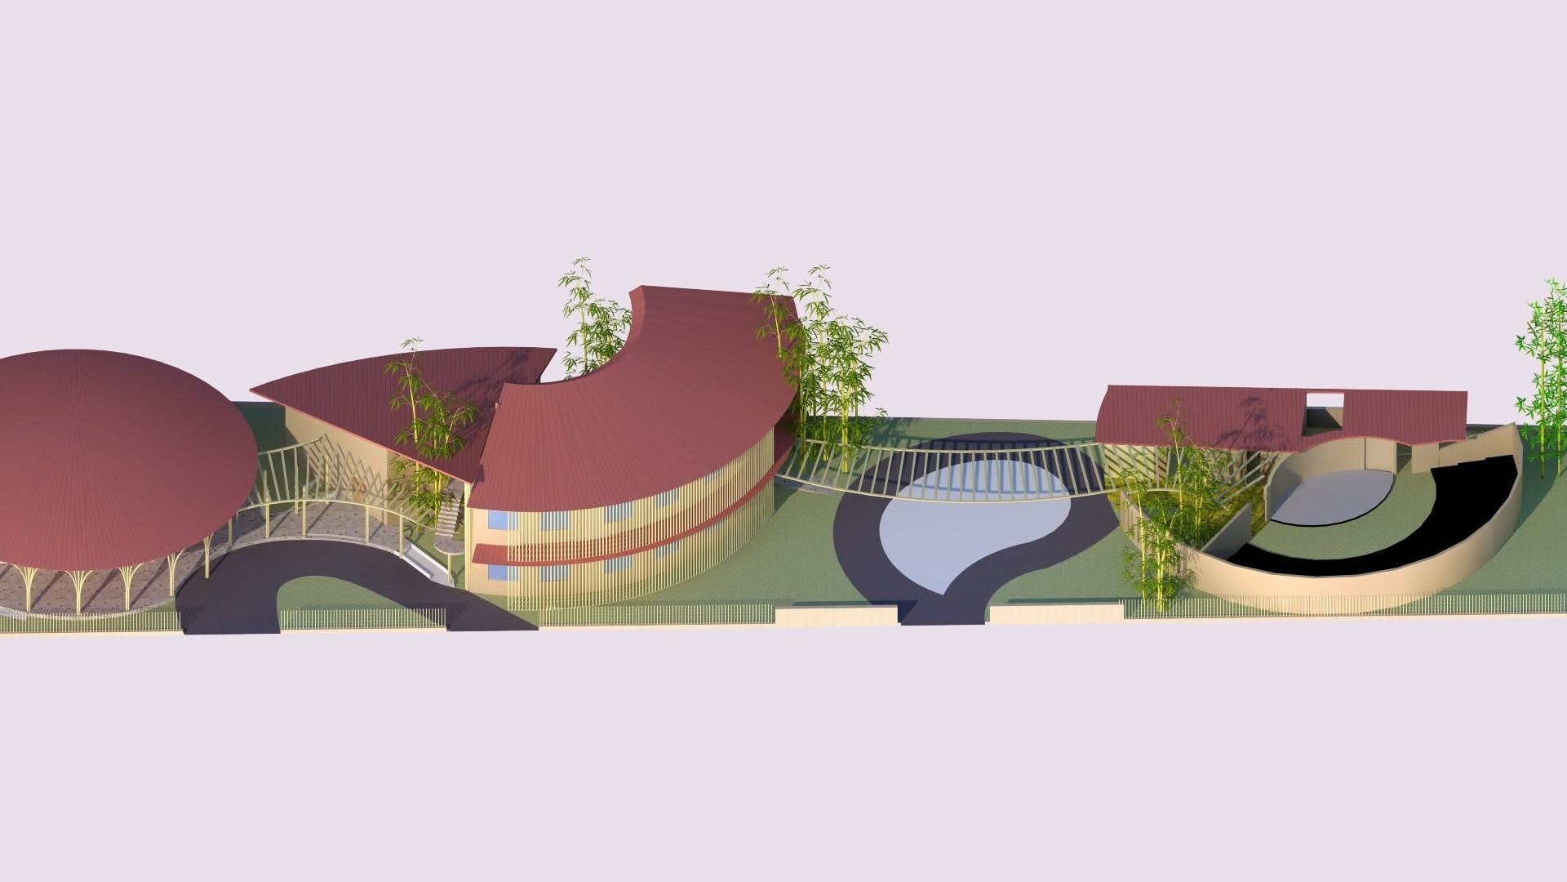
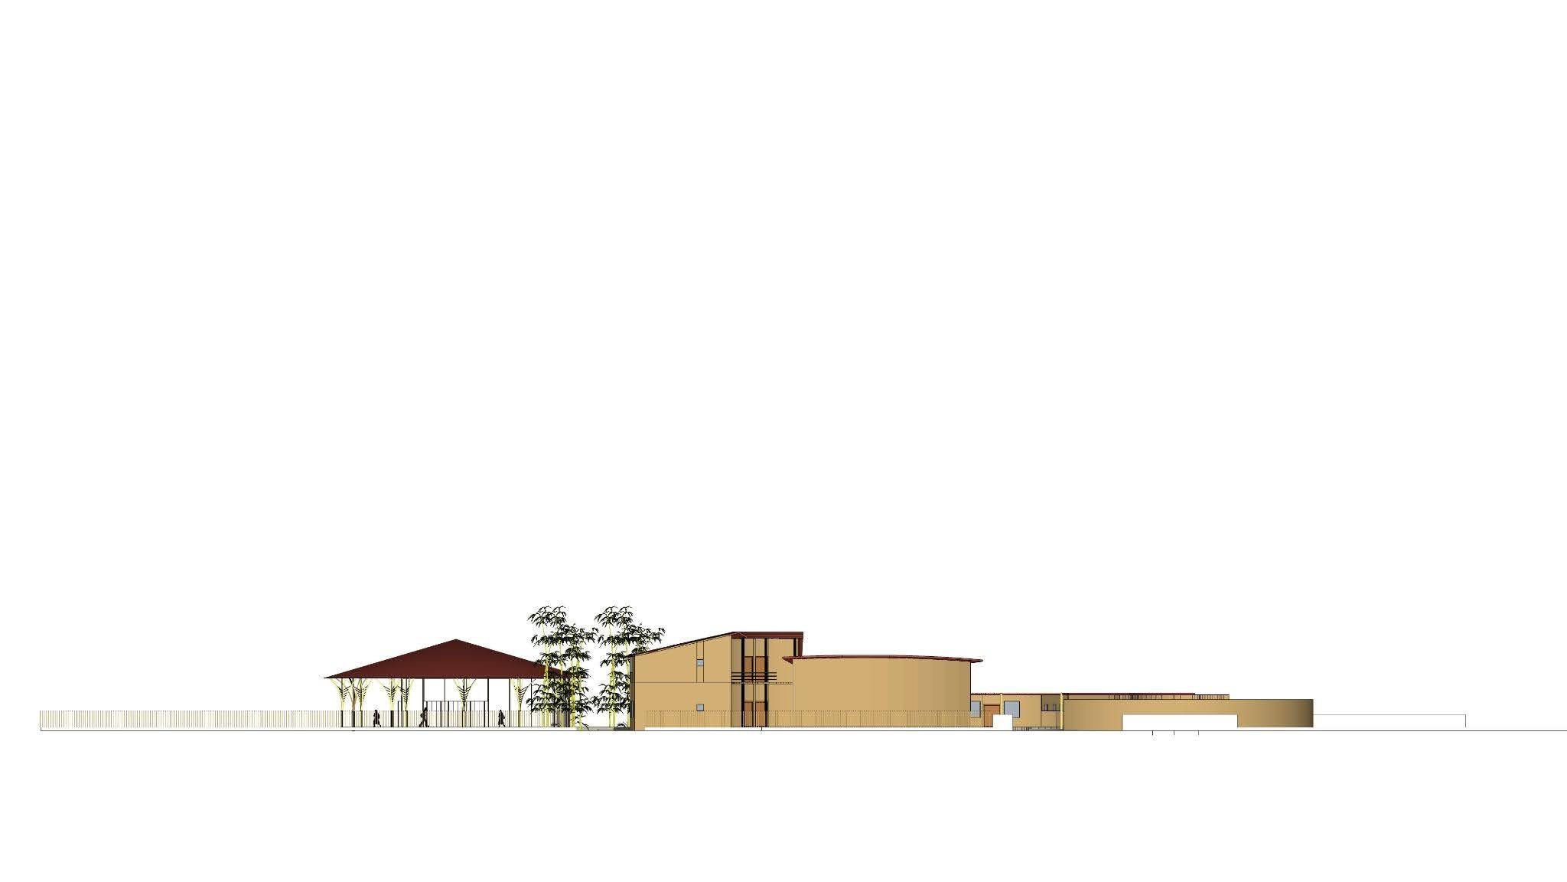
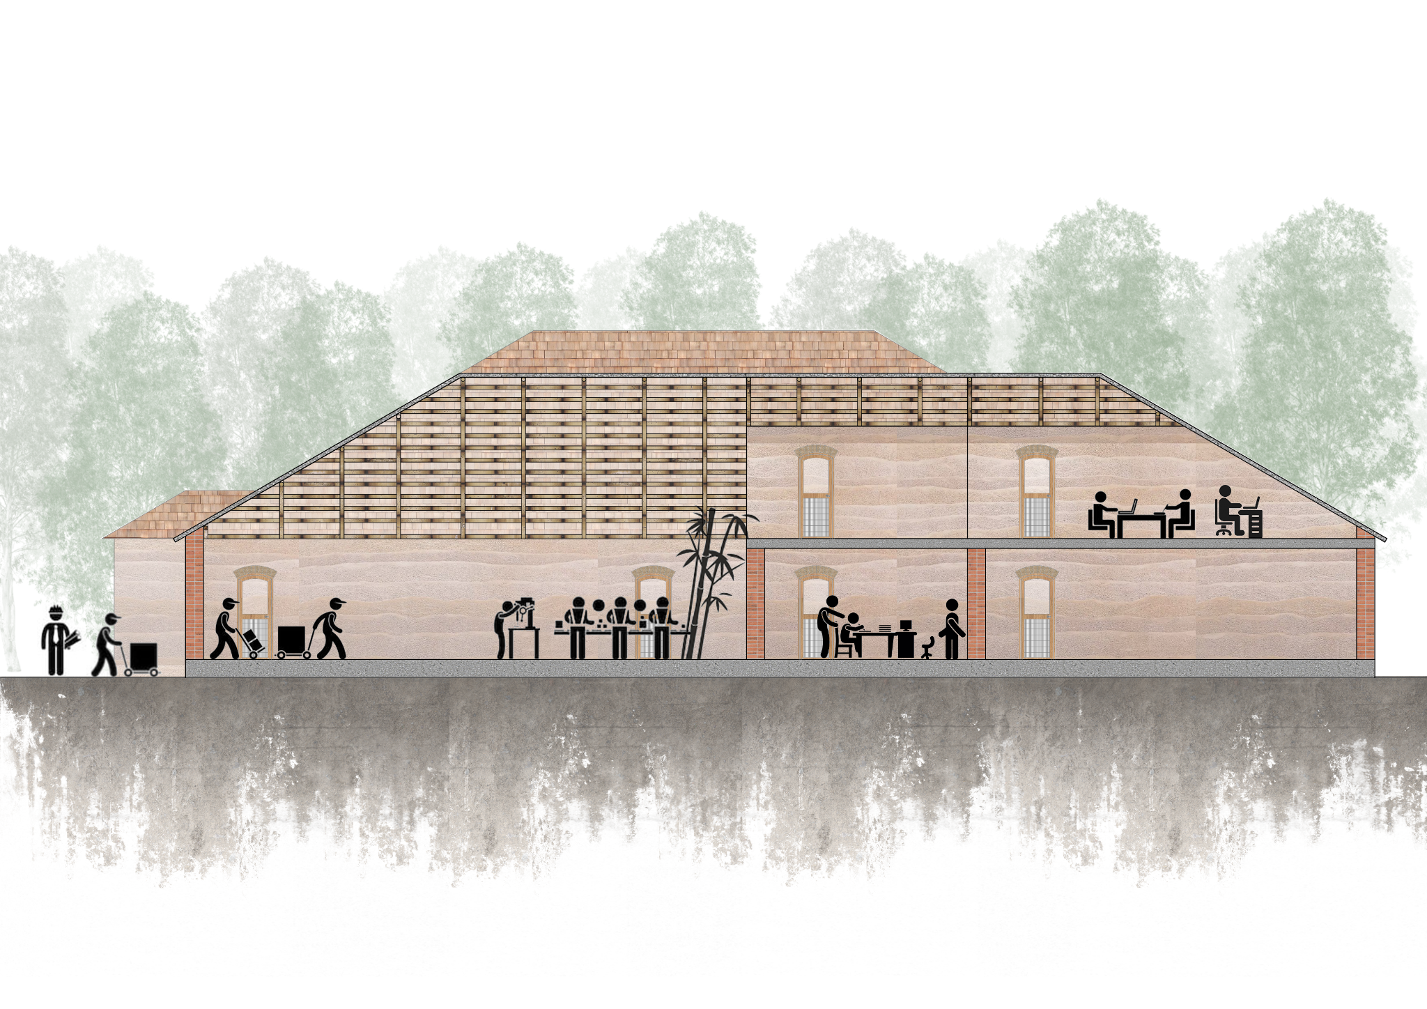
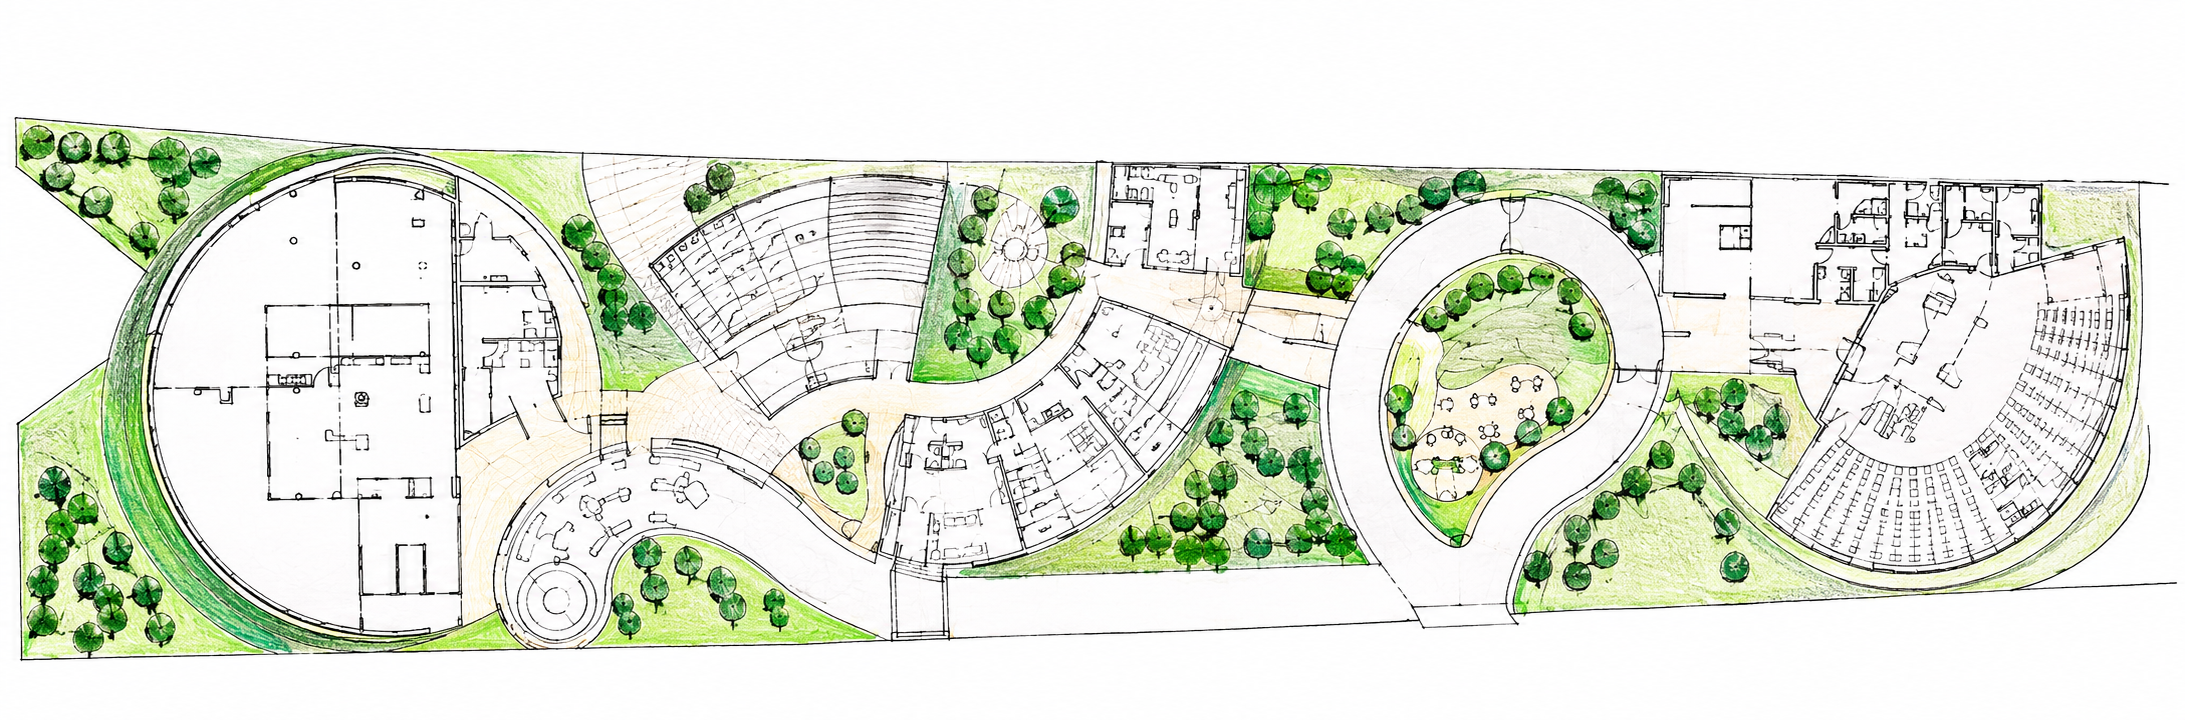
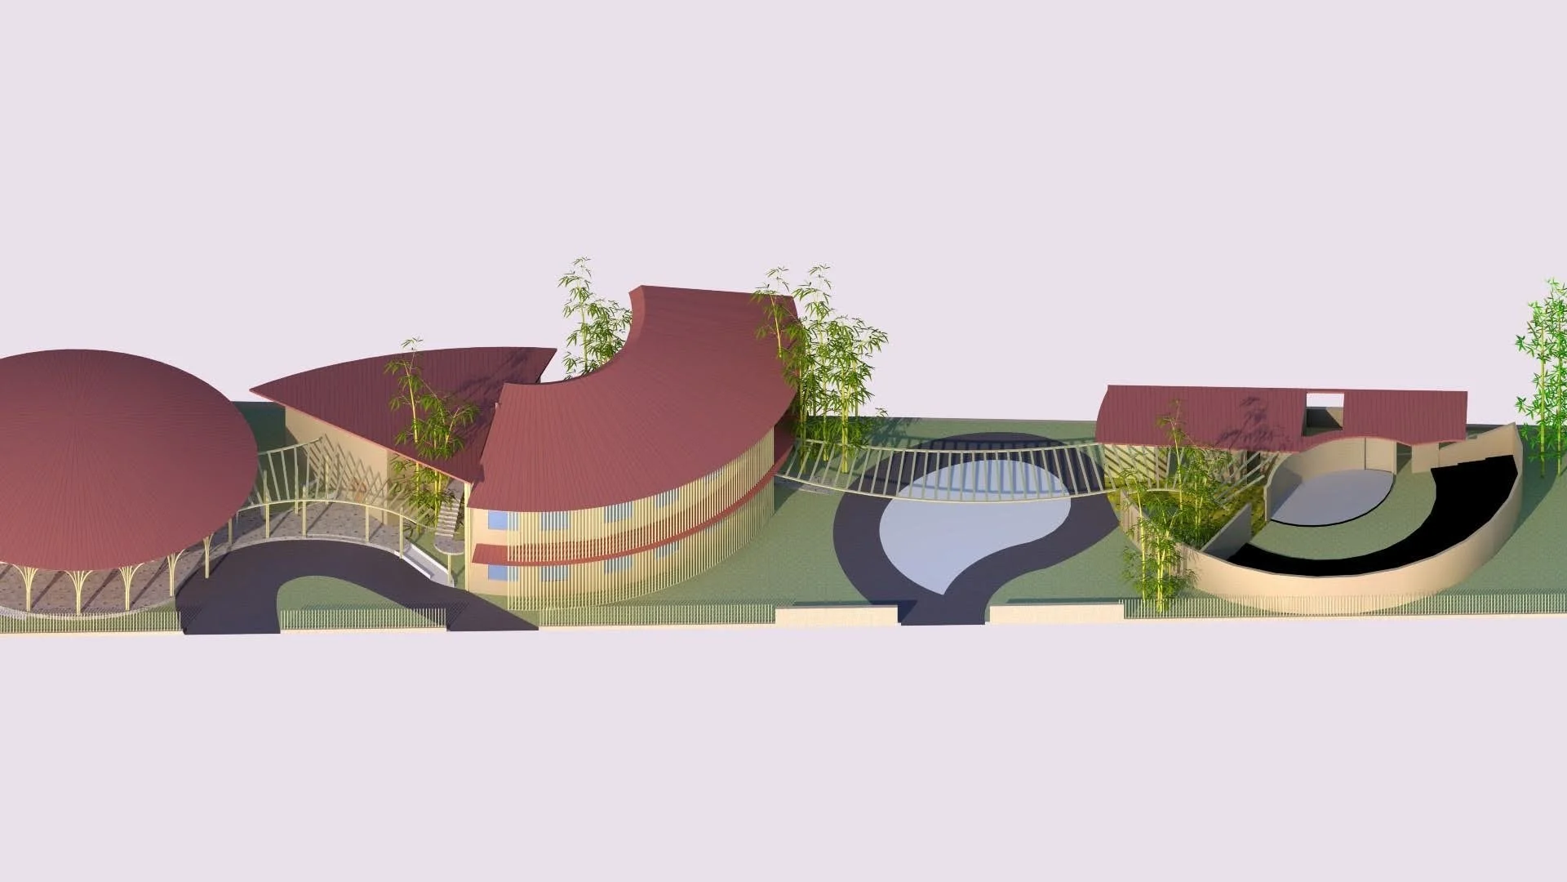
The Dayalbagh Bamboo Center was developed for Dayalbagh University, Agra, as a proof of concept for structured courses in the bamboo sector. Planned as one of four proposed bamboo centres across India, it demonstrates bamboo as the primary structural material for an institutional facility dedicated to education, research and skill development. The largest of the structures, the workshop design is organised around twelve bamboo columns forming the principal structural system. This prototype structural system was first constructed and tested at the CGBMT campus, where the column system and load transfer through the central member were refined. The centre accommodates a 4000 sq.ft workshop shed, tissue culture laboratory, spillover workspace, classrooms, library, staff room, office, lecture hall, amphitheatre and services, supporting hands-on training, academic programmes and research activities across the bamboo value chain and Agro-forestry.
Location: Agra, Uttar Pradesh
Project Type: Institutional
Client: Dayalbagh University
Built Area: 13,842 sq.ft.
Project at a Glance
-
Twelve bamboo columns form the primary structural system for all major spaces.
Bamboo strips are used to bind individual members within each column, expressing joinery as visible craft.
The prototype workshop block was first built and tested at CGBMT, proving bamboo’s performance for institutional use.
-
Verandah/workspace and amphitheatre provide semi-open, naturally ventilated zones for teaching and demonstration.
Lightweight bamboo structure supports breathable envelopes around classrooms and workshops.
Spatial hierarchy from shed to lecture hall allows activities to align with daylight and ventilation needs.
-
Programme includes workshop shed, tissue culture lab, classrooms, library, staff room, office, lecture hall and services — a full academic and training ecosystem for bamboo.
Centralised bamboo column system allows modular expansion of teaching and workshop spaces over time.
Amphitheatre and verandah workspace support demonstrations, community events and skill training in an open, adaptable setting.