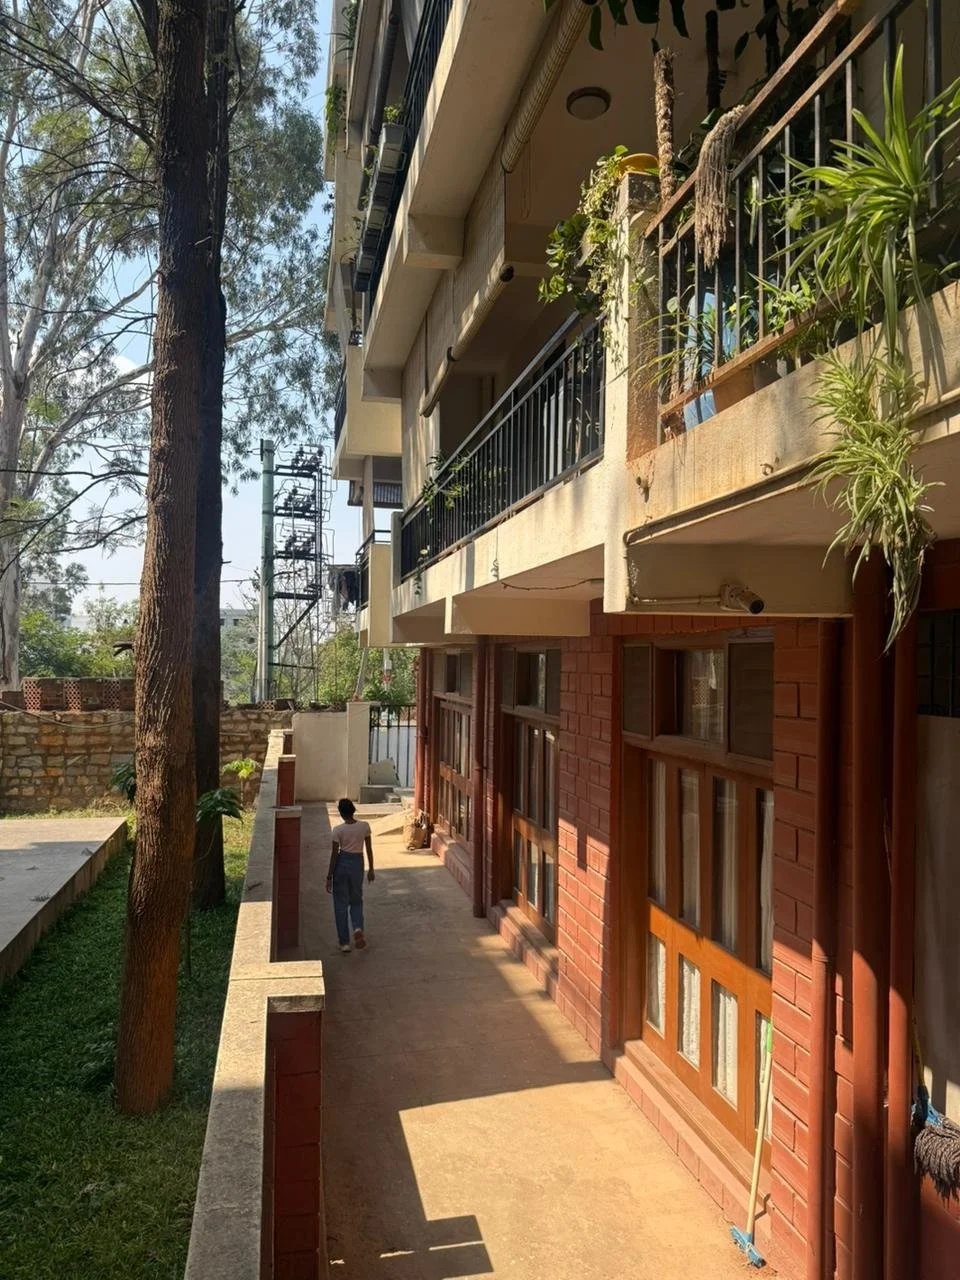
Tejpunj Apartments, Satsung Bhavan
About
Tejpunj Apartments is a spiritual, sustainable satsang colony at Aditi Greenscapes, Venkateshpura, Bangalore, developed for the Radhasoami Satsang Sabha, Dayalbagh, Agra. Planned as a self-reliant residential community, it supports the devotional practices of the Radhasoami Faith through spaces that encourage simplicity, discipline, and collective living.
The B+G+3 development includes 14 flats and 2 duplex flats, with design decisions driven by natural light and ventilation. Fenestrations are placed for maximum daylight and cross-ventilation, while ceiling-level ventilators improve air movement throughout the home. This passive approach allows 0% dependence on artificial lighting during daylight hours.
Thermal comfort is achieved through an 8-inch double bamboo-crete wall with an air gap, creating effective insulation for the interior. The project also integrates solar water heaters and solar PV systems for the satsang bhawan and apartments.
Built with locally available natural materials and recycled components, the project uses fly ash, recycled wood, stone, and debris for earth fill. Rainwater harvesting, borewell recharge, indigenous landscaping, and natural sewage and waste treatment further reinforce the project’s self-sustaining character.
Location: Aditigreenscapes, Venkateshpura, Bangalore
Project Type: Residential (Satsang colony / Apartments)
Client: Radhasoami Satsang Sabha, Dayalbagh, Agra
Year of Completion: 2011
Built-up Area: 2005.41 sq.m.
Project at a Glance
-
Primary/Low-Energy Materials
Locally available natural materials within 10 km radius; recycled materials such as fly-ash, recycled wood, recycled stone and debris for earth fill.
Primary/Low-Energy Materials
Locally available natural materials within 10 km radius; recycled materials such as fly-ash, recycled wood, recycled stone and debris for earth fill.
-
Natural Ventilation
Fenestrations oriented for maximum ventilation with minimum two openings in adjacent or opposite walls ensuring cross-ventilation; ventilators at ceiling level.
Daylighting
Window to floor area ratio of 196:48 = 25%; 0% requirement of artificial lighting during daylight hours.
Thermal Performance
8" thick Double Bamboo crete wall (2" each with 4" air gap) providing insulation.
Water conservation & Sewage Systems
Rain water harvesting from terraces, balconies and paved areas; reuse for toilet flushing, carwashing and gardening; provision for borewell recharge.
Sewage and solid waste treated naturally within the Aditi Greenscapes system.
Renewable Energy Systems
Solar water heaters for the whole building; Solar PV panels for artificial lighting in Satsang Bhawan (1000W) and 14 Apartments (100W each).
-
Framing / Structure:
B+G+3 structure.
Walls
Double Bamboo crete wall with an air gap.
Doors and Windows
Fenestrations designed for maximum natural lighting and ventilation.