Pantry at Raj Bhavan
About
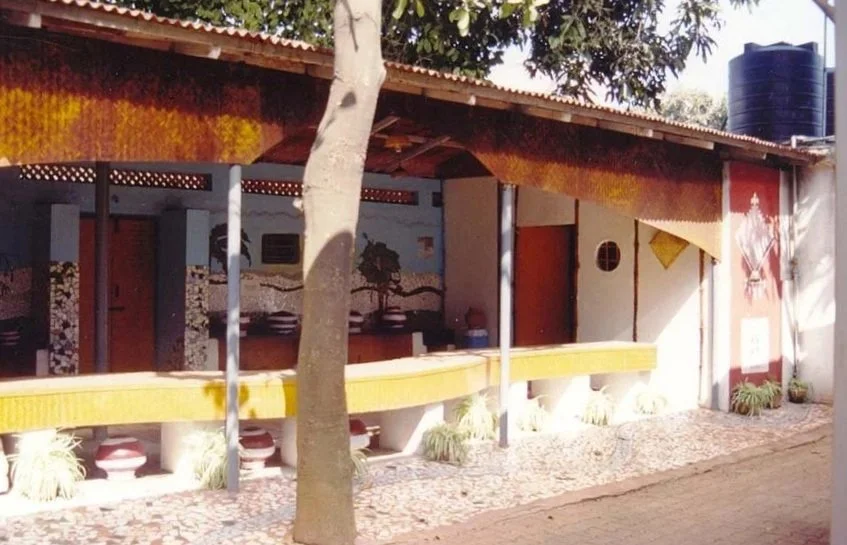
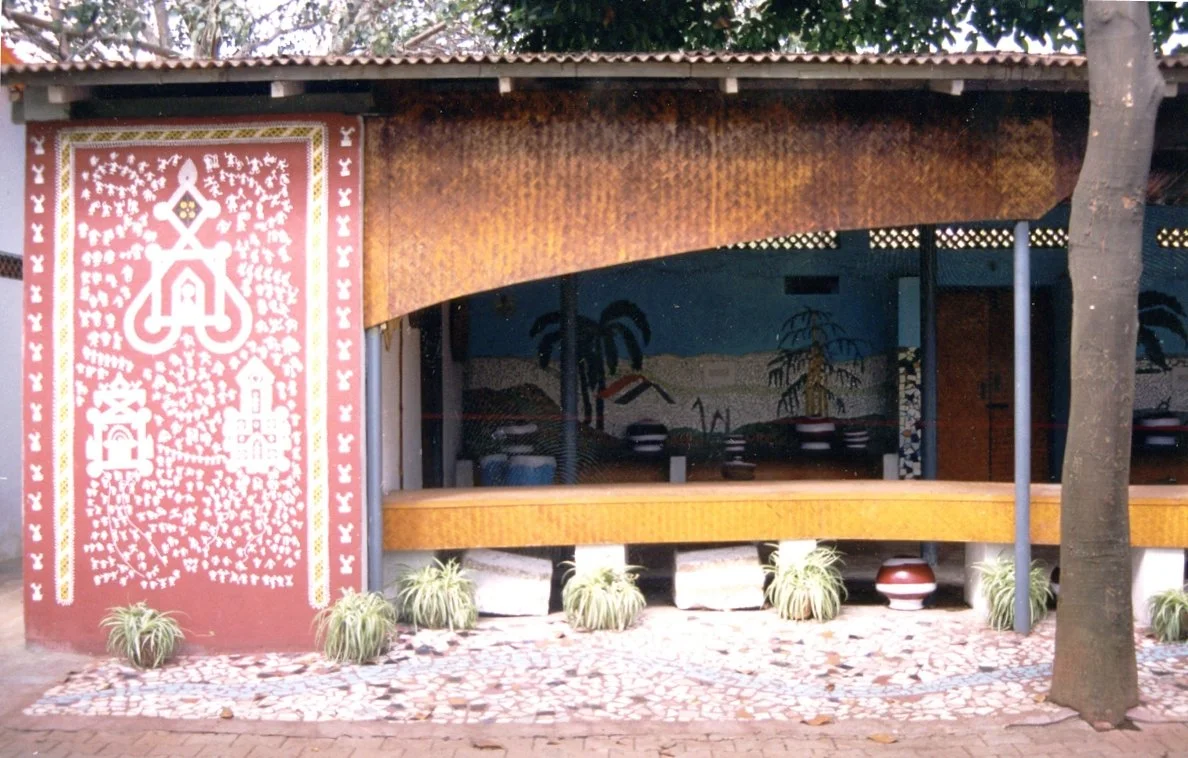
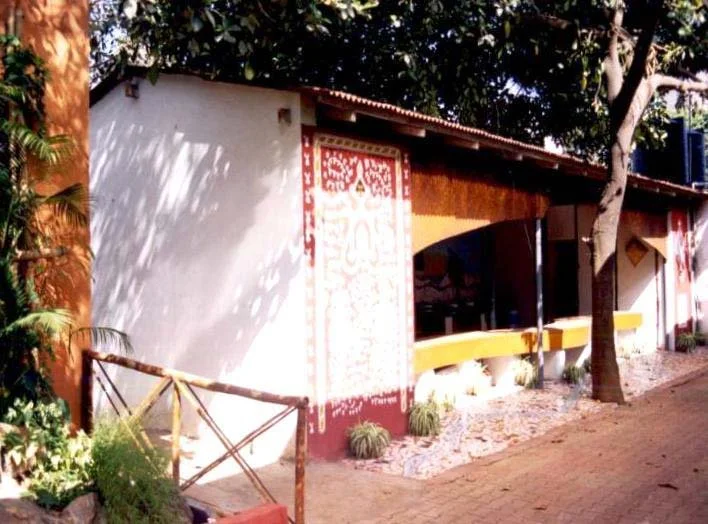
This project transformed an ageing brick structure beside Raj Bhavan's historic glass house into a refined pantry and VVIP toilet for dignitaries, elevating bamboo from "poor man's timber" to a sophisticated governmental material. Notably, nearly 60% of the original structure's material—including roof understructure—was reused for conservation and efficiency. Bamboo Crete walls with cement plaster and unplastered window niches for natural light form the envelope.
Roofing uses IPIRTI-developed Bamboo Mat Corrugated Sheets (BMCS) with 3mm Bamboo Mat Board fascia protecting against sun and monsoons. The pantry counter innovates with Bamboo Mat Board over ferrocement, PU-coated for proven durability in heavy use.
Shimoga's Chitara tribal paintings by local bamboo artisans enrich interiors, blending regional craft with contemporary quality. The redesign showcases Karnataka's bamboo technologies in a high-profile, functional space.
Location: Bangalore, Karnataka
Project Type: Public amenities
Client: Rajbhavan, Bangalore
Year of Completion: 2001
Built-up Area: 1,341 sq.ft
Project Cost: 4 lakhs
Contractors: M/s KARNIK, Bangalore
Project at a Glance
-
Primary/Low-Energy Materials
Bamboo Crete wall; Bamboo Mat Corrugated Sheets (BMCS); Bamboo Mat Board (BMB); recycled materials from original structure (~60%).
-
Natural Ventilation
Achieved through strategically left openings within plastered bamboo-crete walls.
Daylighting
Wall openings allow diffused natural light.
Thermal Protection
BMCS roofing and BMB fascia provide protection against sun and monsoon rain.
-
Walls
Bamboo Crete with cement plaster and unplastered window openings.
Flooring
Existing flooring retained/reused where feasible.
Roofing
Bamboo Mat Corrugated Sheets; BMB fascia for weather protection.
Interiors
Bamboo Mat Board pantry counter over ferrocement base with PU finish; traditional Chitara artwork from Shimoga.