Otis Elevator Office
About
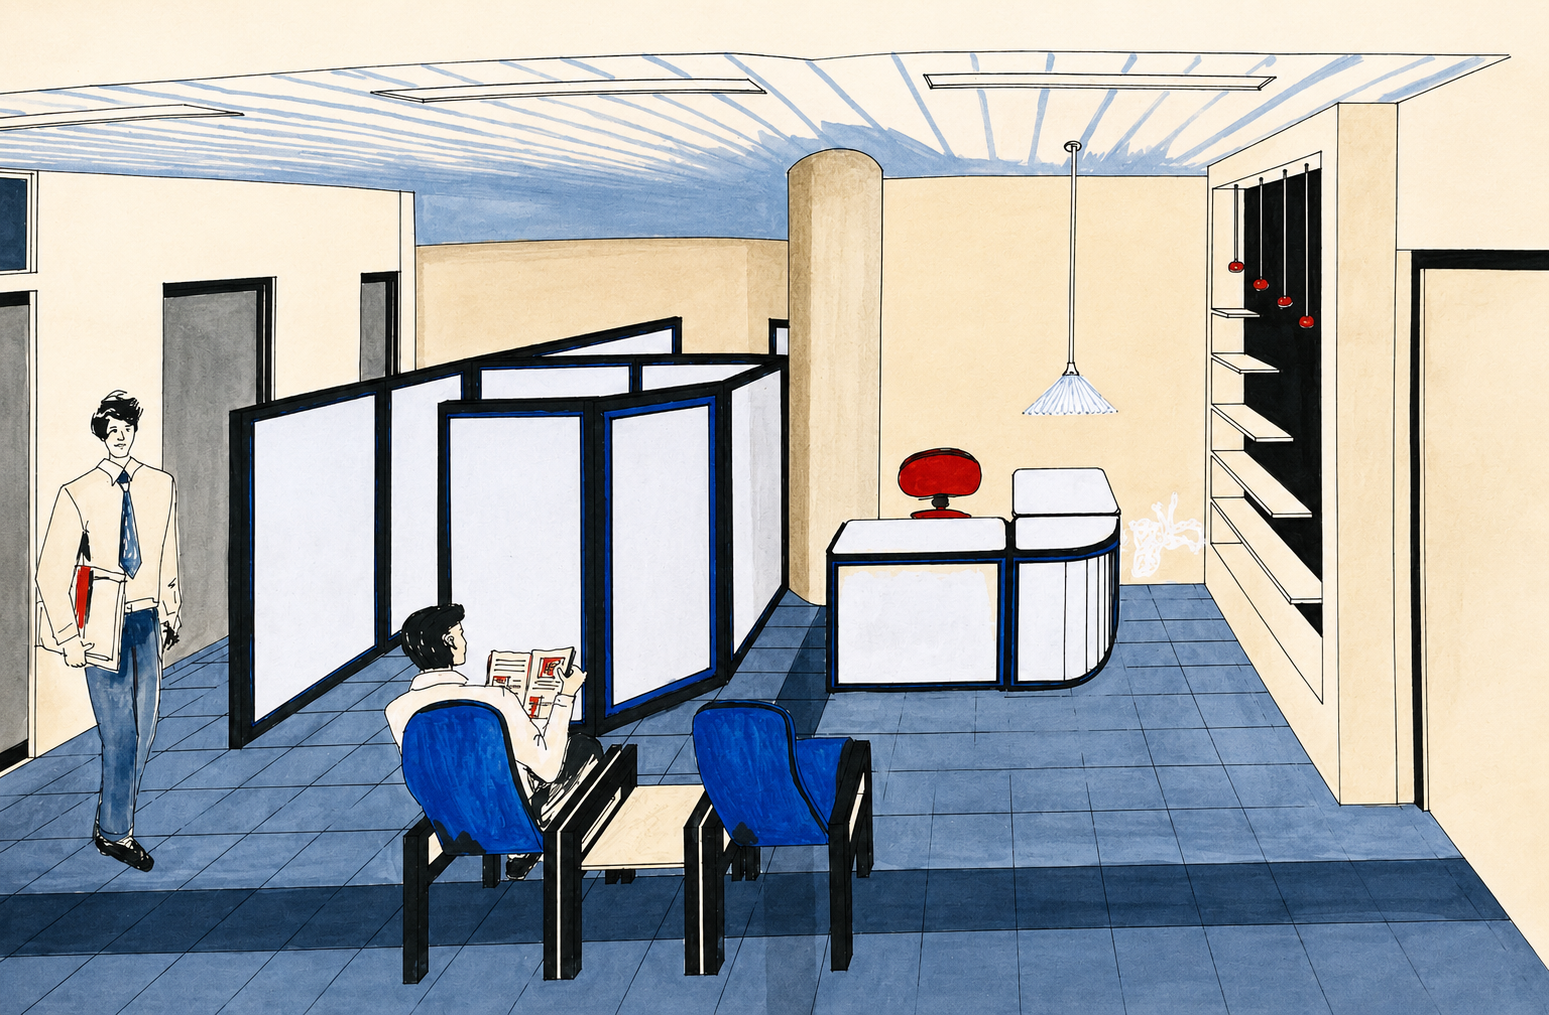
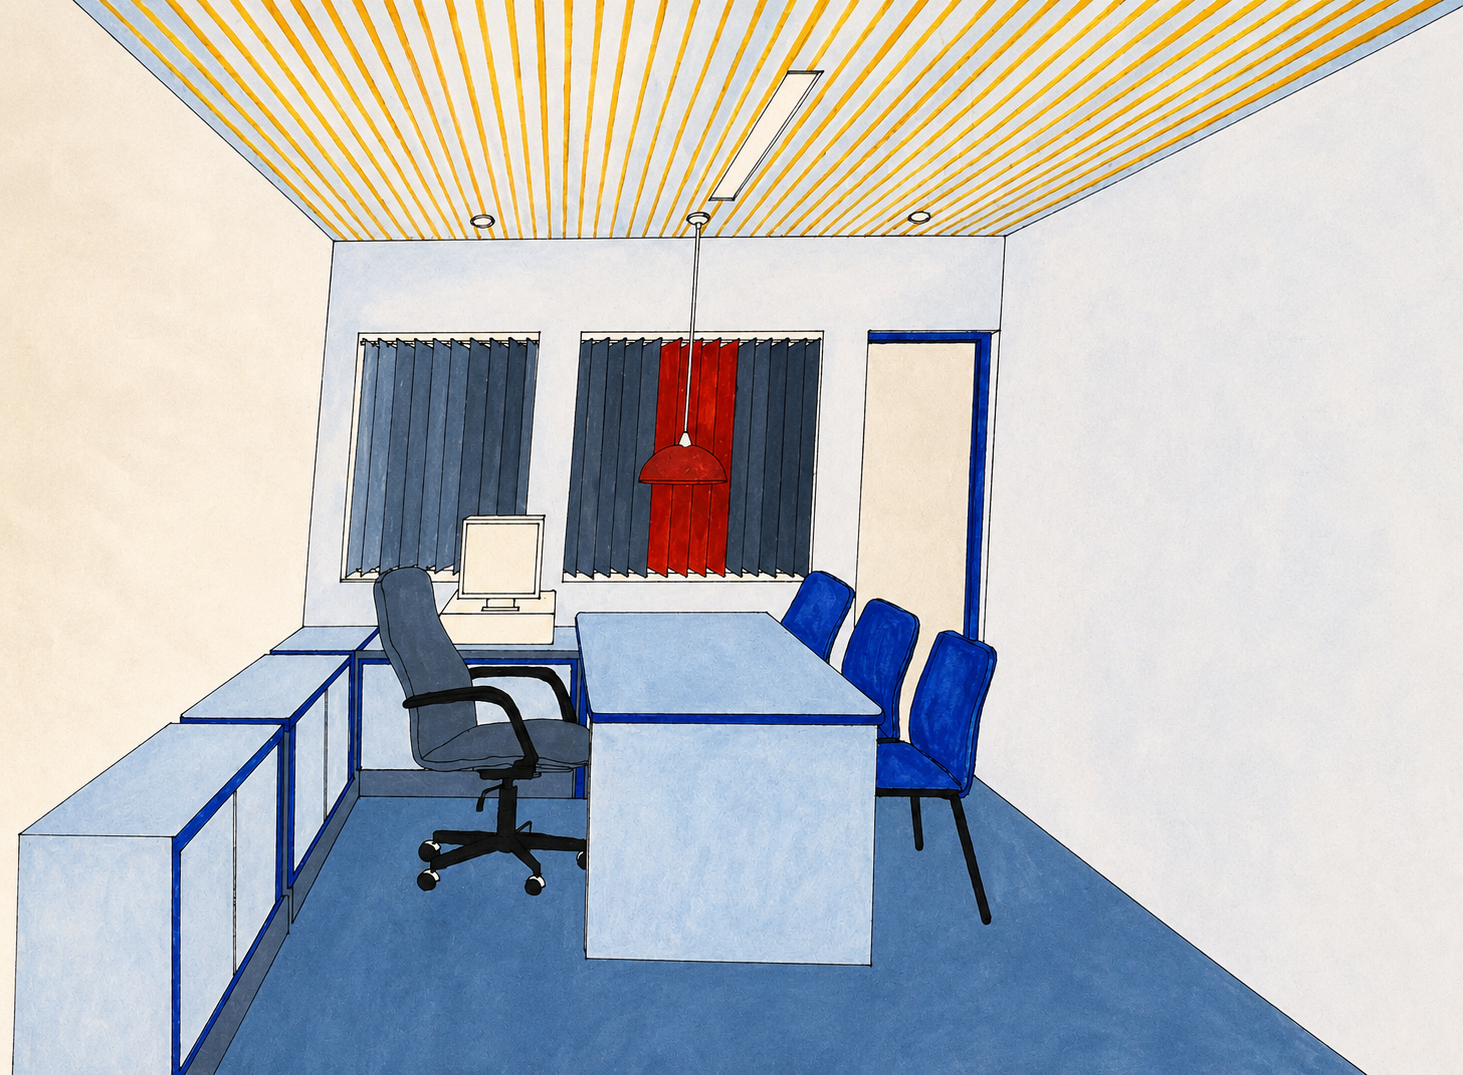
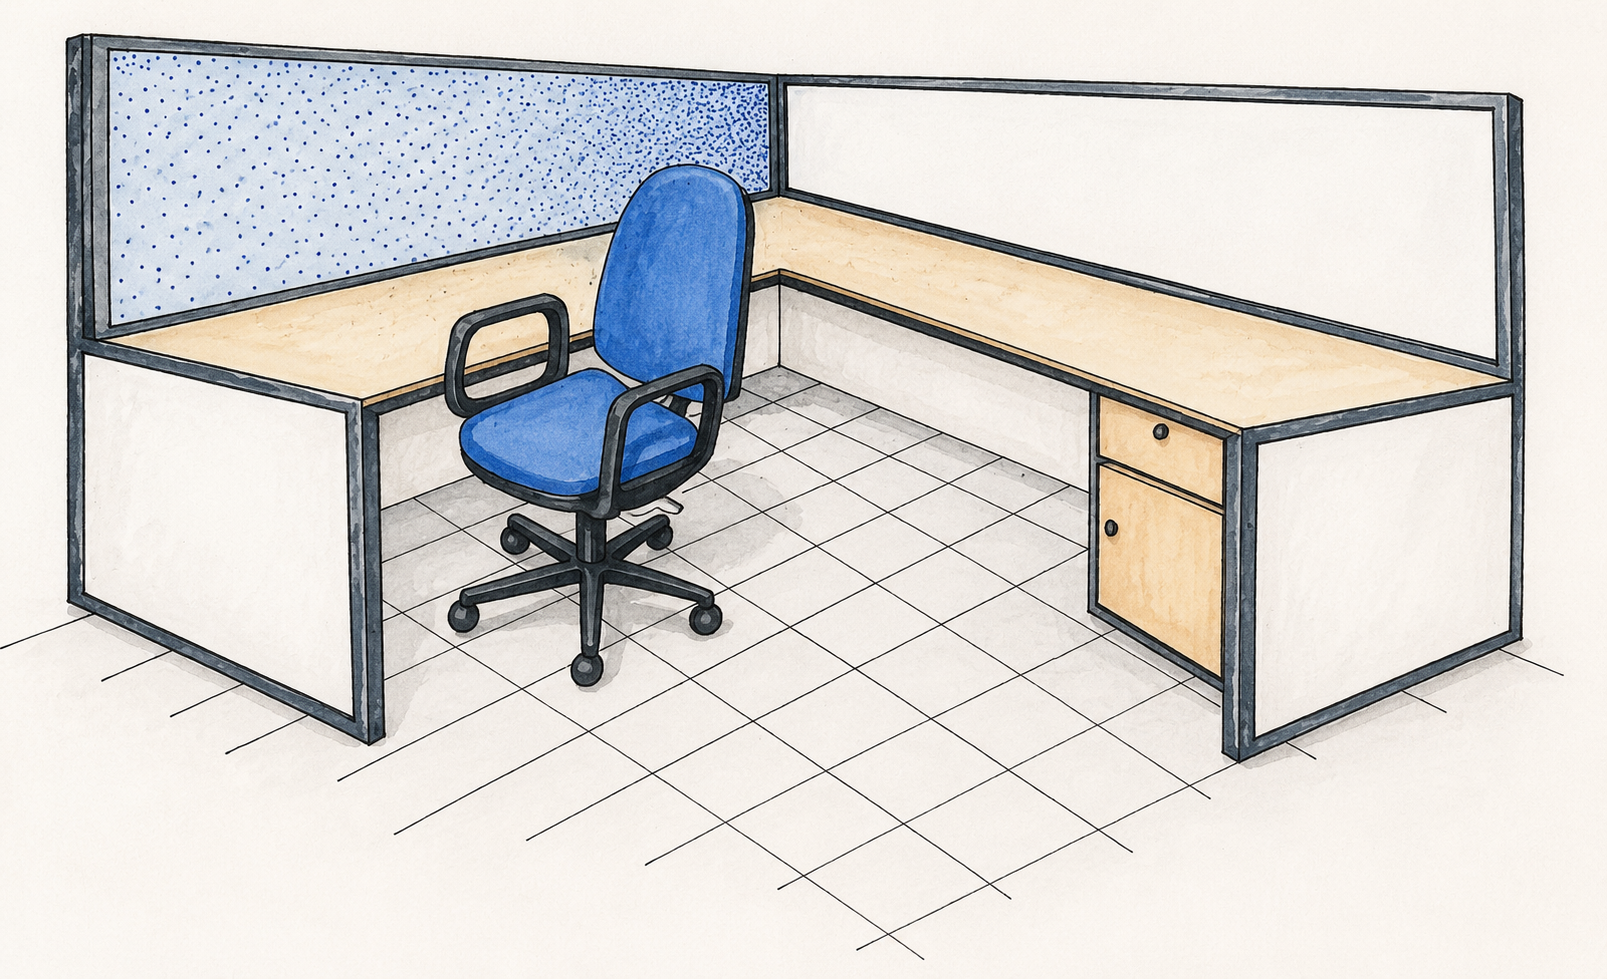
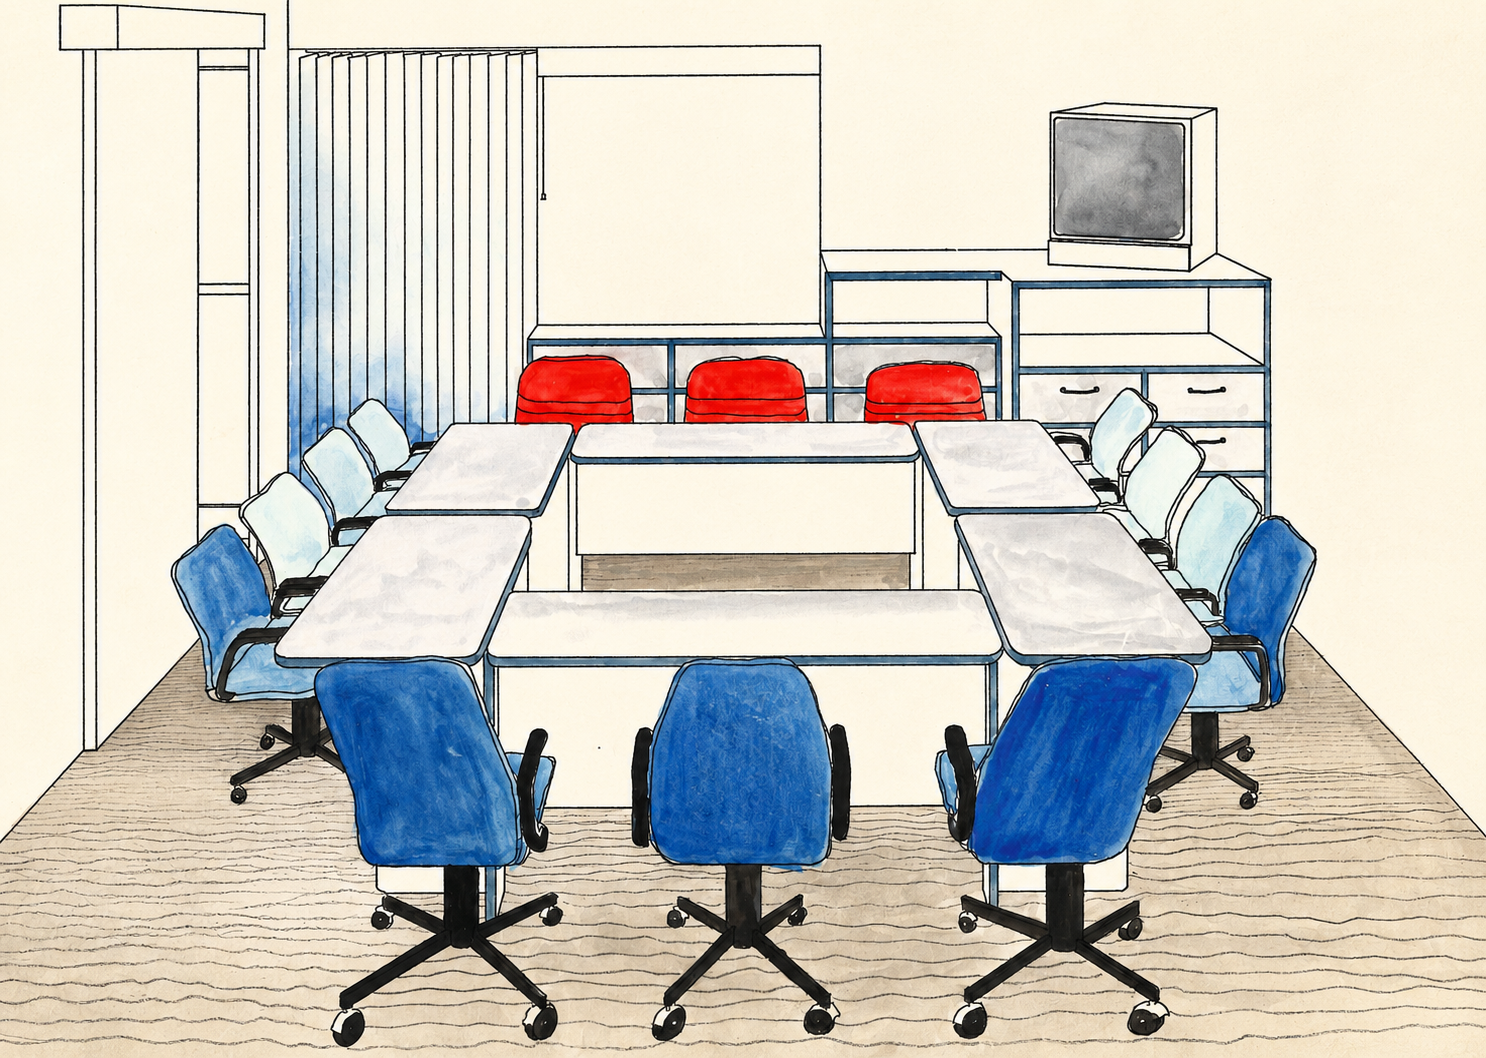
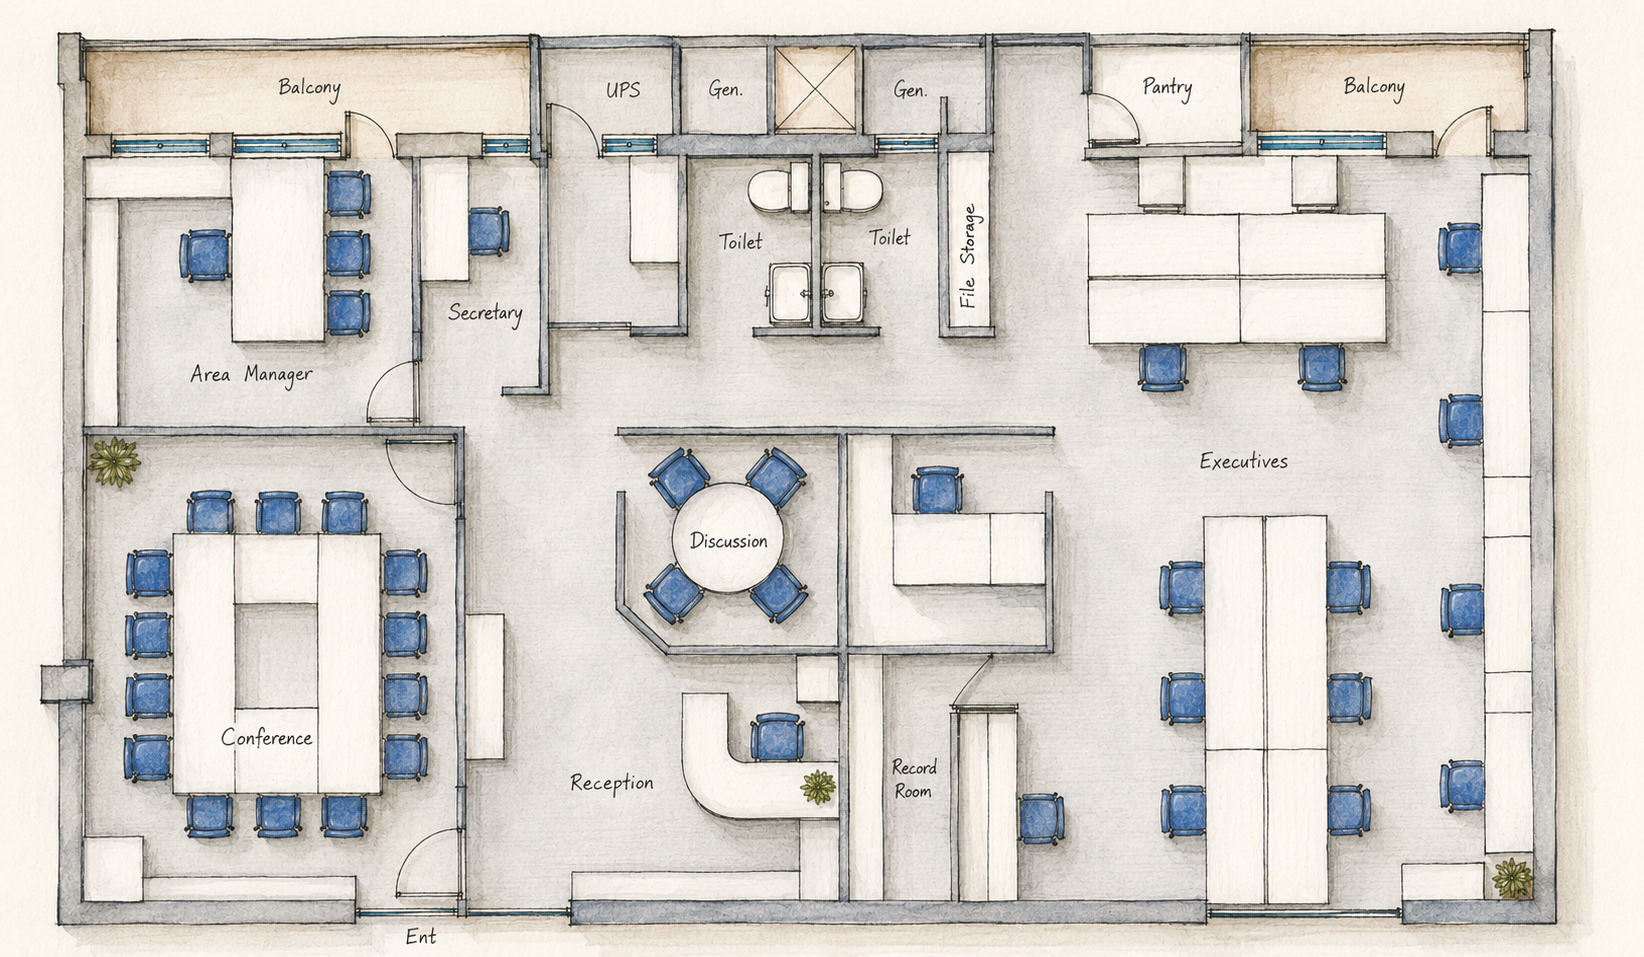
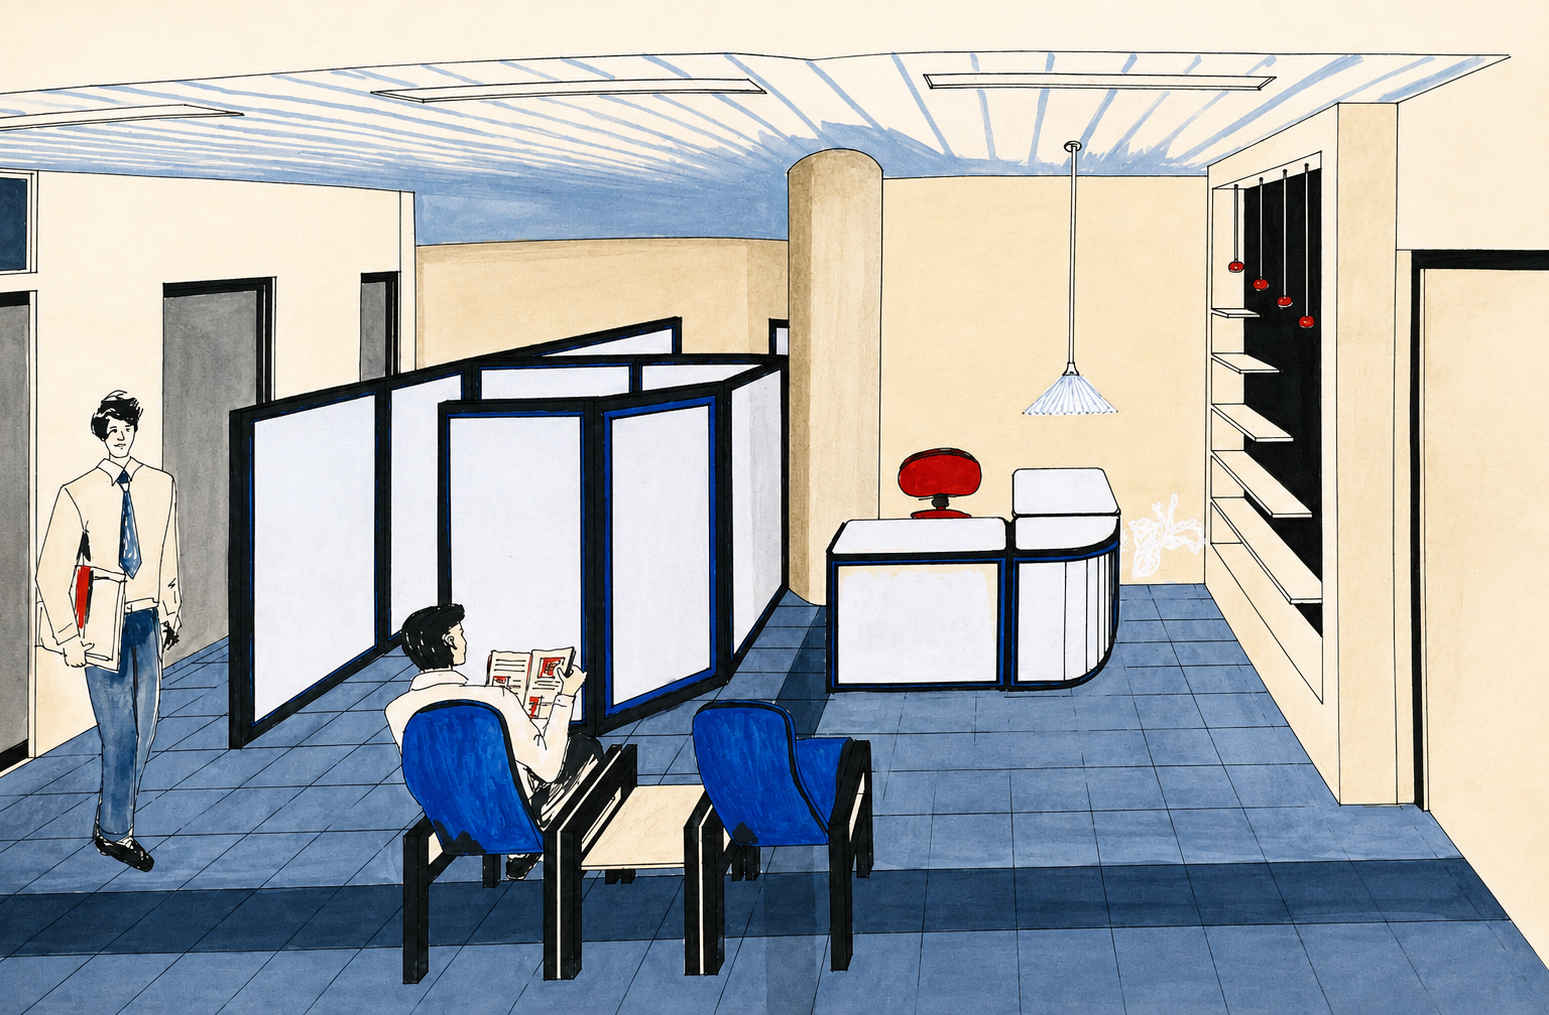
A complete interior design and space planning exercise across a full range of office functions — reception, conference room, area manager's room, executives' workspace, discussion cabin, secretary's room, computer room, record room, pantry, toilets, generator rooms, balconies, and circulation corridor. The layout balances open executive workstations with enclosed managerial cabins, discussion spaces, and conference facilities, organising the workplace around efficient movement, clear zoning, and integrated storage. A running landscape across workstations and major breakout spaces brings greenery continuously through the office, while the colour palette is drawn to complement Otis's official brand colours throughout.
Location: Bengaluru
Project Type: Office Interior Design
Client: Otis Elevator Co. (India) Ltd., Bangalore
Year: 1996
Project at a Glance
-
Spaces
Reception, conference room, area manager's room, executives' workspace, discussion cabin, secretary's room, computer room, record room, pantry, toilets, generator rooms, balconies and circulation corridor.
Workspace Components
Dedicated executive workstations, discussion spaces, conference facilities, managerial cabins and storage spaces.
-
Running landscape across workstations and breakout spaces — continuous greenery for air quality and wellbeing
Built-in storage and integrated joinery reduce freestanding furniture and extend fit-out lifespan
Colour palette coordinated with Otis official colours for coherence and reduced ad hoc replacement
-
Landscape strip along workstations moderates humidity, acoustics, and visual fatigue
Corridor and balconies allow natural light and ventilation into the workspace
Generator rooms and noisy functions zoned away from occupied work areas
-
Clear zones for focused work, collaboration, and support across all rooms
Running landscape anchors the circulation spine — continuous identity from entry to breakout
Balconies and corridor serve as informal transition and breakout spaces