Mrs.Kenchamma Farmhouse
About
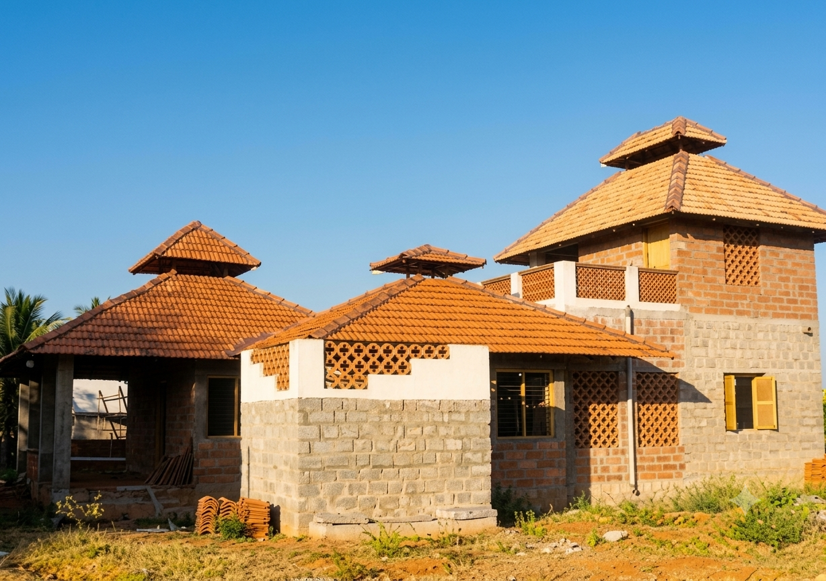
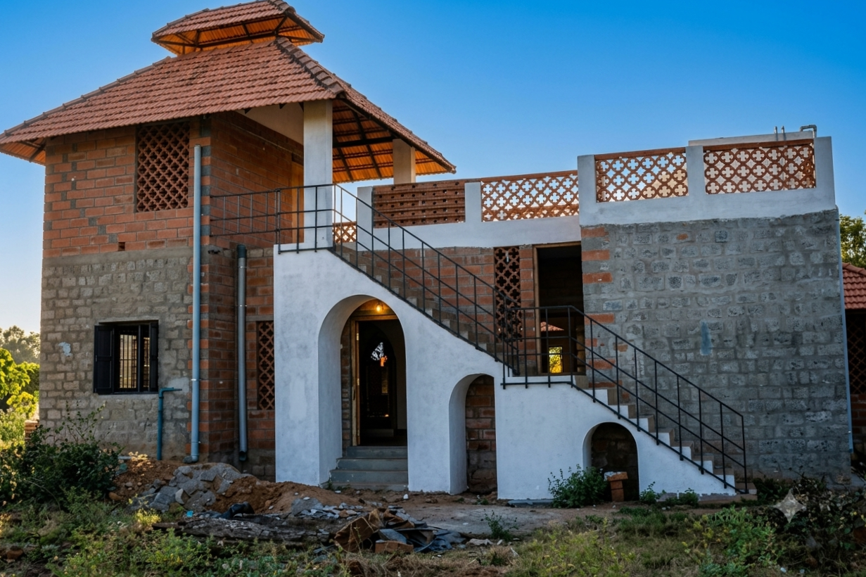
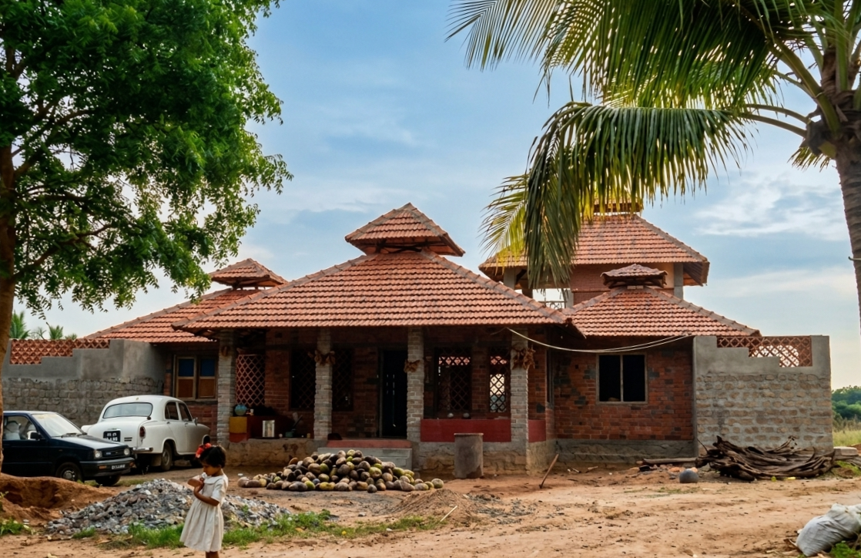
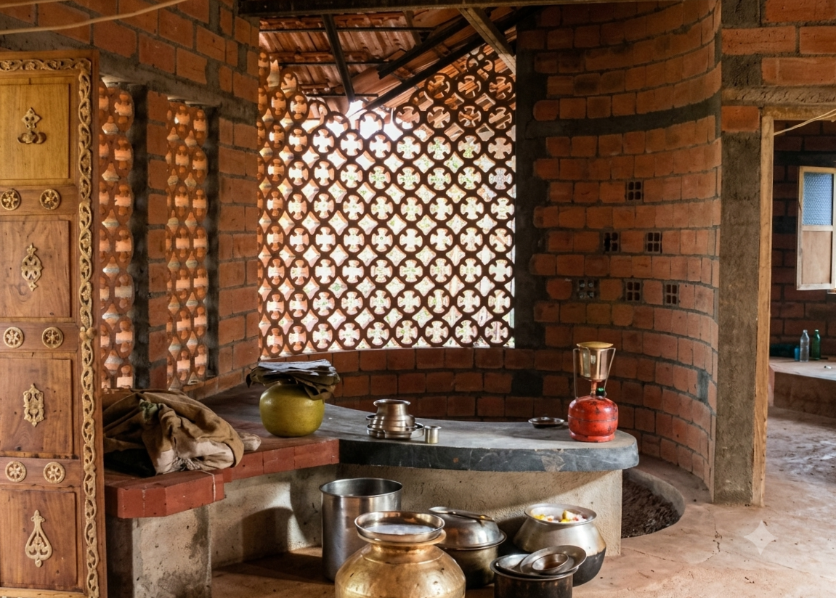
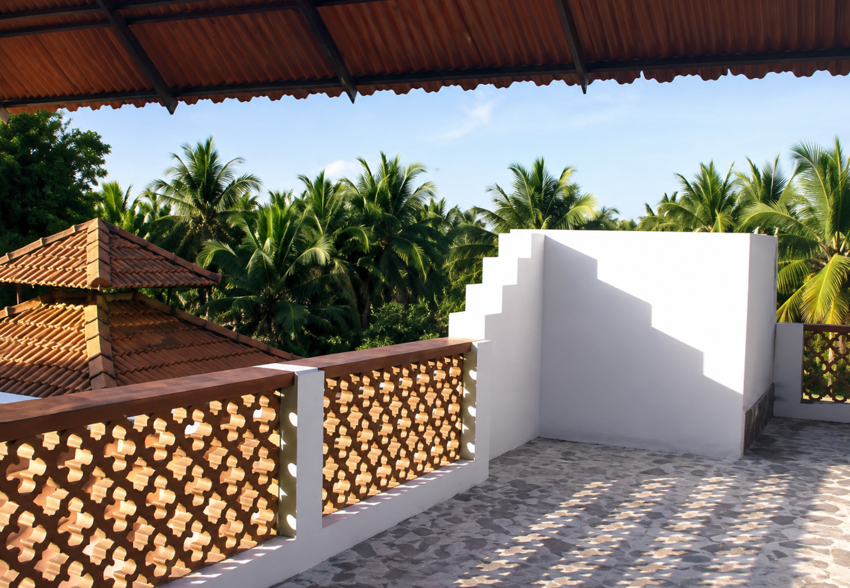
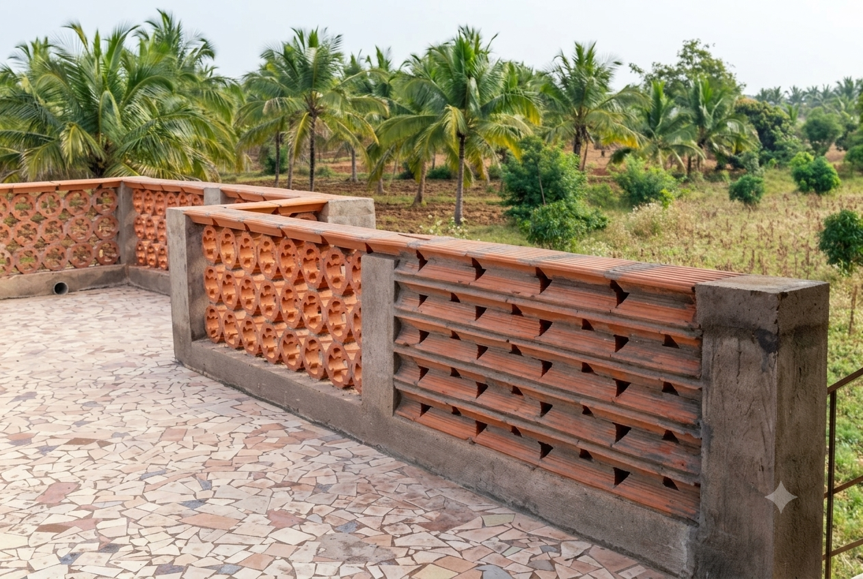
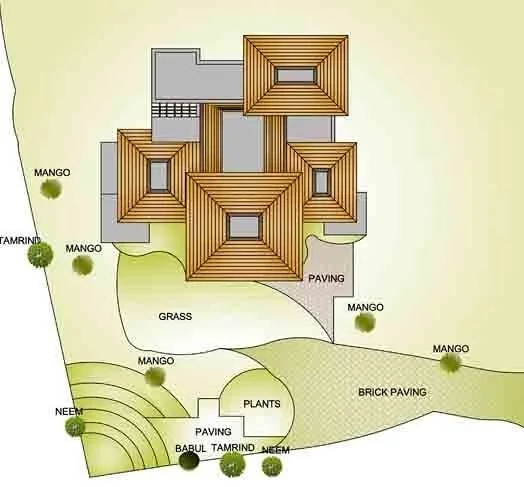
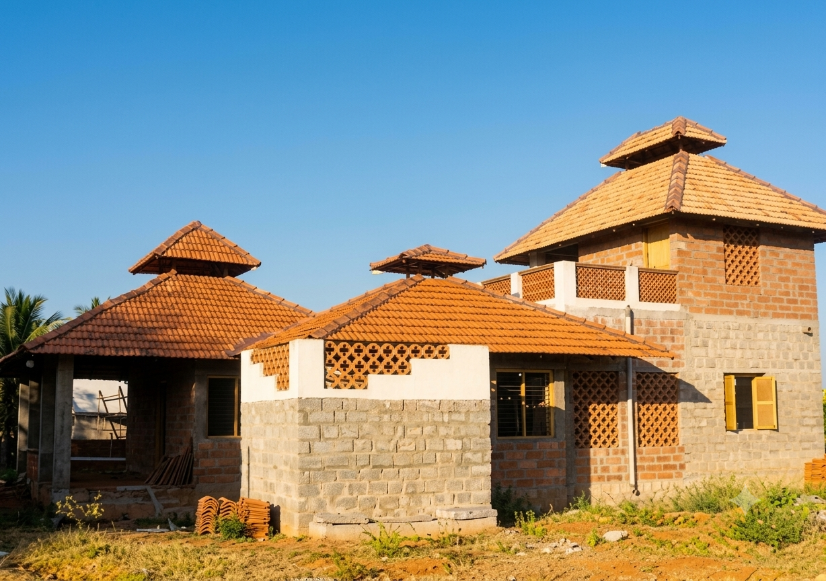
Designed as a low-cost residence for a farming family, this house responds to its rural setting through passive design and locally available materials. Planning minimises enclosure — only bedrooms are sealed — while verandahs, sit-outs, and an open-to-sky central courtyard with a Tulsi garden serve as the primary living spaces. Clay jalis surrounding the courtyard drive continuous airflow, control glare, and moderate interior temperatures without mechanical systems.Walls are built in hollow clay blocks with random rubble masonry in wet-use areas, all left exposed with tuck-pointed joints. The roof combines Mangalore clay tiles on an MS frame with RCC filler slabs incorporating clay roofing blocks, reducing concrete consumption and improving thermal performance. Flooring uses clay tiles throughout, broken Cuddapah stone in the kitchen, and recycled ceramic tiles in bathrooms. A two-chamber septic tank converts waste into agricultural manure for the family's fields.Executed entirely through local masons and craftspeople without contractors or consultants, the project demonstrates climate-responsive rural housing through craft, economy, and passive design.
Location: Shimoga District, Karnataka
Project Type: Farmhouse
Client: Smt. Kenchamma
Year of Completion: 1997
Built Area: 2000 sq.ft.
Project at a Glance
-
Hollow clay blocks — thermal mass and insulating air cavities, Random rubble stone masonry in kitchen, toilets, and store room, Exposed walls with tuck-pointed joints — no plaster, reduced finishing, Clay tile flooring throughout; broken Cuddapah stone in kitchen, Recycled ceramic tiles in bathrooms, terraces, and water tank, Two-chamber septic tank converts waste into agricultural manure.
-
Verandahs and sit-outs as habitable semi-outdoor spaces — reduced enclosed volume
Open-to-sky courtyard with Tulsi garden — thermal chimney and social heart
Clay jalis around courtyard — continuous airflow, glare control, privacy
Mango and coconut groves moderate radiation and pre-condition breezes
Clay tile floors absorb heat — passive cooling underfoot
-
Hollow clay block walls in cement mortar — primary structural enclosure
Random rubble masonry in wet-use areas — moisture resistance
Mangalore clay tiles on MS frame — weather-shedding with ventilated buffer
RCC filler slabs with clay roofing blocks — reduced concrete, lower embodied energy
Pyramidal tile roof geometry — efficient monsoon drainage, solar heat retardation
Local masons, carpenters, and fabricators — no contractors or consultants