Janapareddy Hospital
About
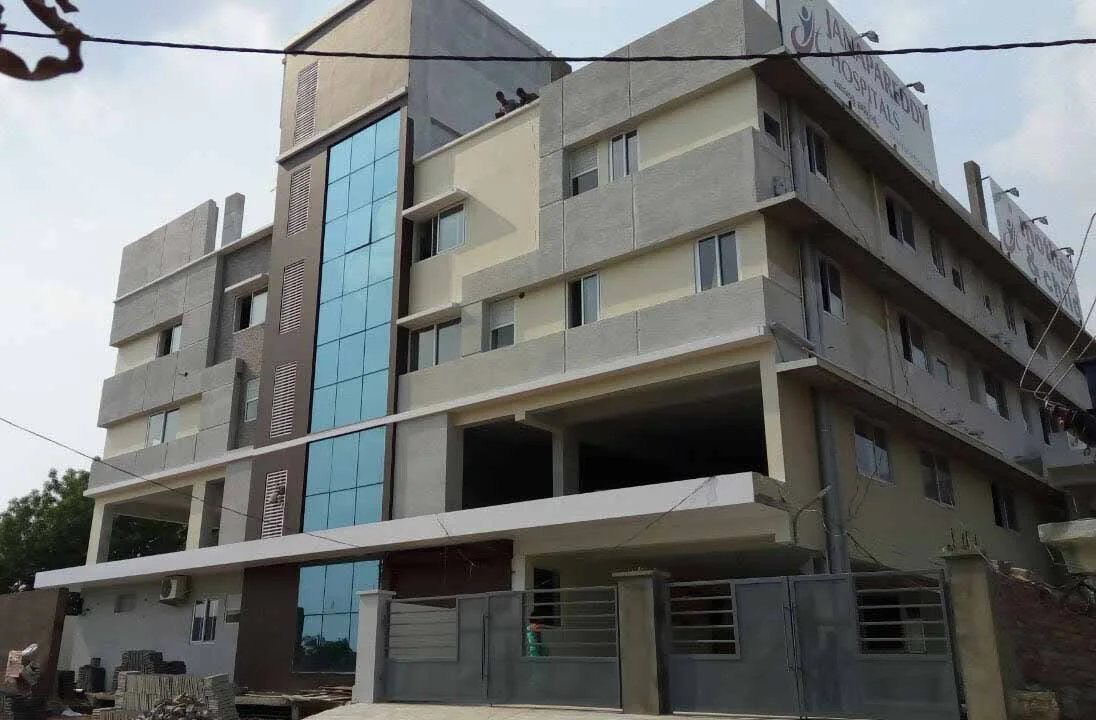
This 50-bedded hospital in Kompally, Hyderabad, is designed as a compact and efficient healthcare facility with a clear focus on function and durability. Developed as a cellar plus ground plus five-storey RCC structure, it organizes clinical, diagnostic, and administrative areas in a simple vertical layout that supports smooth hospital operations.
The structure uses RCC footings, columns, and slabs with red brick or solid cement block walling. Durable finishes such as vitrified flooring, granite staircases, teakwood doors, and UPVC windows are used to ensure longevity and ease of maintenance in a demanding medical environment.
The building is equipped with hospital-grade services, including CPVC plumbing, UPVC drainage, fire systems, access control, CCTV, networking, and false-ceiling lighting. Wet areas such as the ICU, OT, casualty, and bathrooms are finished with full-height washable dado tiles for hygiene.
With a floor-to-floor height of approximately 10 feet, the hospital balances ventilation, safety, and operational efficiency, creating a reliable healthcare facility for a growing urban context.
Location: Hyderabad, Telangana
Project Type: Healthcare
Client: Sri. Raj Shekhar Janapareddy
Built-up Area: 2,092.14 sq.m
Year: May 2016
Project at a Glance
-
Primary Materials
RCC; red bricks/solid cement blocks.
Vitrified tiles; external surfaces finished with weather-proof emulsion; putty
Stainless-steel; teak wood; granite
-
Daylighting
Large UPVC windows to ensure adequate daylighting in non-critical areas.
-
Foundation
RCC footings, columns, slabs, and roof beams
Roofing
Roof heights of approximately 10 ft. per floor to comply with fire norms and improve ventilation.
Walling
9” external walls and 4.5” internal partitions.