Housing at Doddaballapur for RGRHCL
About
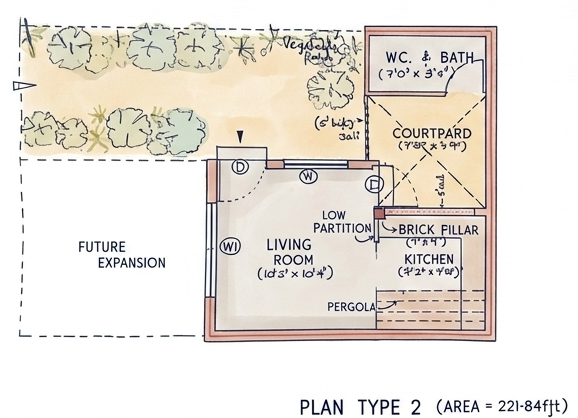
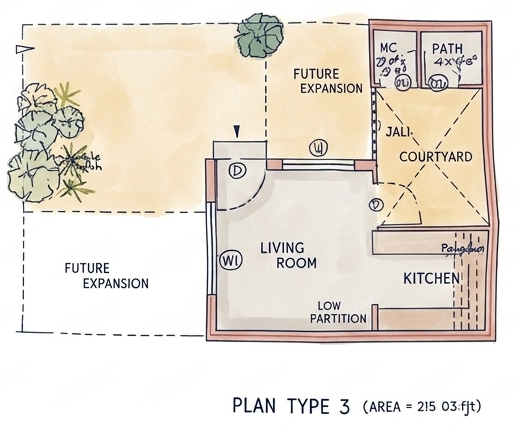
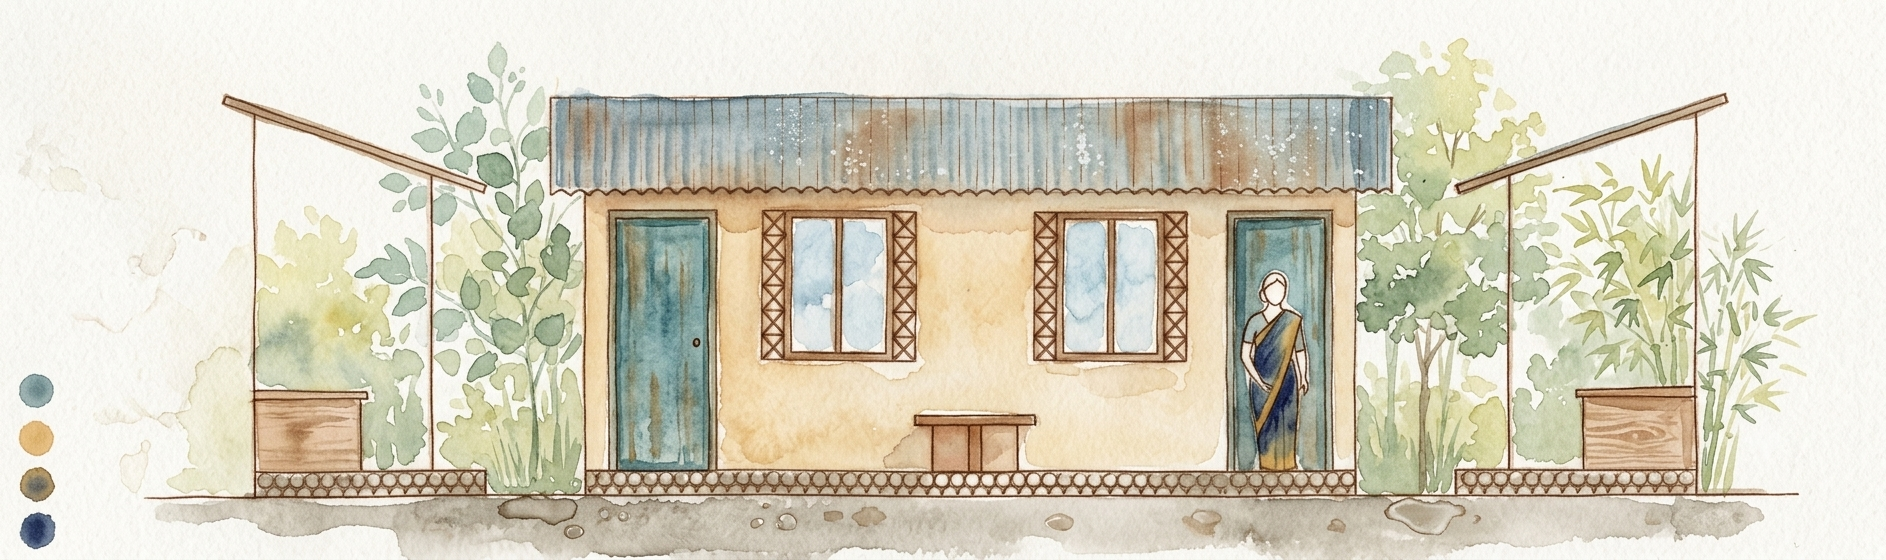
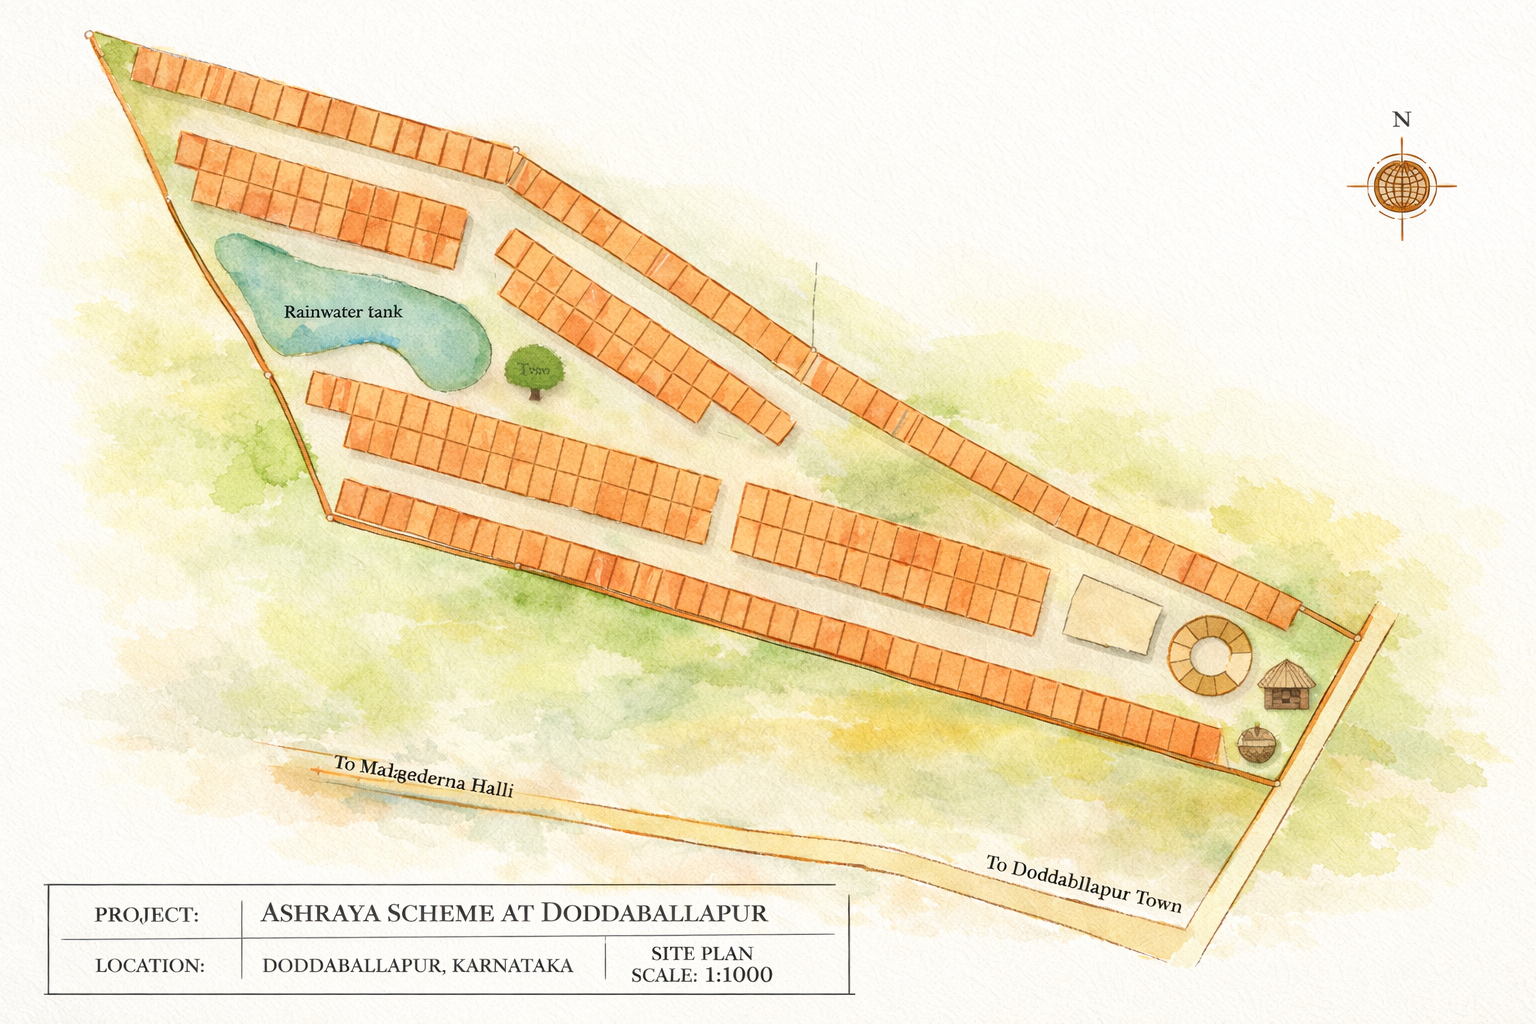
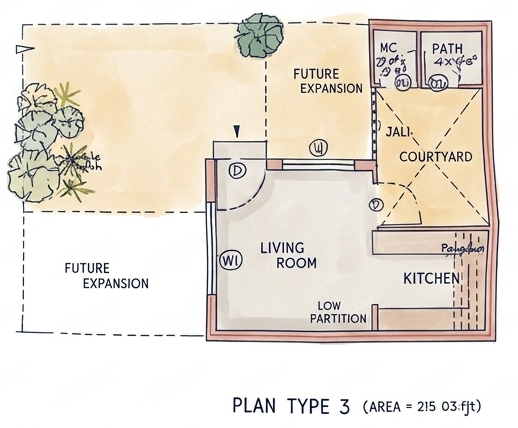
Designed under the Ashraya Housing Scheme for the Rajiv Gandhi Rural Housing Corporation Ltd., this proposal at Doddaballapur comprises two residential layouts accommodating 199 and 296 dwelling units respectively. An incremental housing approach across multiple typologies — Types 2 through 5 — allows households to expand their homes over time in response to growing needs. Residential clusters are integrated with landscaped open spaces, internal roads, and rainwater harvesting infrastructure, combining adaptable unit design with neighbourhood-level planning to support phased residential development.
Location: Doddaballapur, Karnataka
Project Type: Affordable Housing / Residential Township
Client: Rajiv Gandhi Rural Housing Corporation Ltd. (RGRHCL), Bangalore
Year: 2003 (Design Proposal)
Site Area: Layout 1 - 5.89 Acres, Layout 2 - 8.77 Acres
Project at a Glance
-
Terracotta jali screens incorporated into selected unit types — natural ventilation, privacy, and reduced finishing
Designated vegetable patches within unit layouts — productive land use at household scale
Rainwater harvesting infrastructure integrated across both layouts
Incremental typologies reduce initial material consumption, with expansion built in by design
-
Internal courtyards within dwelling units promote cross-ventilation and diffuse daylight
Terracotta jali screens moderate heat gain and airflow at the unit level
Landscaped open spaces between clusters buffer microclimate across the neighbourhood
Compact living spaces minimise conditioned volume while courtyards serve as passive thermal regulators
-
Five dwelling typologies — Types 2 to 5 — enable standardised, replicable structural systems across 495 units
Units designed with structural provision for future vertical or horizontal expansion
Neighbourhood infrastructure — roads, drainage, rainwater harvesting — planned as an integrated system
Two-layout master plan allows phased delivery while maintaining overall settlement coherence