Channapatna Housing
About
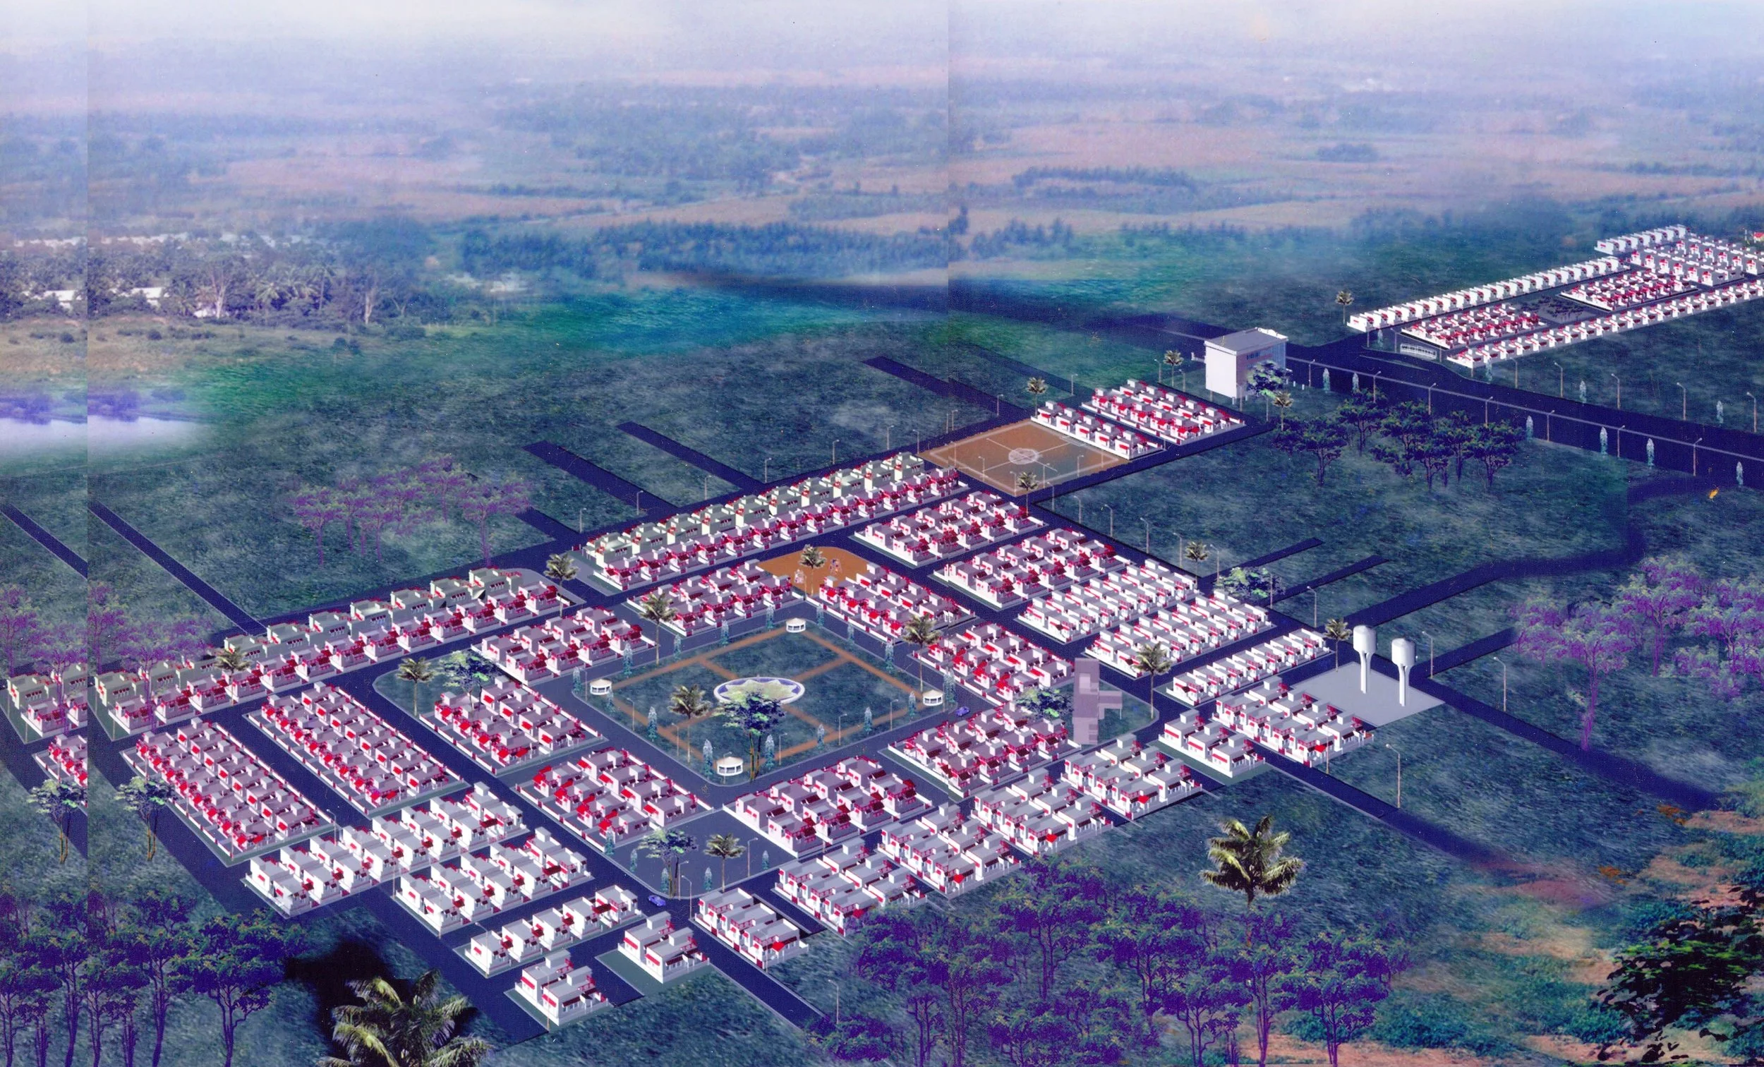
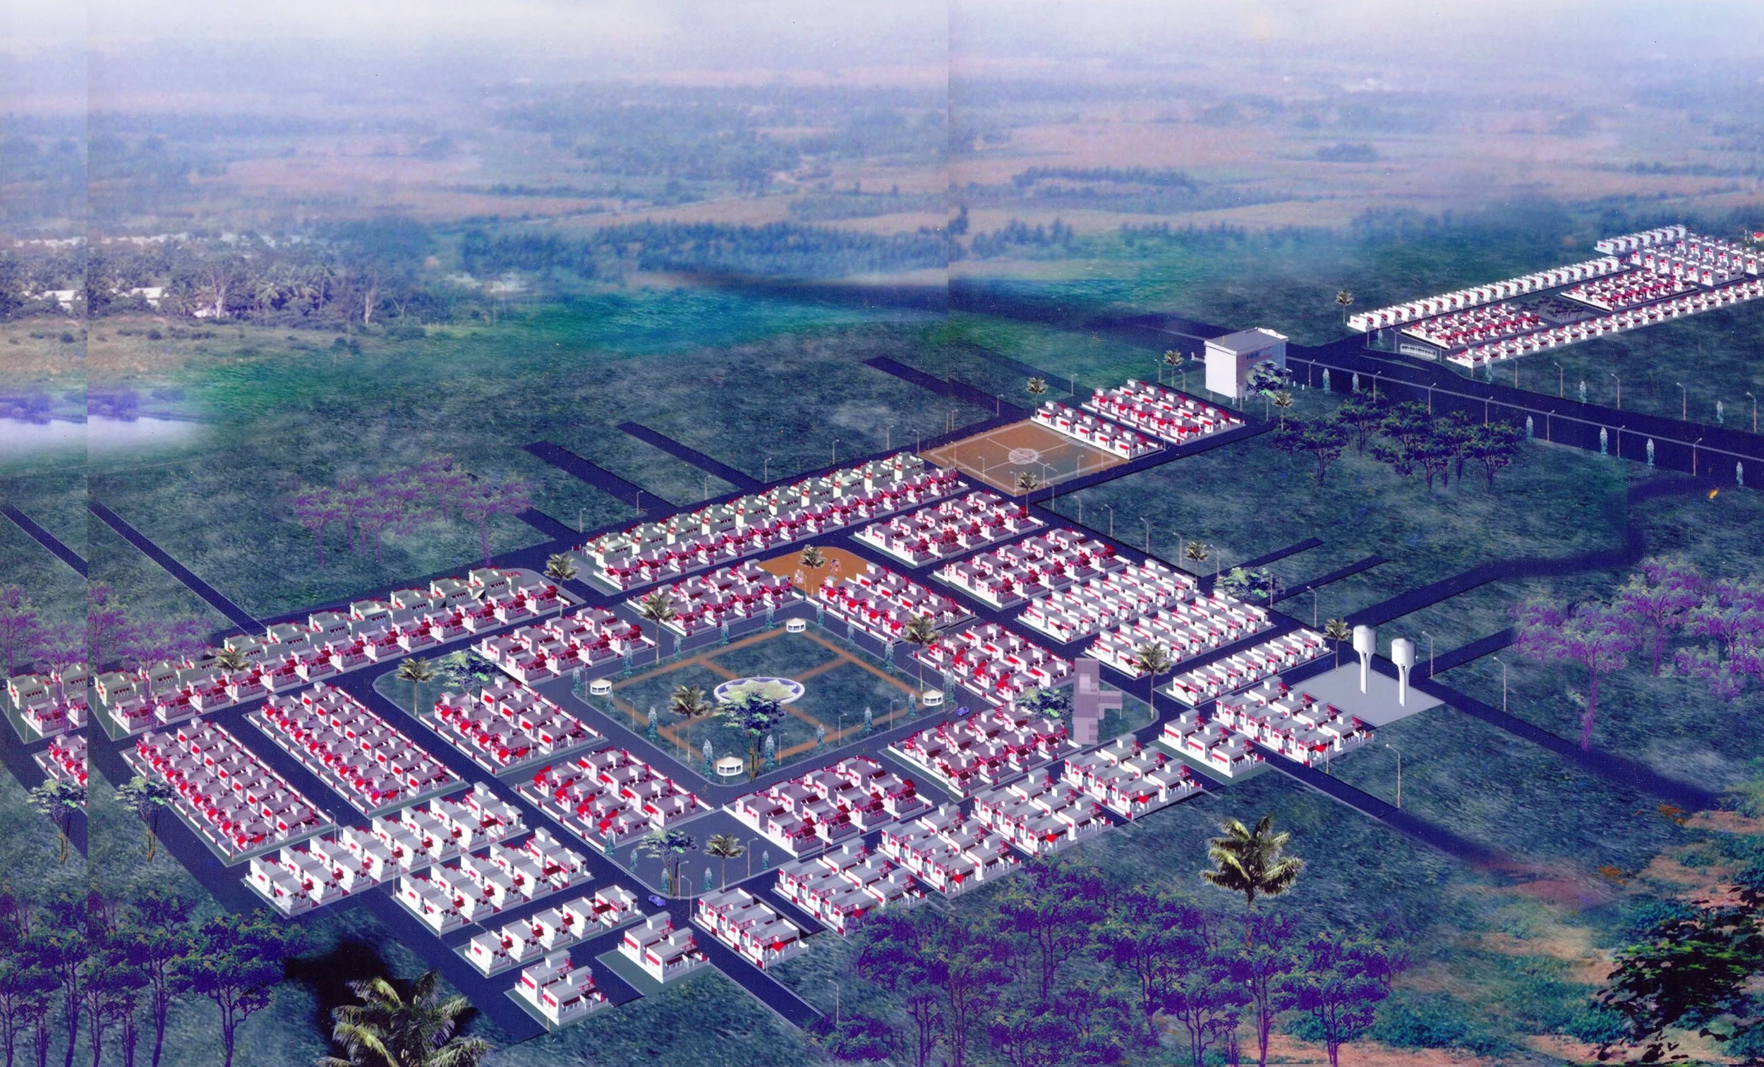
The 33-acre Housing at Channapatna project forms part of the Karnataka Housing Board’s “100 Housing Project - 2000,” envisioned as a self-contained township. Located along Satnur Road near the Bengaluru–Mysuru highway, the master plan responds to the site’s natural slope, tropical savanna climate, groundwater conditions, and annual rainfall.
The layout is organized to create an environmentally responsive and socially inclusive residential community. Land use is balanced across housing, commercial areas, civic amenities, parks, and roads, with open spaces and green pockets acting as climatic moderators while supporting social life. Tree-lined streets and pedestrian-friendly movement echo the agrarian character of the region, while the planning also reflects Channapatna’s identity as a craft town.
The project is designed in two stages, beginning with complete site infrastructure and nine model houses before the remaining units are built. Water security is addressed through borewells, reservoirs, rainwater harvesting, and a zoned underground drainage system. The housing types—LIG, MIG, and HIG—are integrated within a common framework, creating variety within a coherent and self-sustaining township.
Location: Channapatna, Karnataka
Project Type: Housing
Client: Karnataka Housing Board
Site Area: 33 acres
Built Units: 450 houses
Year of Completion: 2009
Project at a Glance
-
Roads & stormwater drains
Complete internal network with pavements and avenue plantations
Water supply
Four borewells, a 2,50,000-litre underground reservoir, and a 1,25,000-litre overhead tank
Rainwater harvesting
Site-wide percolation pits integrated with landscaping
Drainage
Zoned underground system with septic tanks and soak pits
Public facilities
Bus stand, commercial area, parks, open spaces, signage, and civic infrastructure
Housing
LIG (215), MIG (161), and HIG (20) units, ensuring socio-economic diversity.