Beehive Co-working Space
About
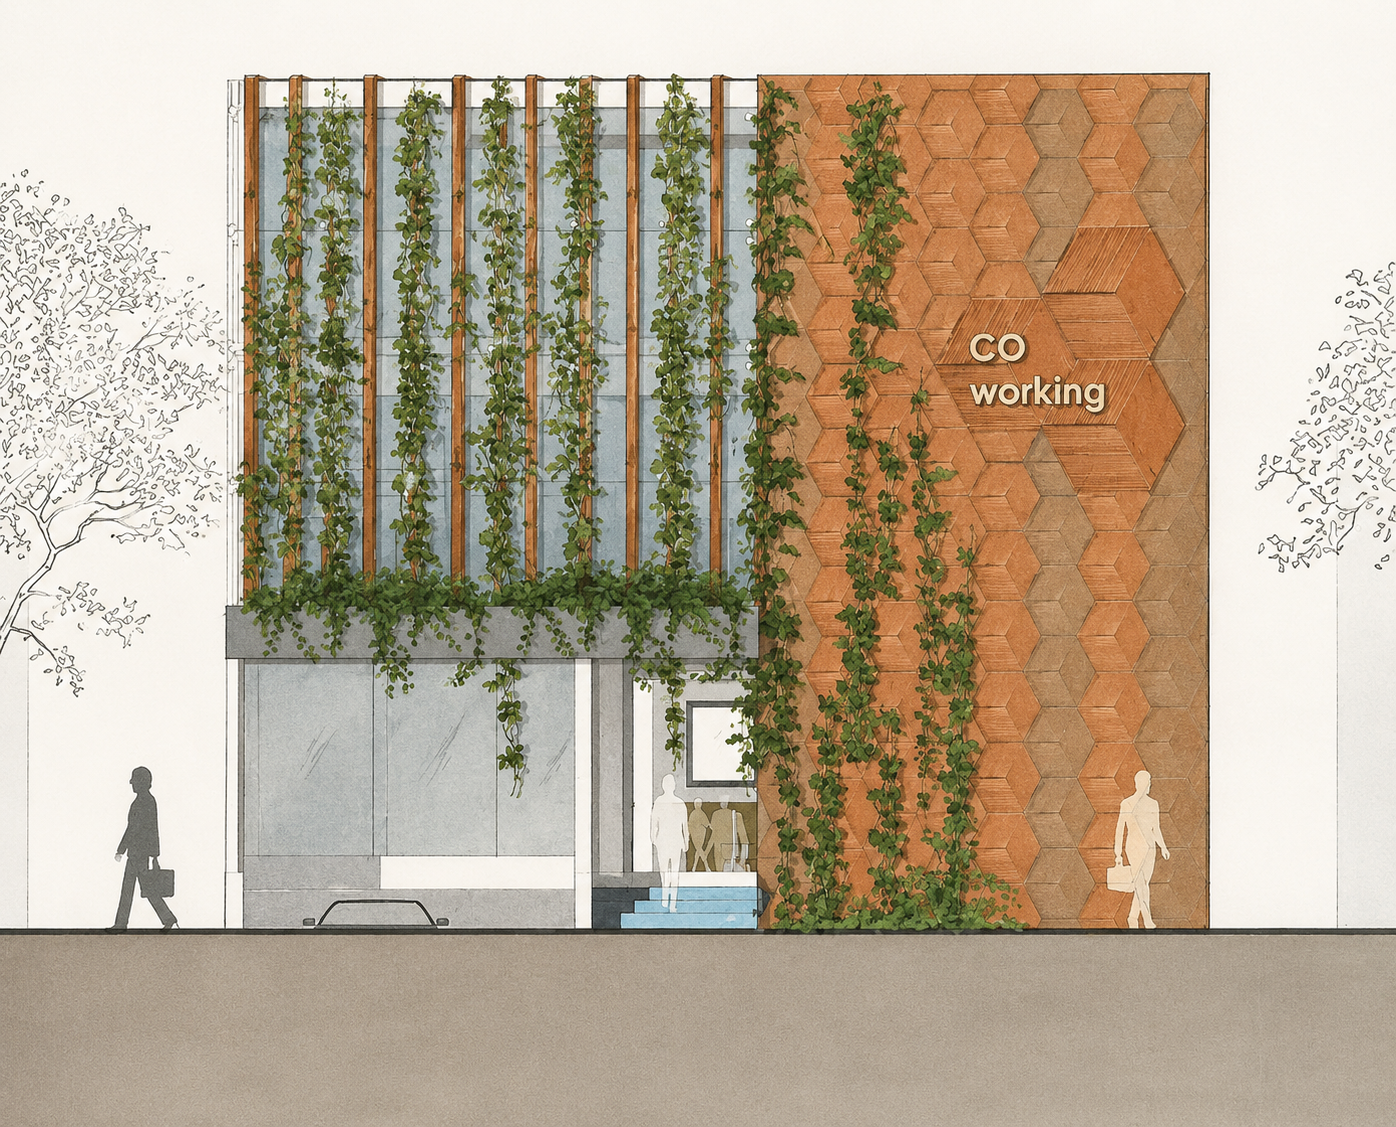
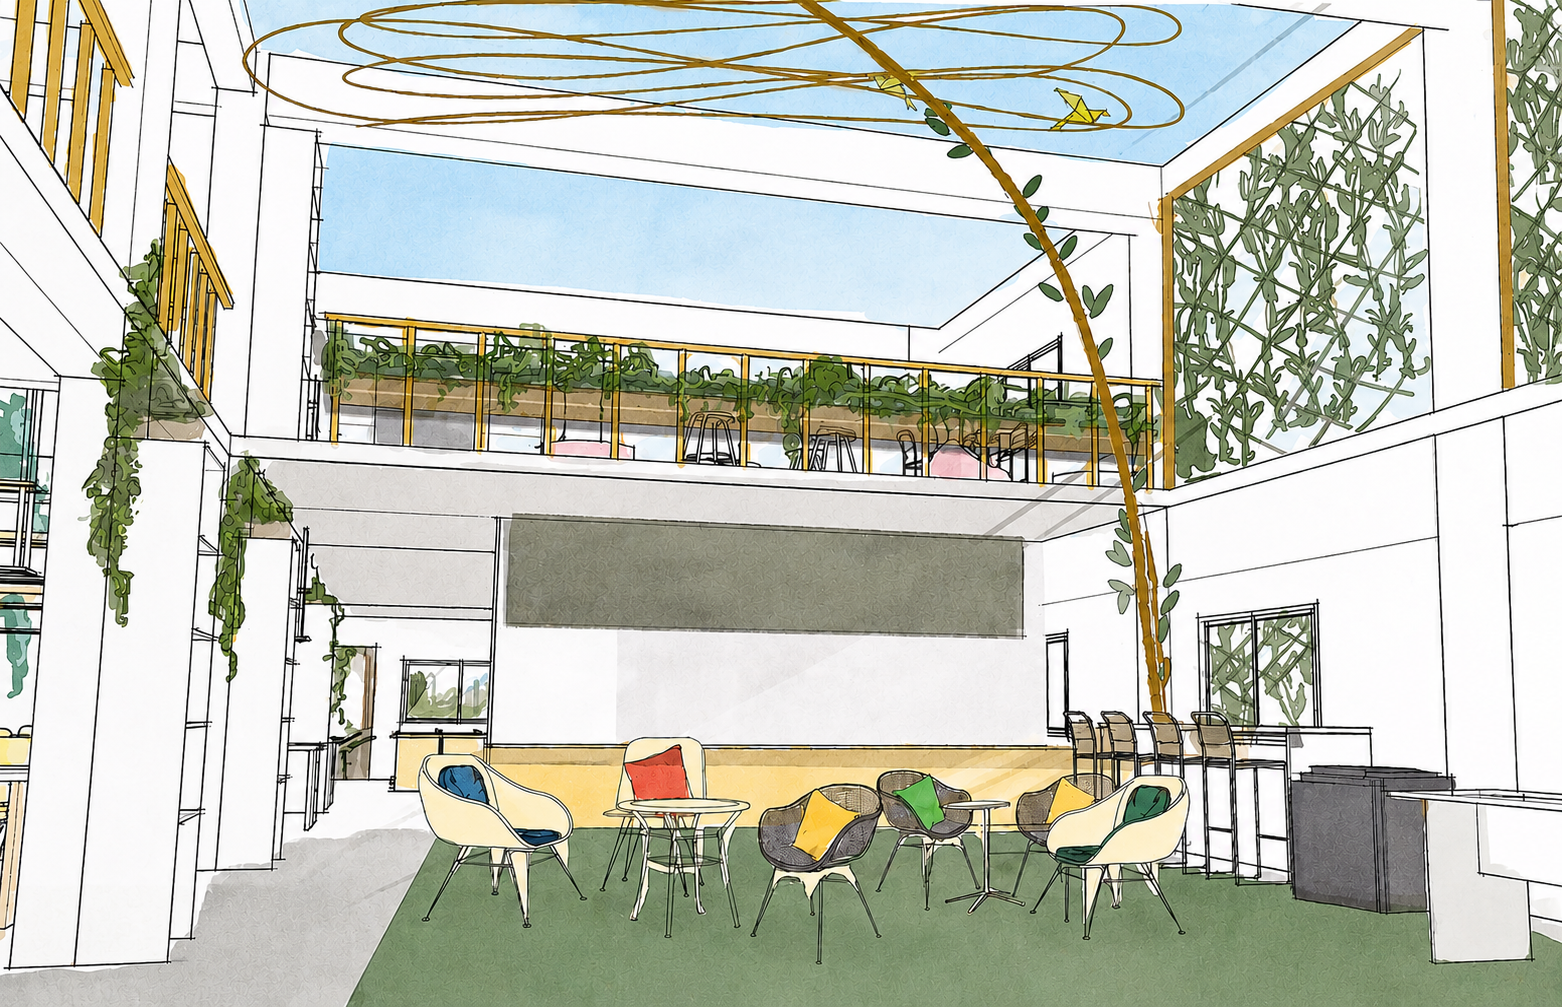
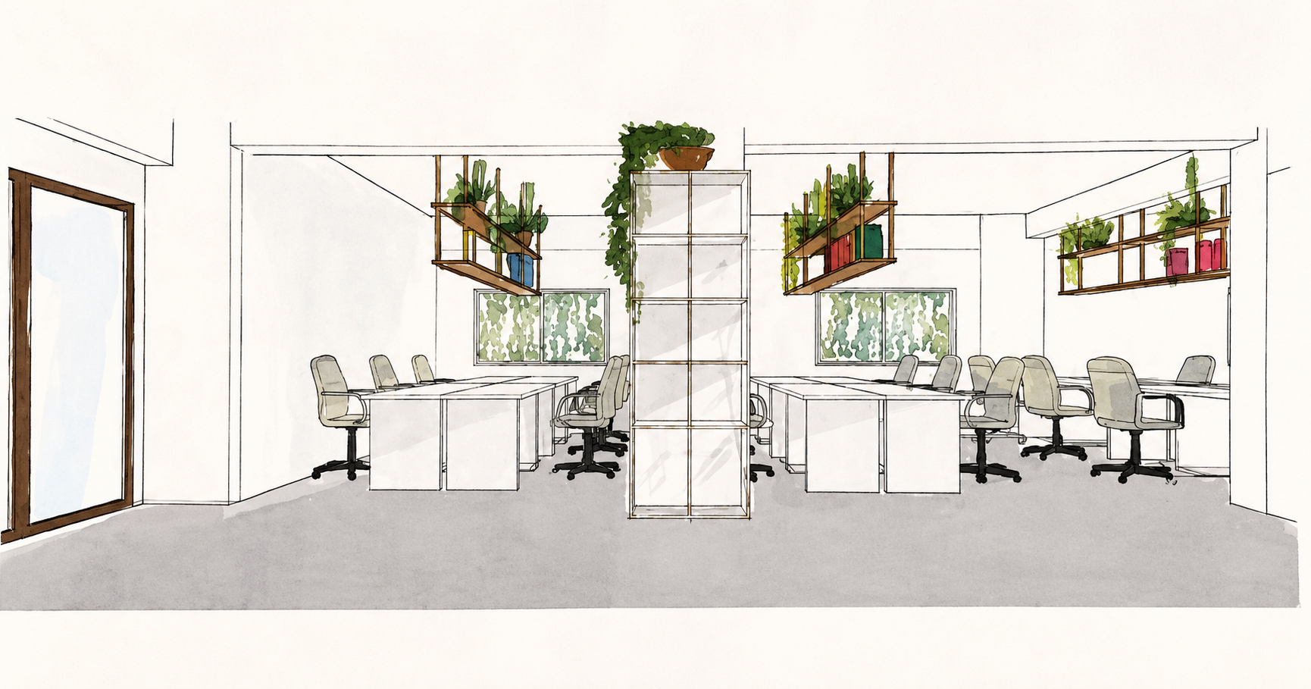
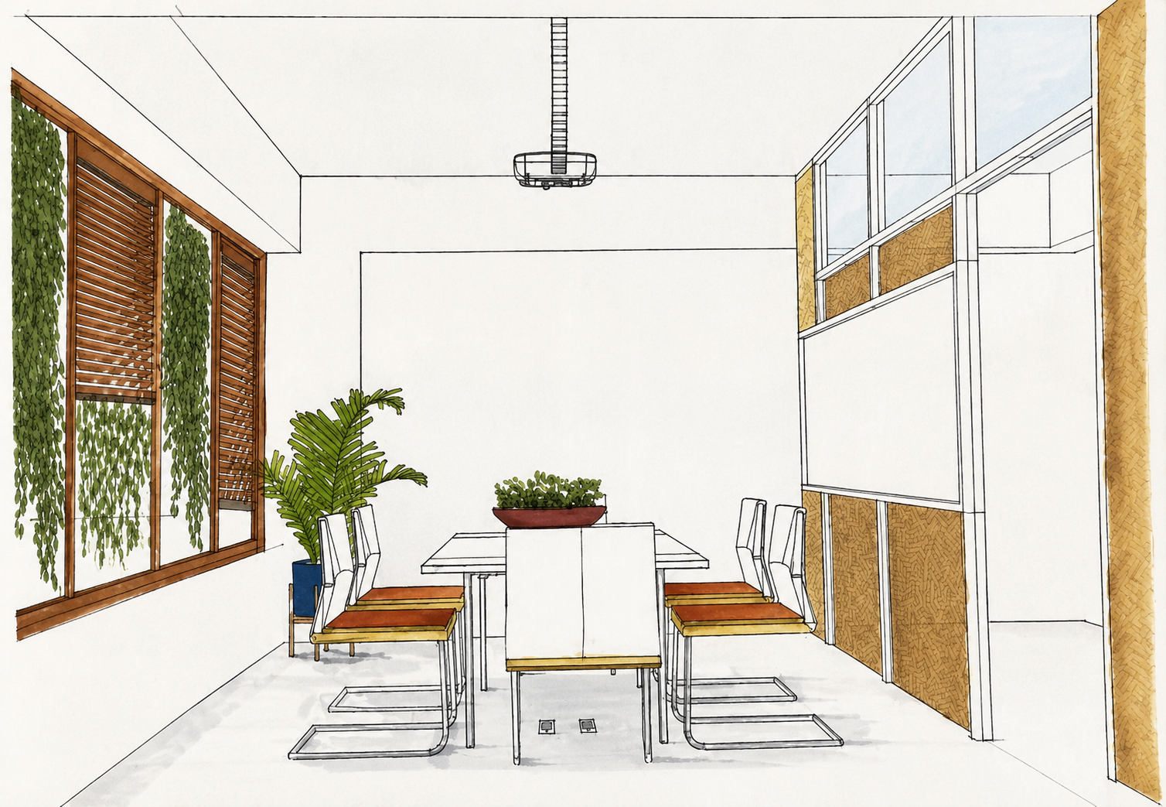
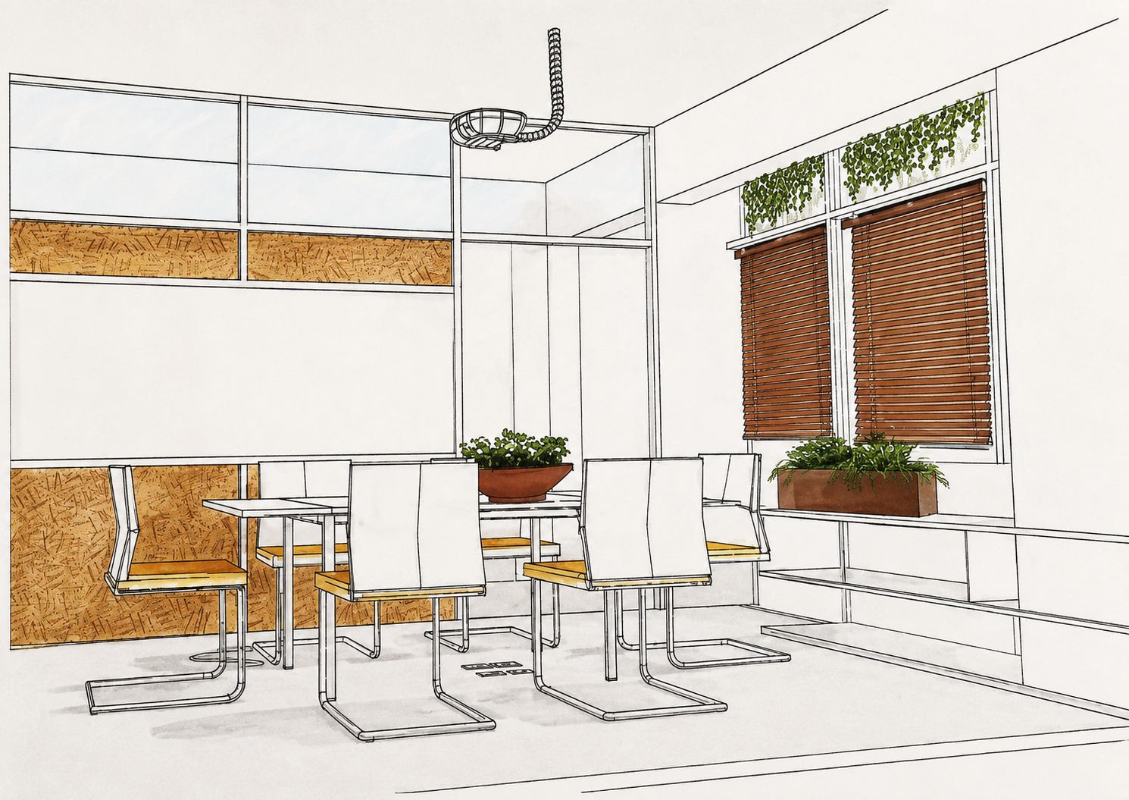
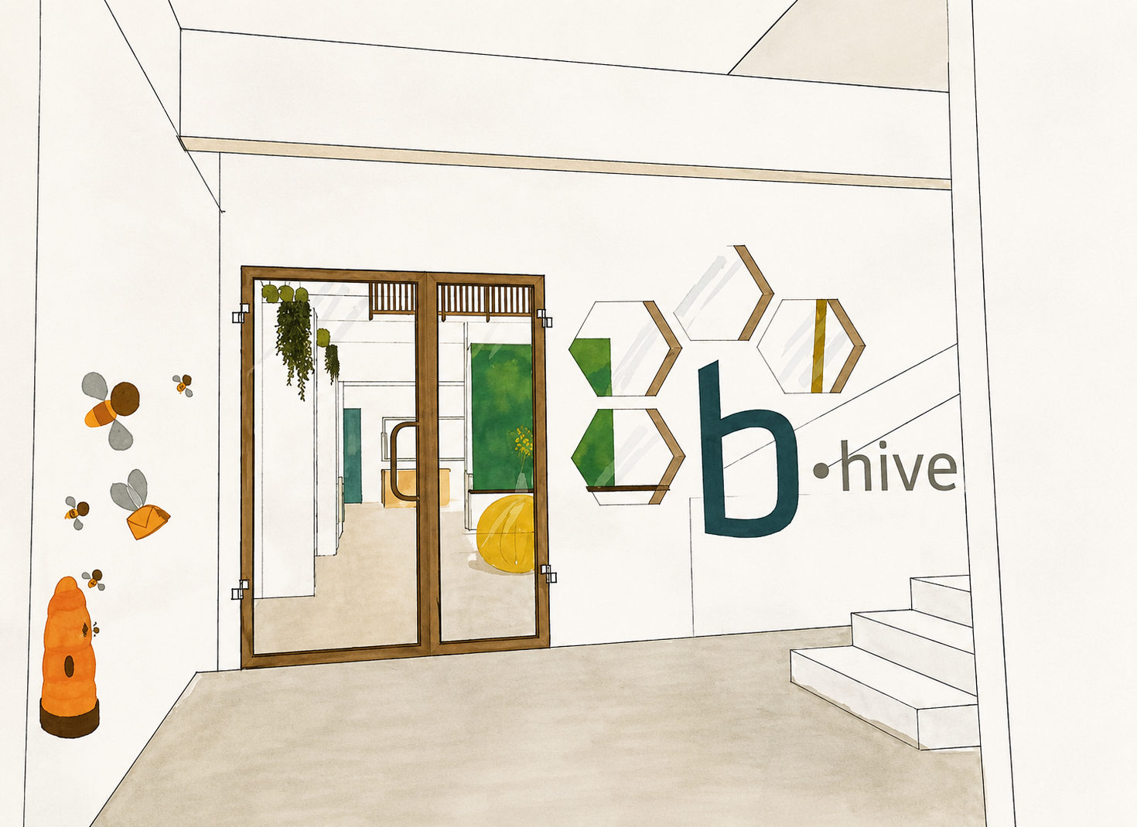
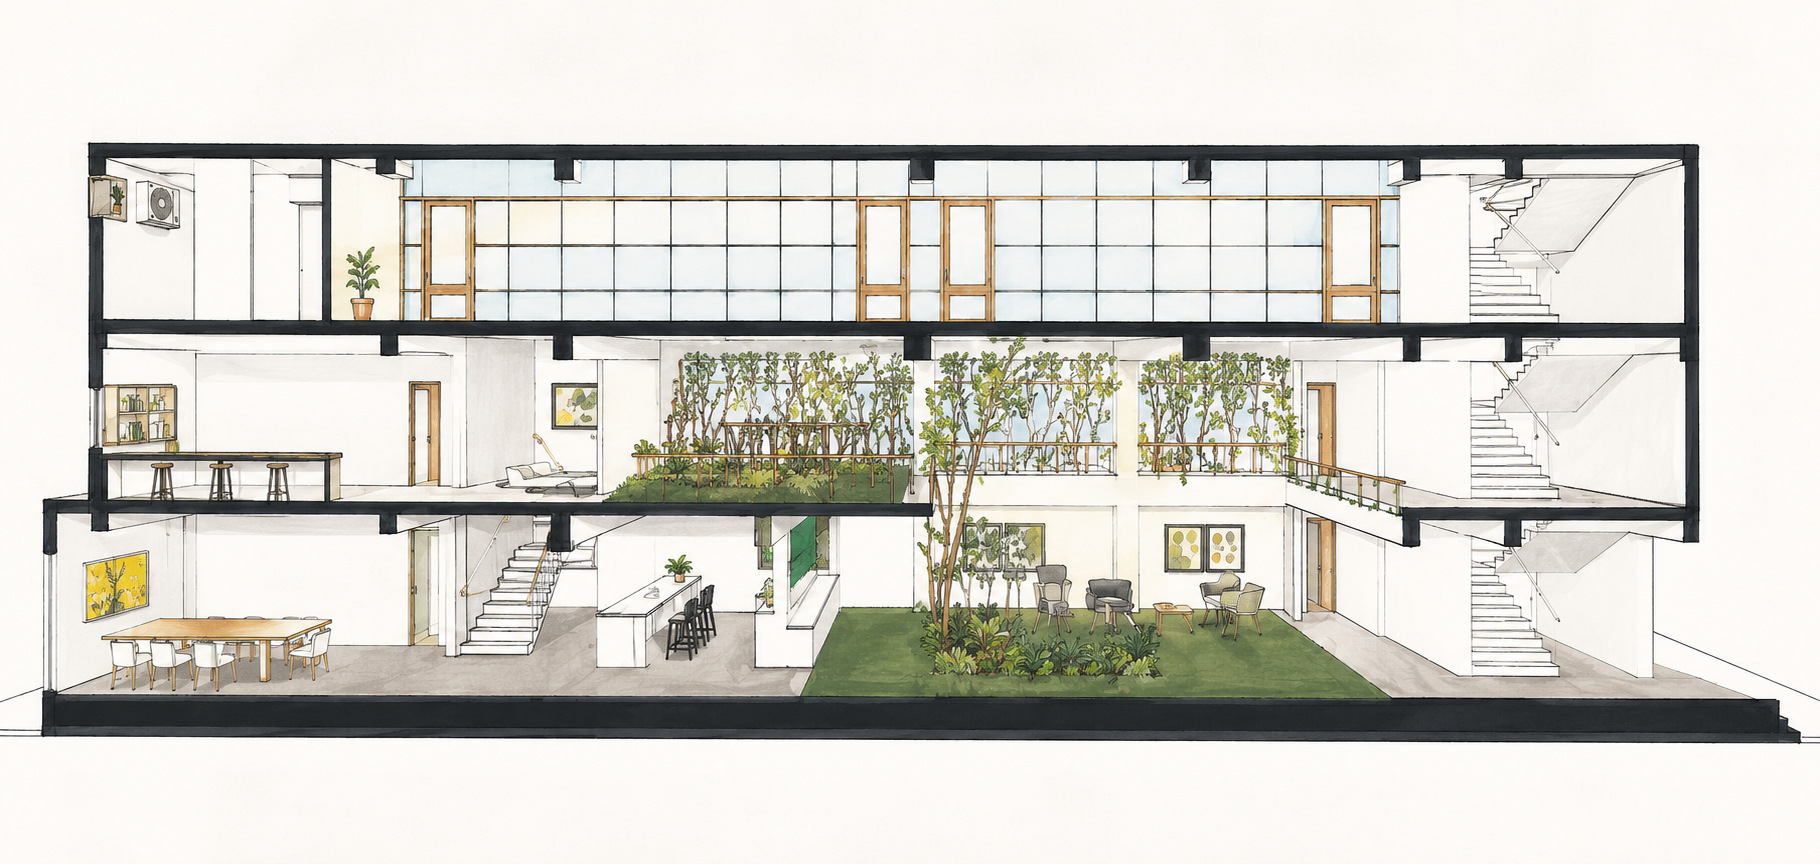
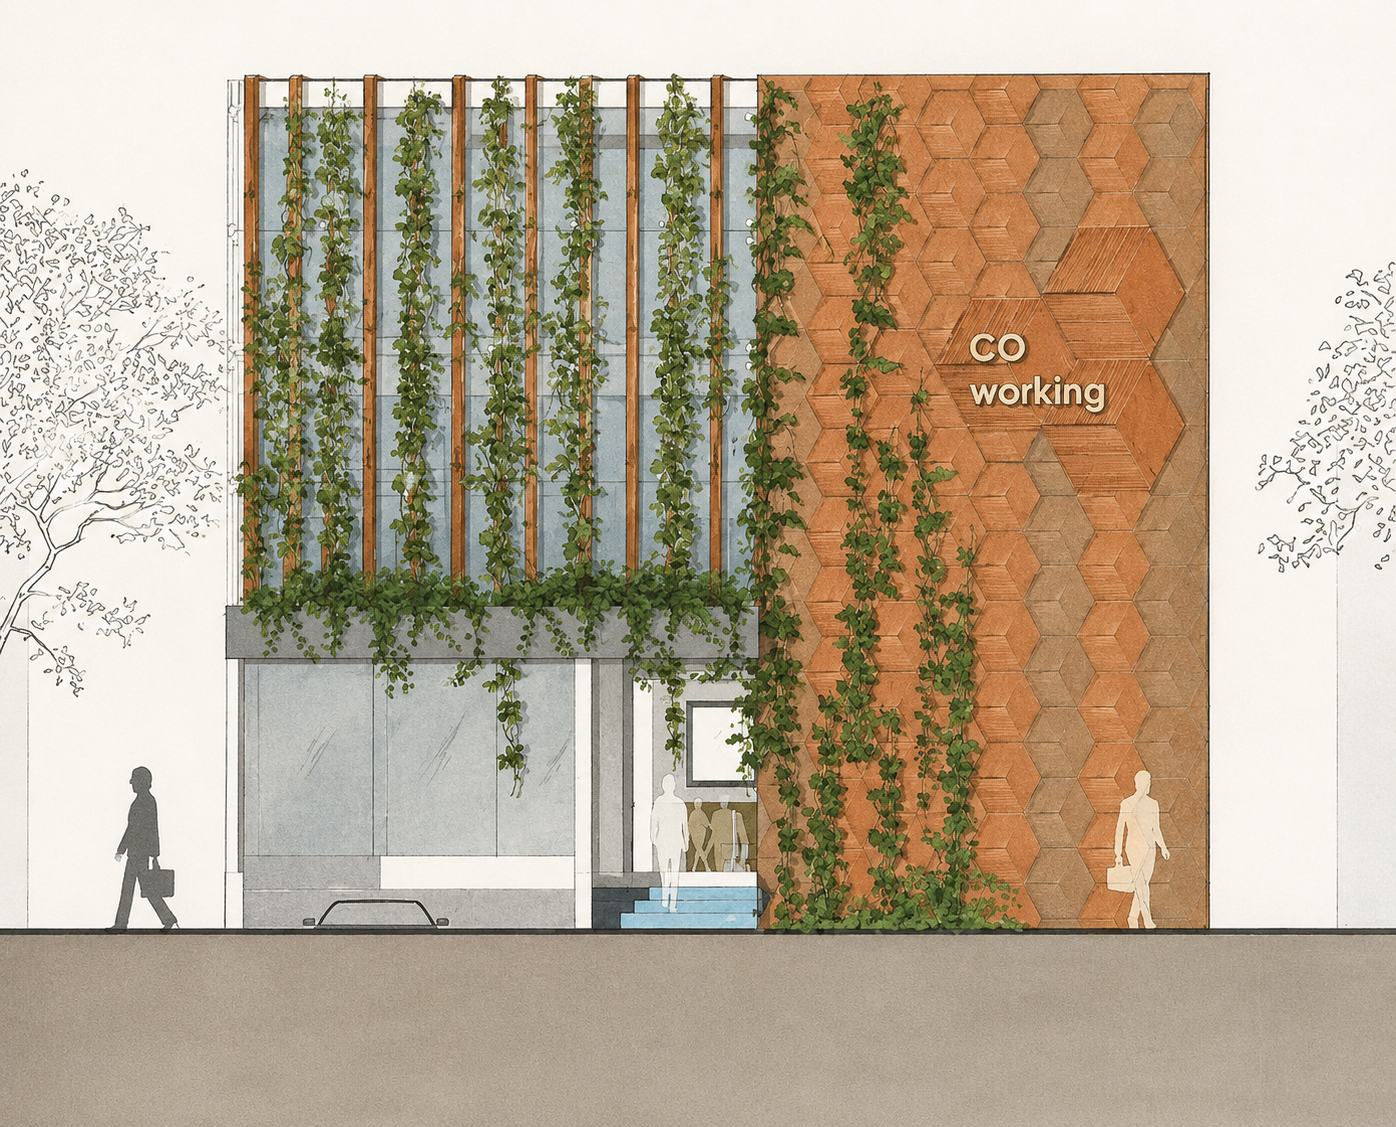
Planned as a three-storey workplace with a total built-up area of 841 sq.m, the Co-working Space at Jakkur accommodates 227 workstations and 260 chairs across a range of work environments — from open collaborative desks and hot desks to private offices, stand-alone cabins, and conference rooms. The ground floor serves as the primary public interface with reception, dedicated and open plan desks, and Dreamer Space; the first floor extends collaborative facilities; and the second floor is organised around focused and private work. Eco-friendly partitions, furniture, and furnishings are used throughout, complemented by abundant landscaping that brings greenery into the workplace environment. Supporting amenities — pantry, printing, storage, toilets, and event spaces — are integrated throughout to create a fully functional co-working environment.
Location: Bengaluru, Karnataka
Project Type: Co-working Space
Built-up Area: 841 sq.m
Project at a Glance
-
Eco-friendly partitions, furniture, and furnishings used throughout — low embodied energy, non-toxic finishes
Abundant landscaping integrated into the workplace — improving air quality and occupant wellbeing
Compact 841 sq.m layout across three floors — efficient land use with high workstation density
Flexible workspace typologies extend building lifespan through adaptability to changing occupancy needs
Consolidated amenities reduce redundant built area and material consumption per user
-
Abundant landscaping moderates internal microclimate and reduces urban heat island effect at the building edge
Dreamer Spaces on ground and first floors provide semi-open, naturally ventilated zones
Open plan desk arrangements allow daylight and ventilation to penetrate deep into the floor plate
Vertical zoning of work modes — collaborative below, focused above — aligns with natural light and thermal comfort
Indoor planting as part of furnishing strategy supports passive humidity regulation and air quality
-
Eco-friendly partition systems allow reconfiguration without structural intervention — adaptable to future layouts
Lightweight furniture and furnishing strategy reduces imposed loads, supporting structural efficiency
Integrated building services — pantry, toilets, printing — consolidated per floor to rationalise structural and services cores
Landscaping planned at ground level and within floor plates, accommodating planter loads within structural design