Avilala Ecological Park
About
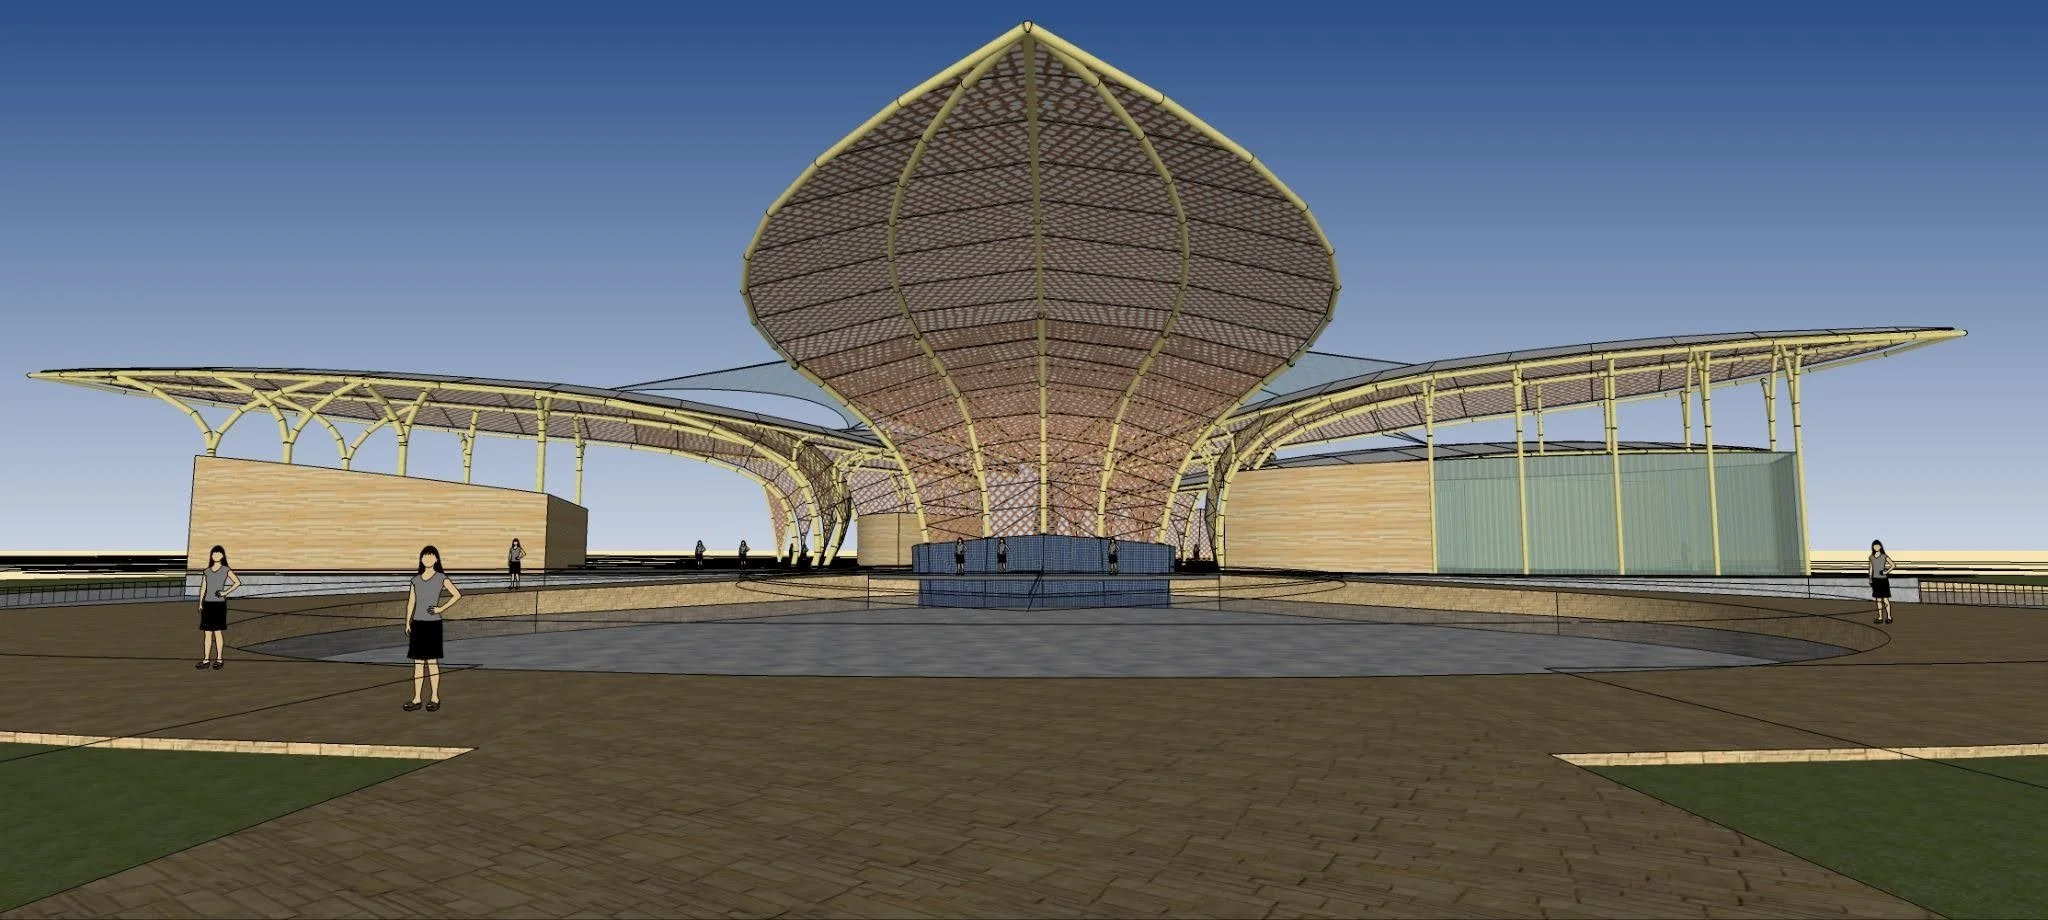
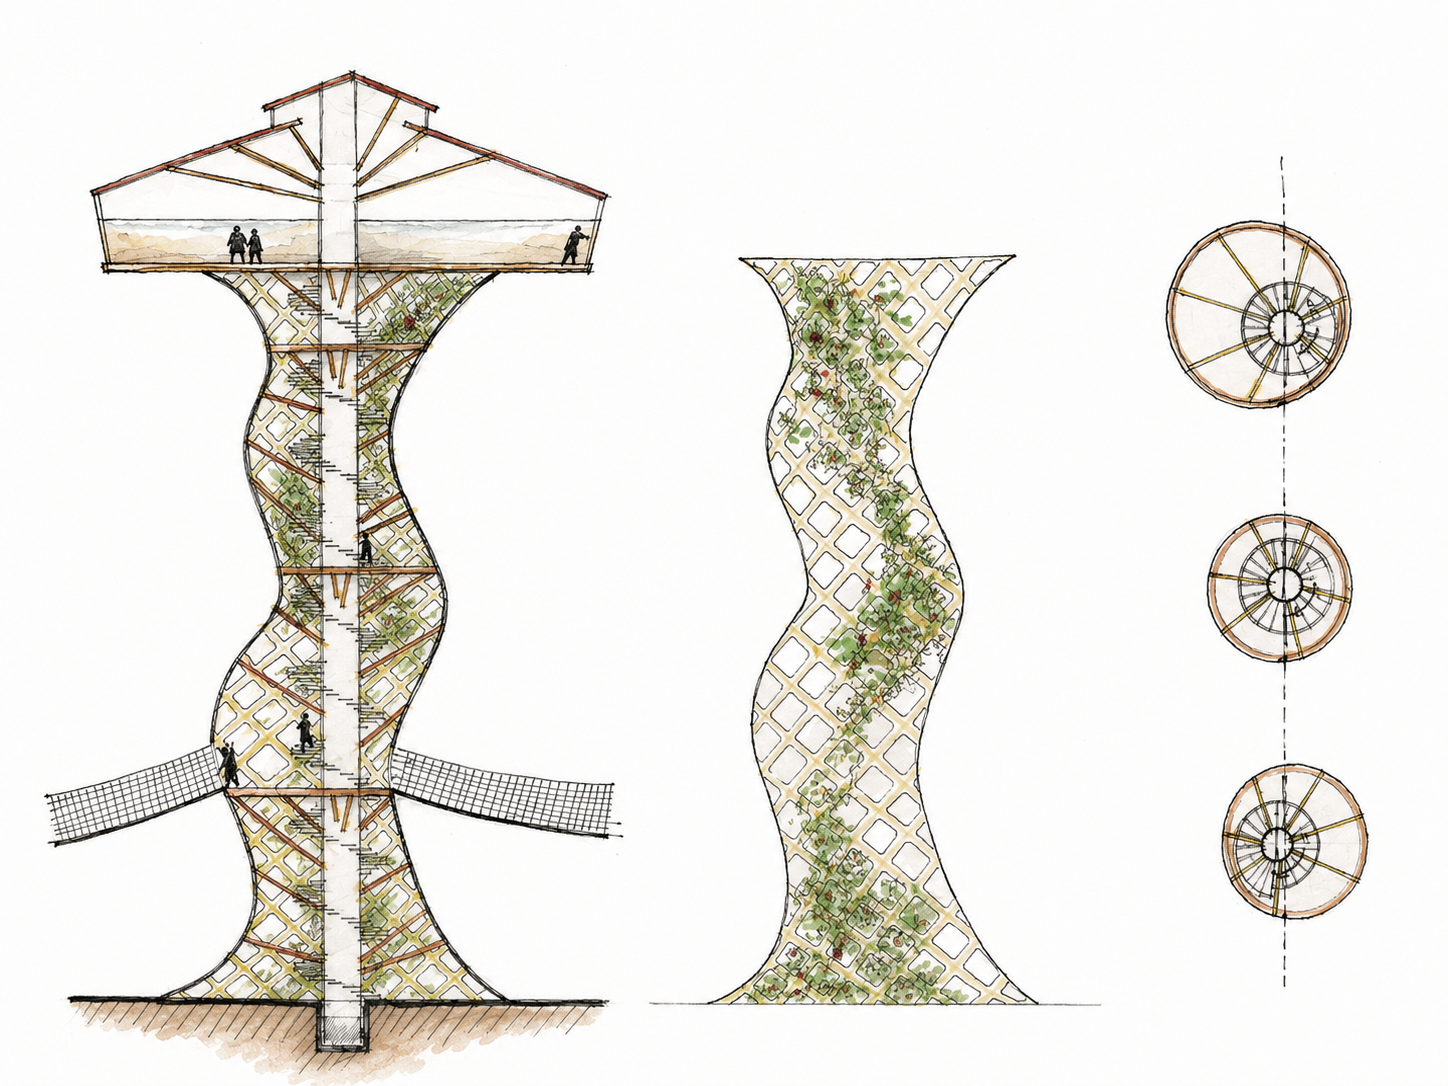
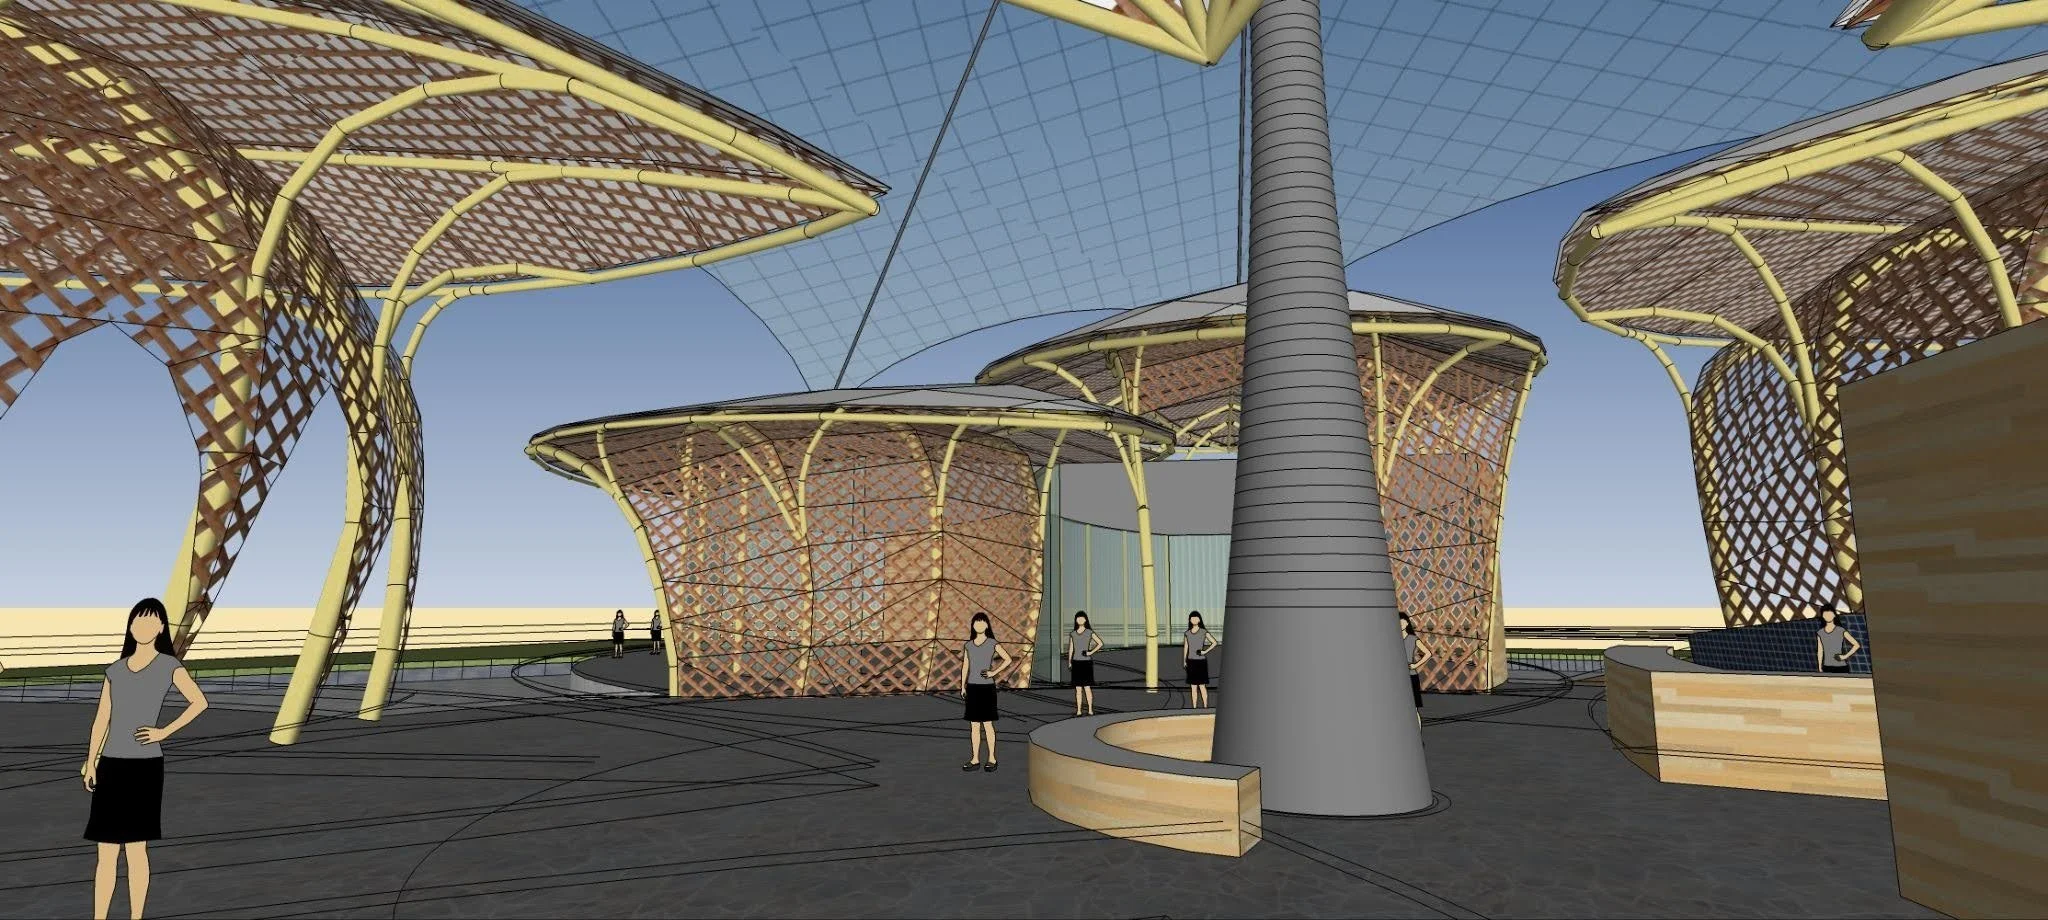
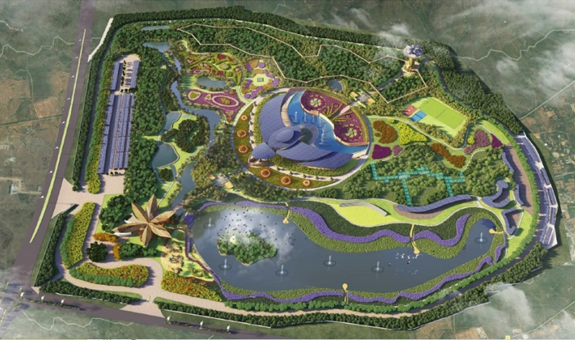
The proposed Avilala Ecological Park at Tirupati is a 150‑acre ecological destination whose built environment is conceived entirely in bamboo-led architecture by Manasaram Architects. Developed for the Andhra Pradesh Government, the project uses about 150,000 sq.ft of amenities — bamboo shell structures, pavilions, a Resource & Knowledge Pavilion, modular Experience Pavilions, a 150 ft Observation Tower and the elevated Sky Trail — to demonstrate bamboo’s suitability for large-span, contemporary public buildings closely integrated with landscape.
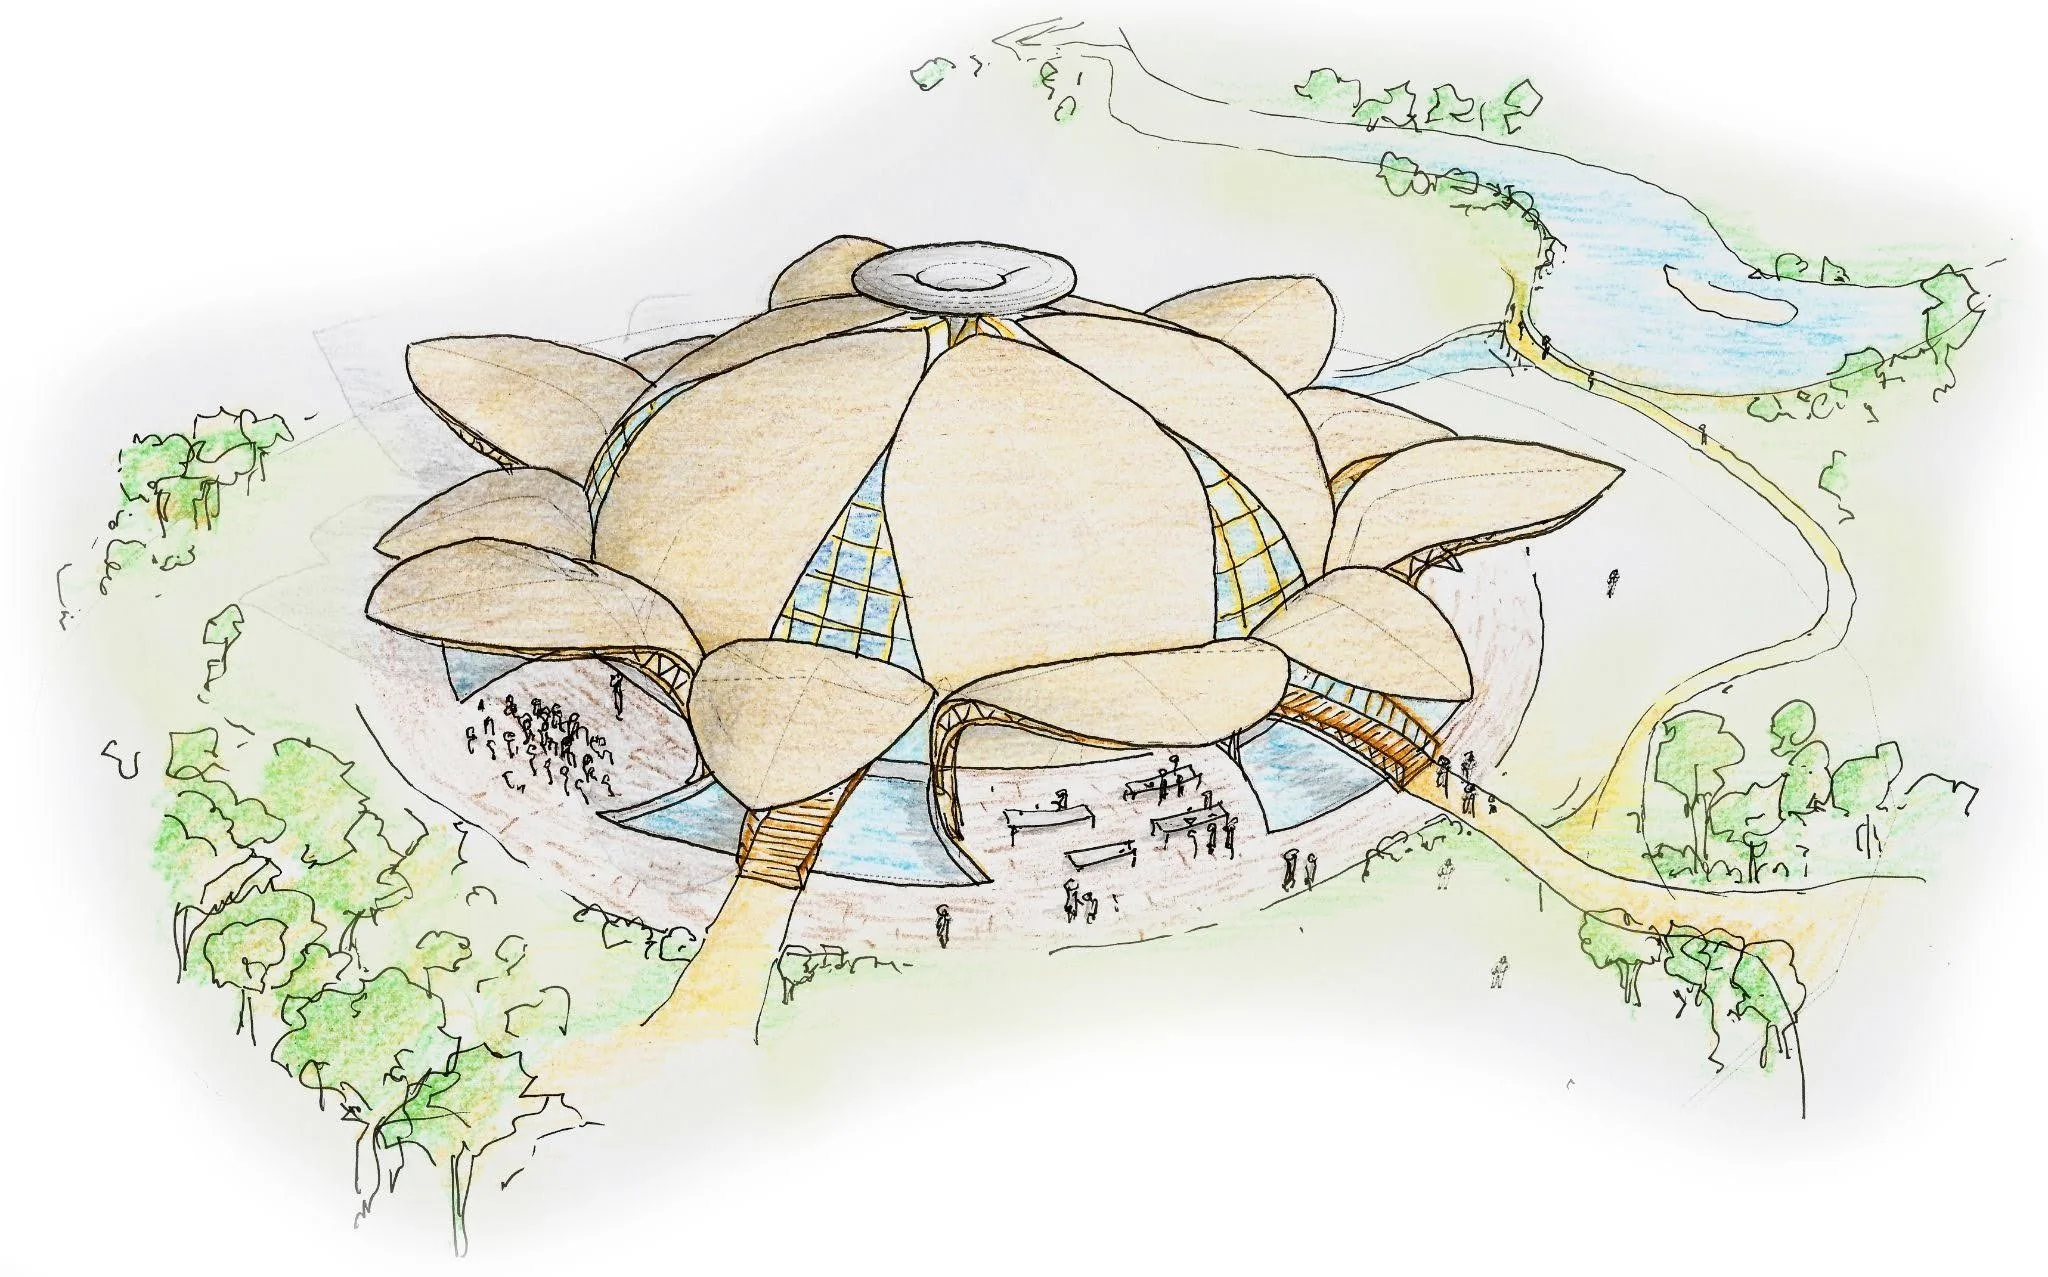
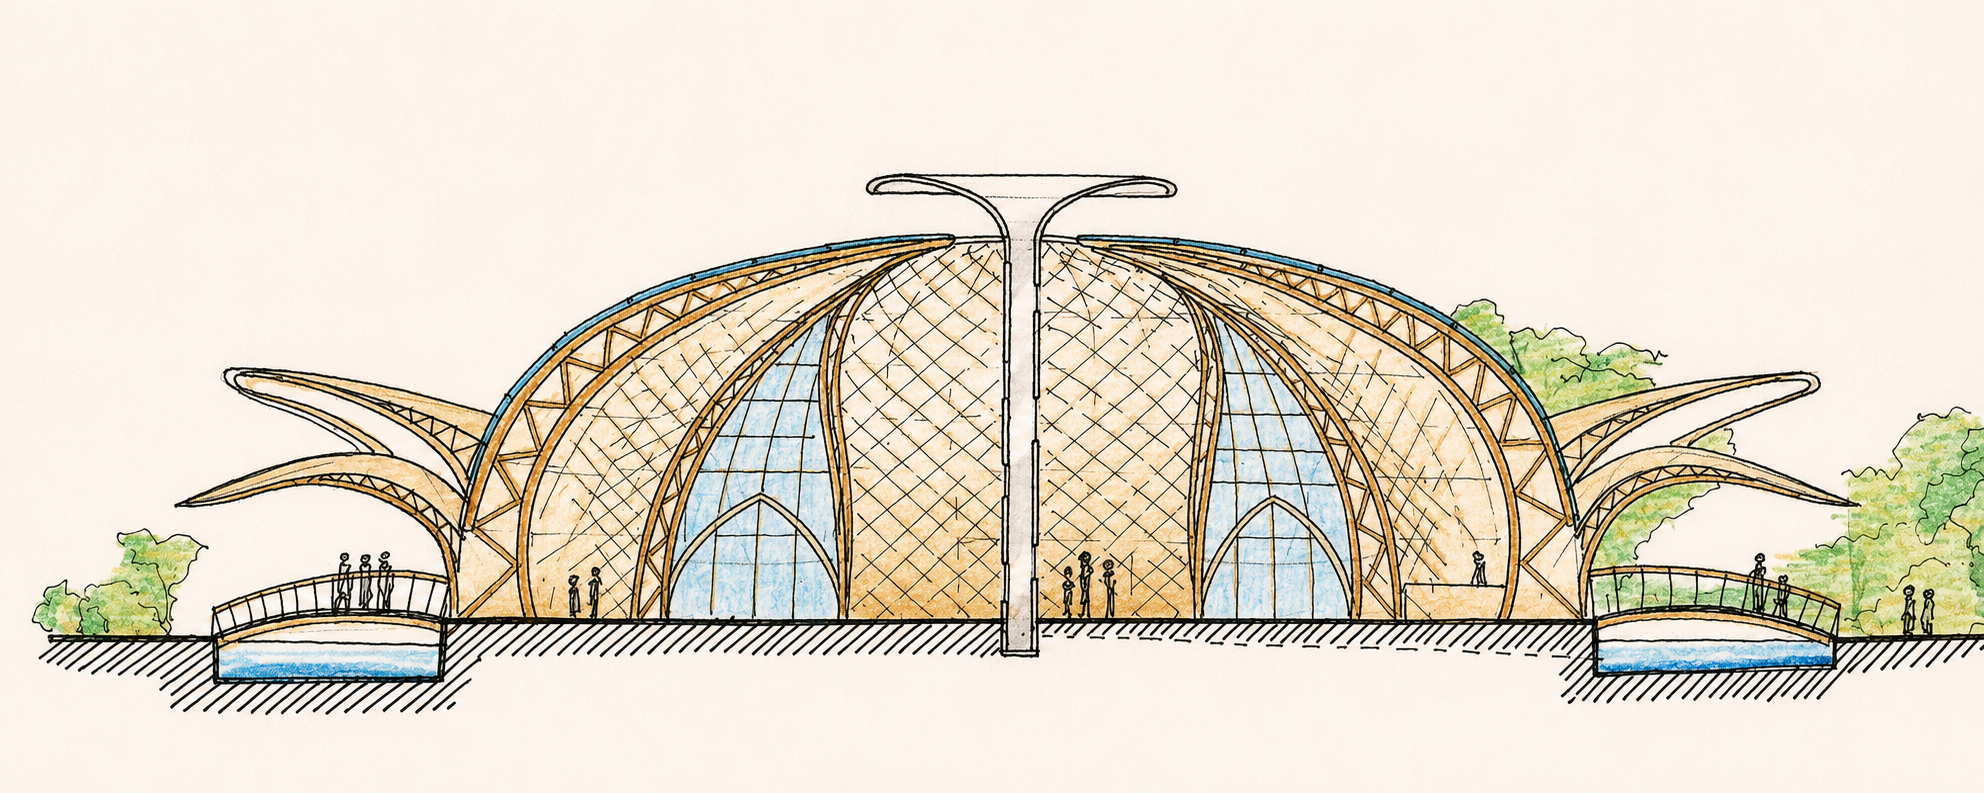
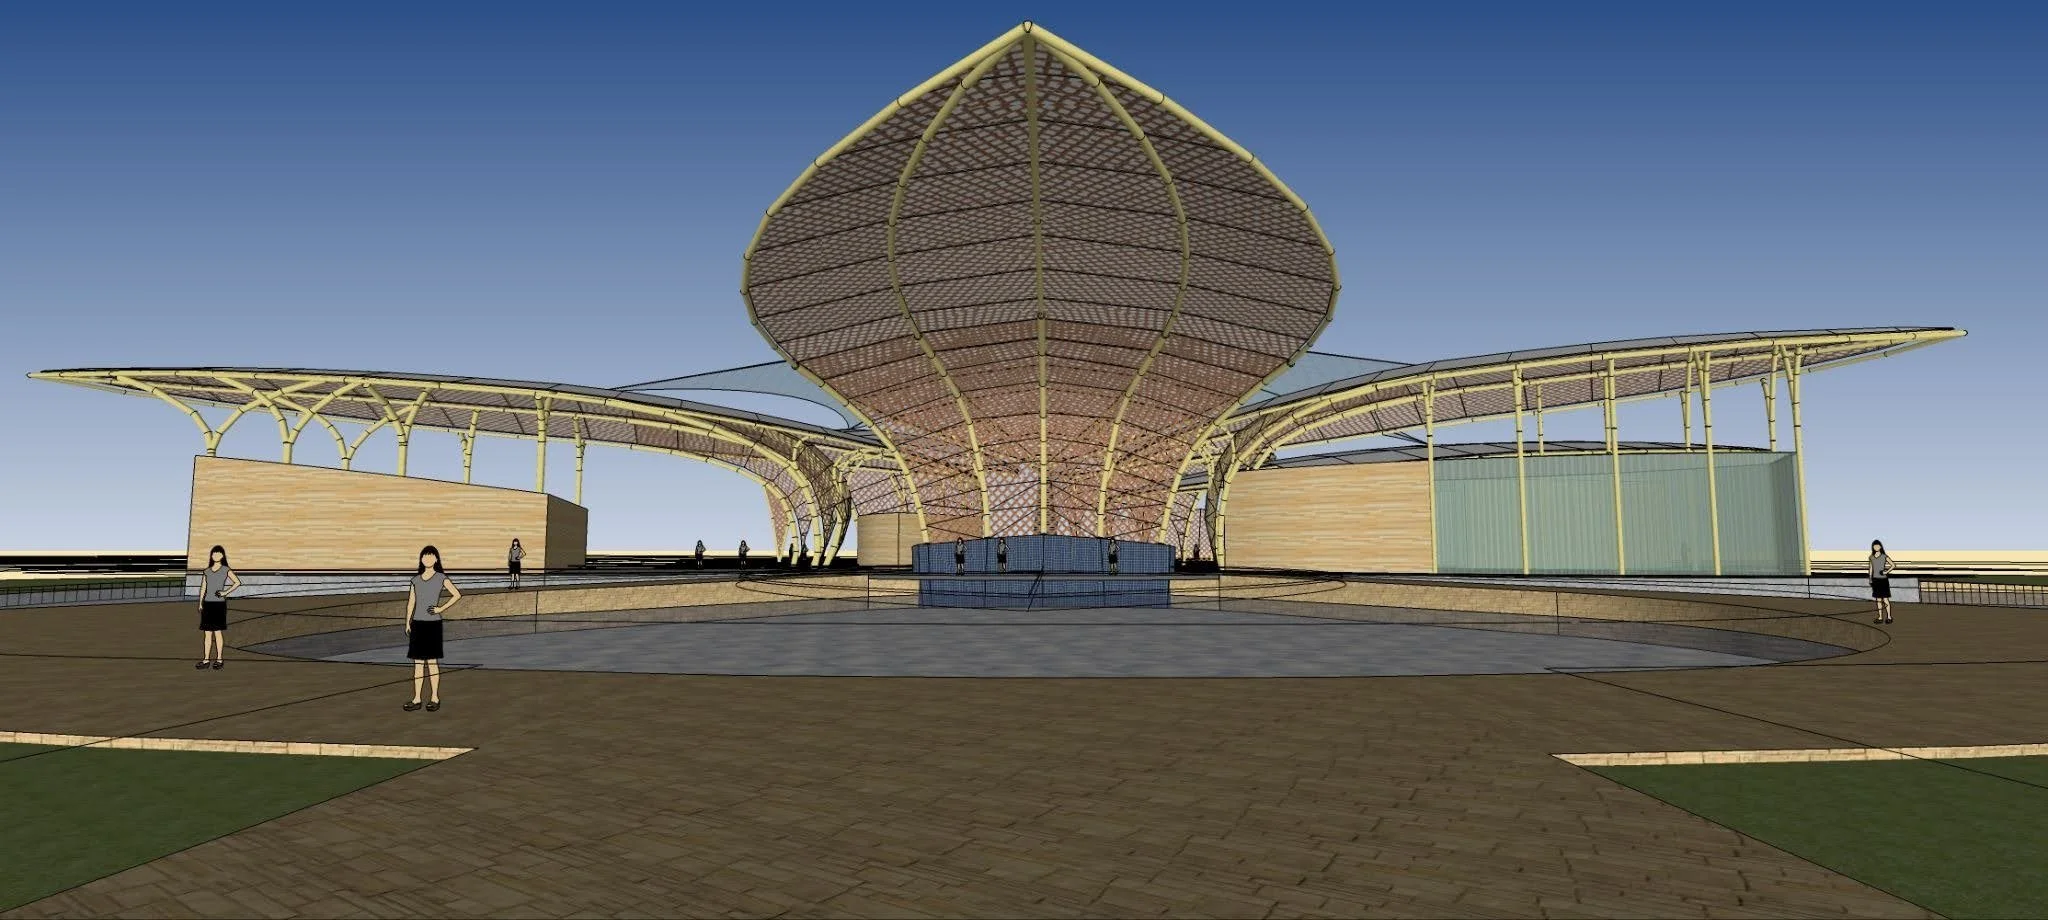
At the heart of the proposal, the lotus-inspired Resource & Knowledge Pavilion, approached via bridges over a water body, is designed almost entirely in bamboo and mud-based concrete or concrete cloth, relying on natural light, warm colours and generous outdoor rooms to connect users with nature. The bamboo Observation Tower and 1,270 m Sky Trail of suspension bridges extend this architectural language vertically and horizontally, turning bamboo buildings themselves into the primary medium for ecological, spiritual and educational experience across the park.
Location: Tirupati, Andhra Pradesh
Project Type: Ecological Park
Client: Andhra Pradesh UG&BC'
Site Area: 150 Acres
Built-up Area: Approximately 150,000 sq.ft.
Project at a Glance
-
All built structures in the park — shells, pavilions, tower and sky trail — are conceived as bamboo-led architecture by Manasaram Architects.
Mud-based concrete / concrete cloth enclosures and indigenous planting create low-carbon, low-maintenance building and landscape systems.
Organic markets, gardens and wetlands embed ecological restoration and sustainable livelihoods within the bamboo-built environment.
-
The lotus-inspired Resource & Knowledge Pavilion uses abundant natural light, warm colours, multiple entrances and covered outdoor spaces to keep users closely connected to nature.
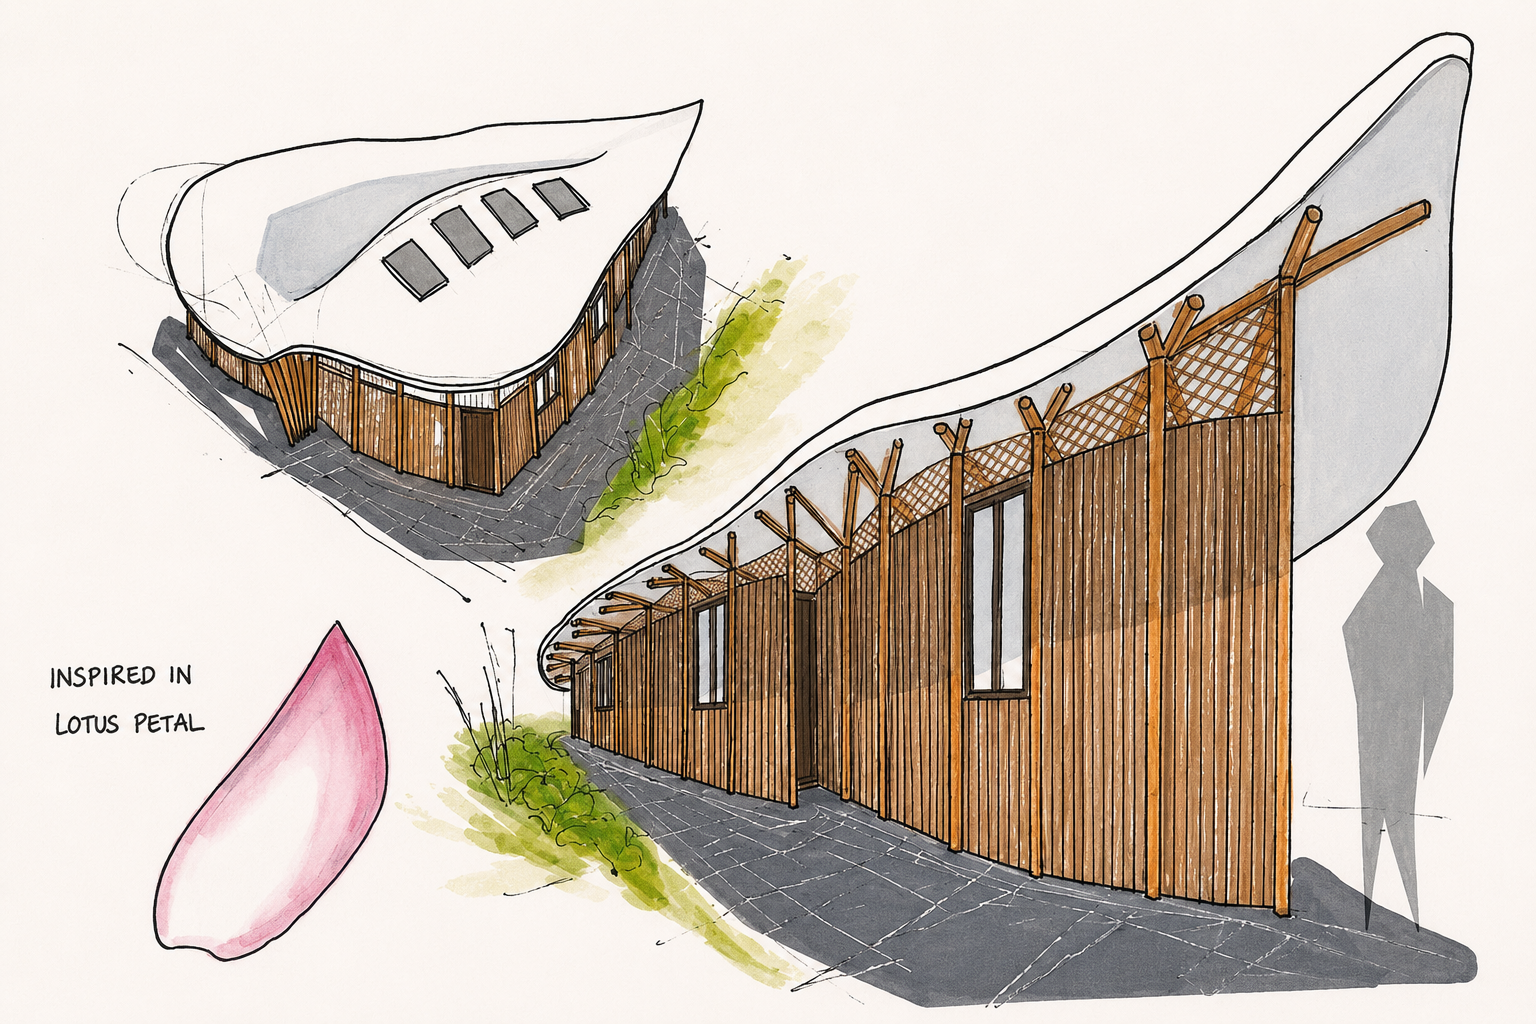
Bamboo shells, pergolas and the tree-like tower skin provide shade and ventilation along trails and courts, moderating microclimate as people move through the park.
Water bodies, wetlands and eco-bridges are planned as part of the architectural experience, tempering temperature and humidity across the 150‑acre site.
-
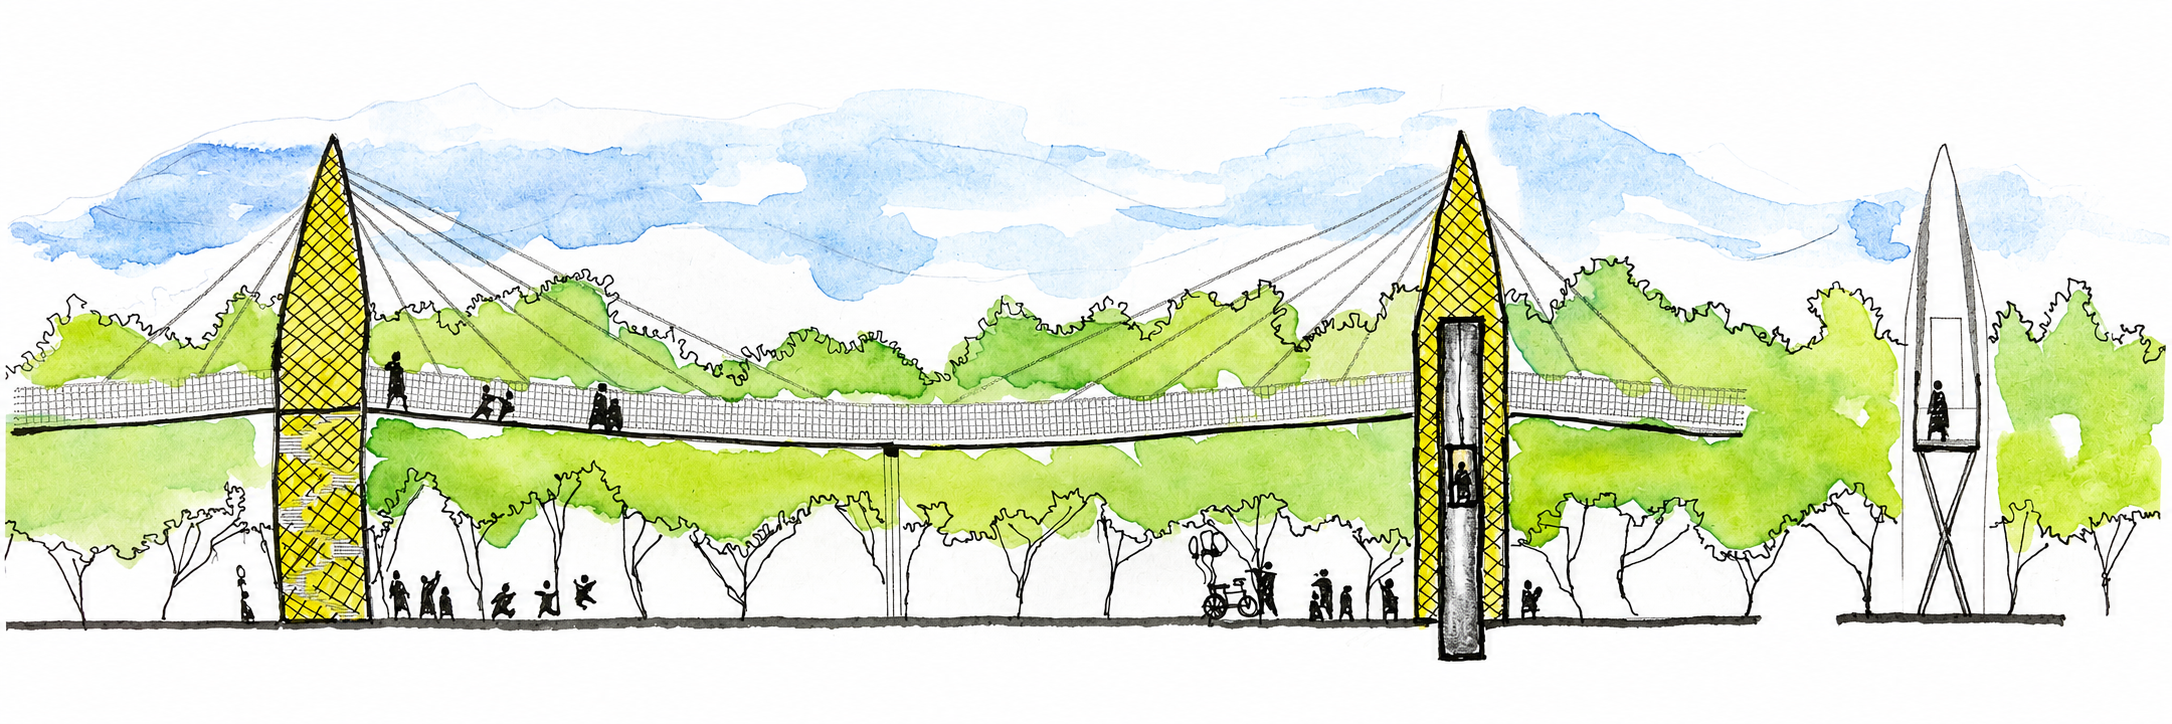
A 150 ft bamboo Observation Tower with decks every 20 ft, lift core and woven bamboo–mud skin, topped with BIPV panels, anchors the park’s vertical experience.
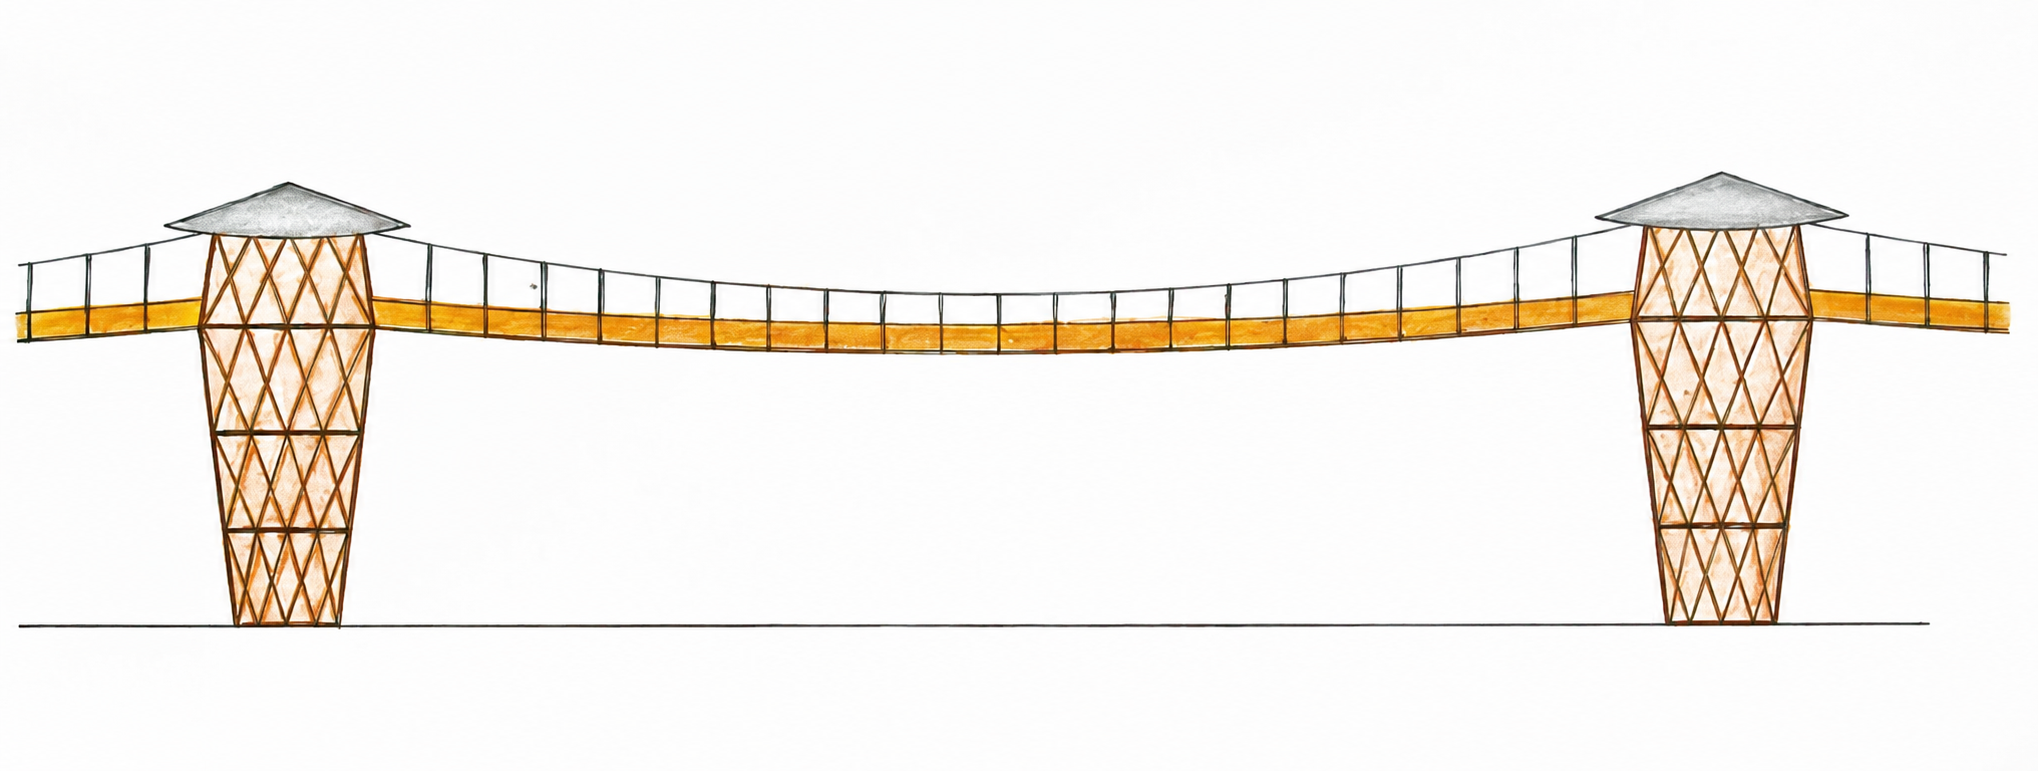
The 1,270 m long, 3 m wide Sky Trail of bamboo suspension bridges on tree-like columns extends this architecture horizontally, envisioned as the longest bamboo trail.
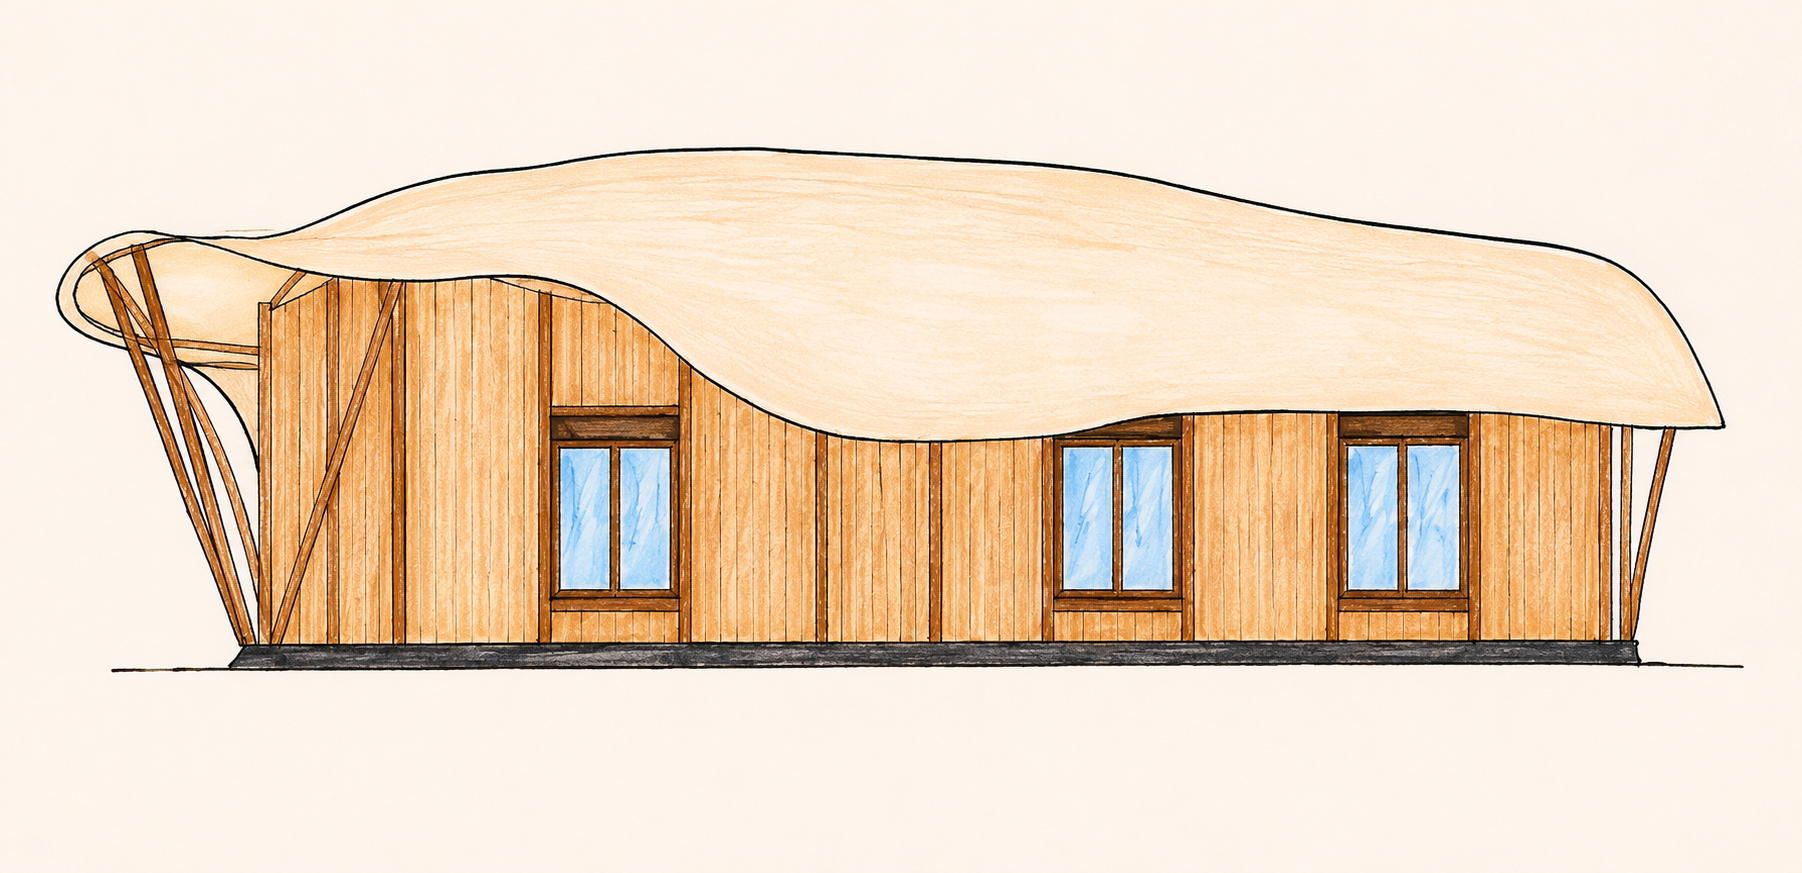
Modular bamboo Experience Pavilions and distributed shell structures demonstrate large-span, flexible systems for diverse public programs within one coherent bamboo language.