Ananya Cottages
About
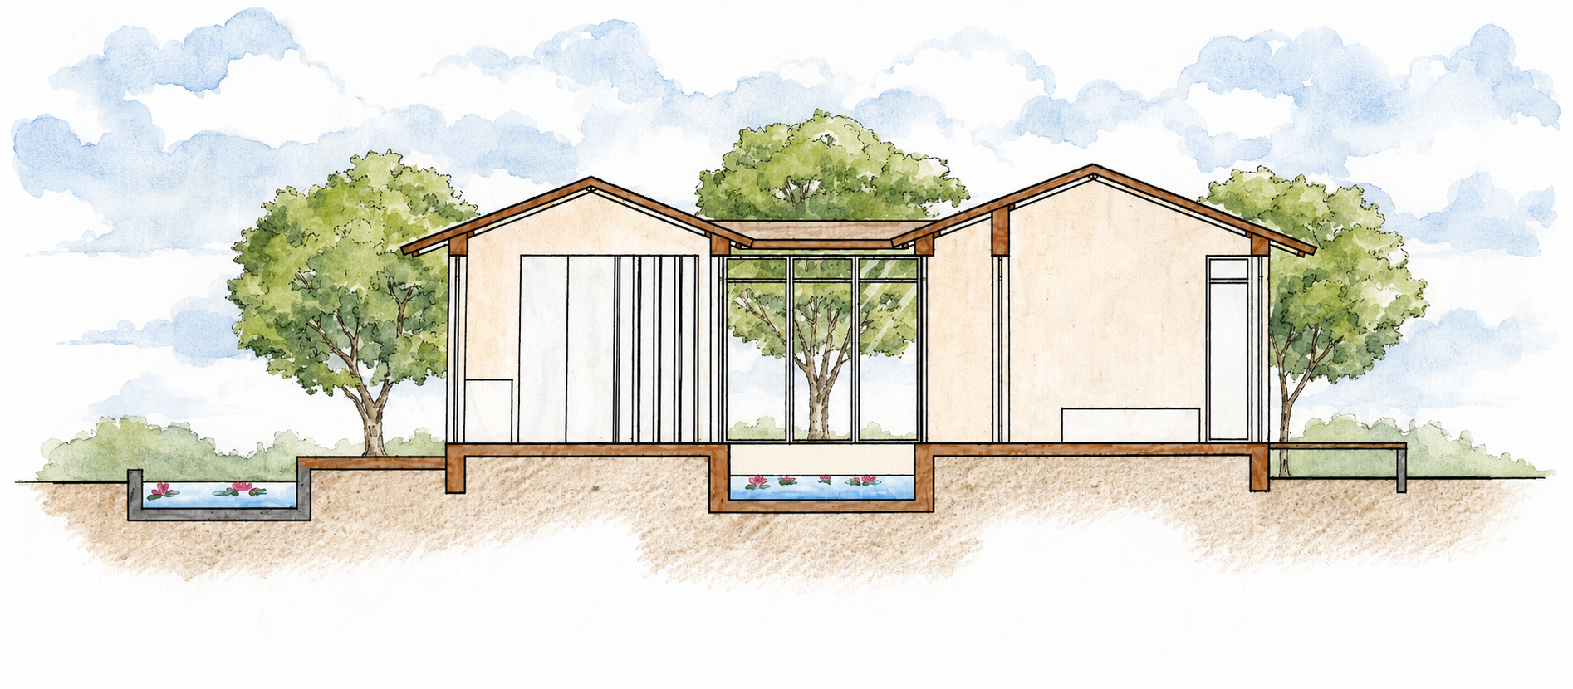
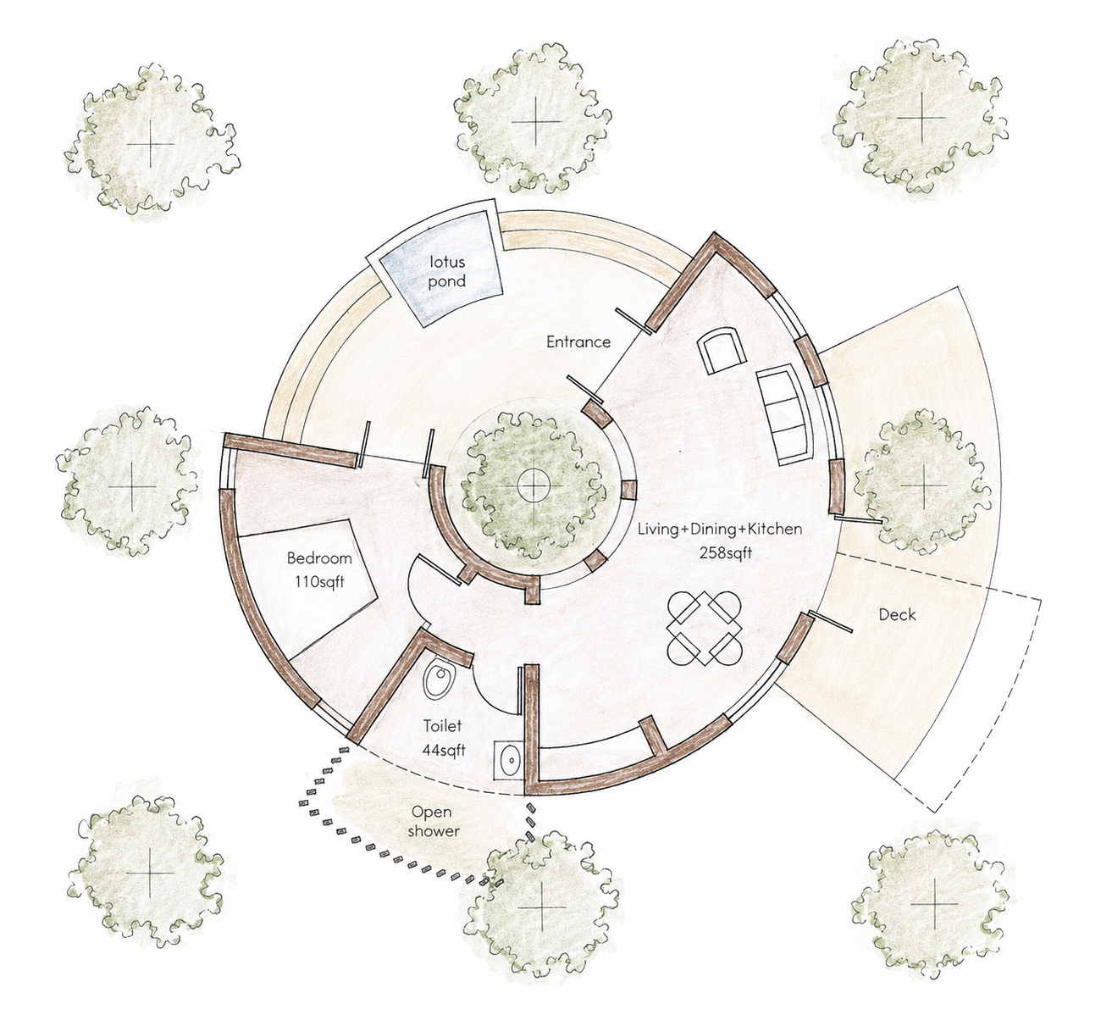
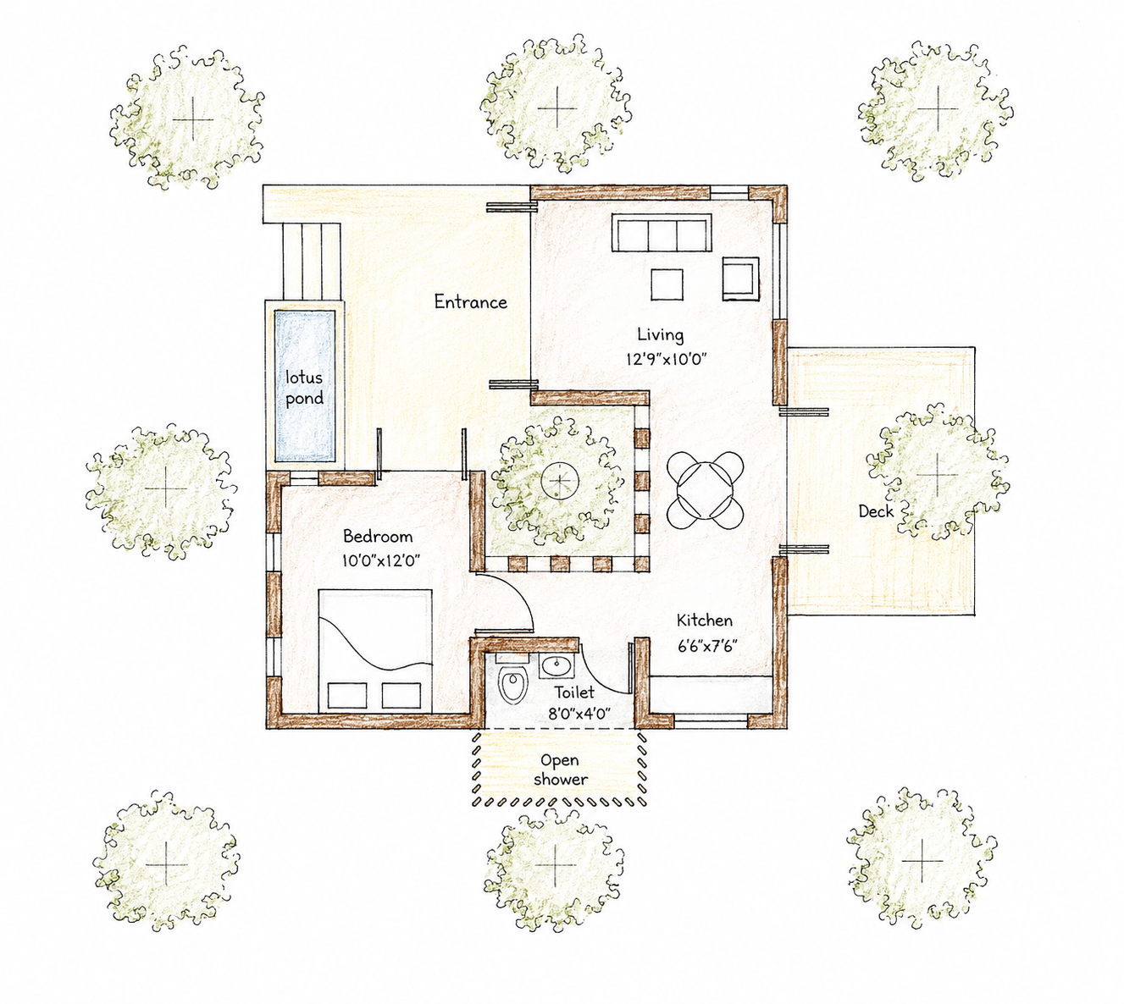
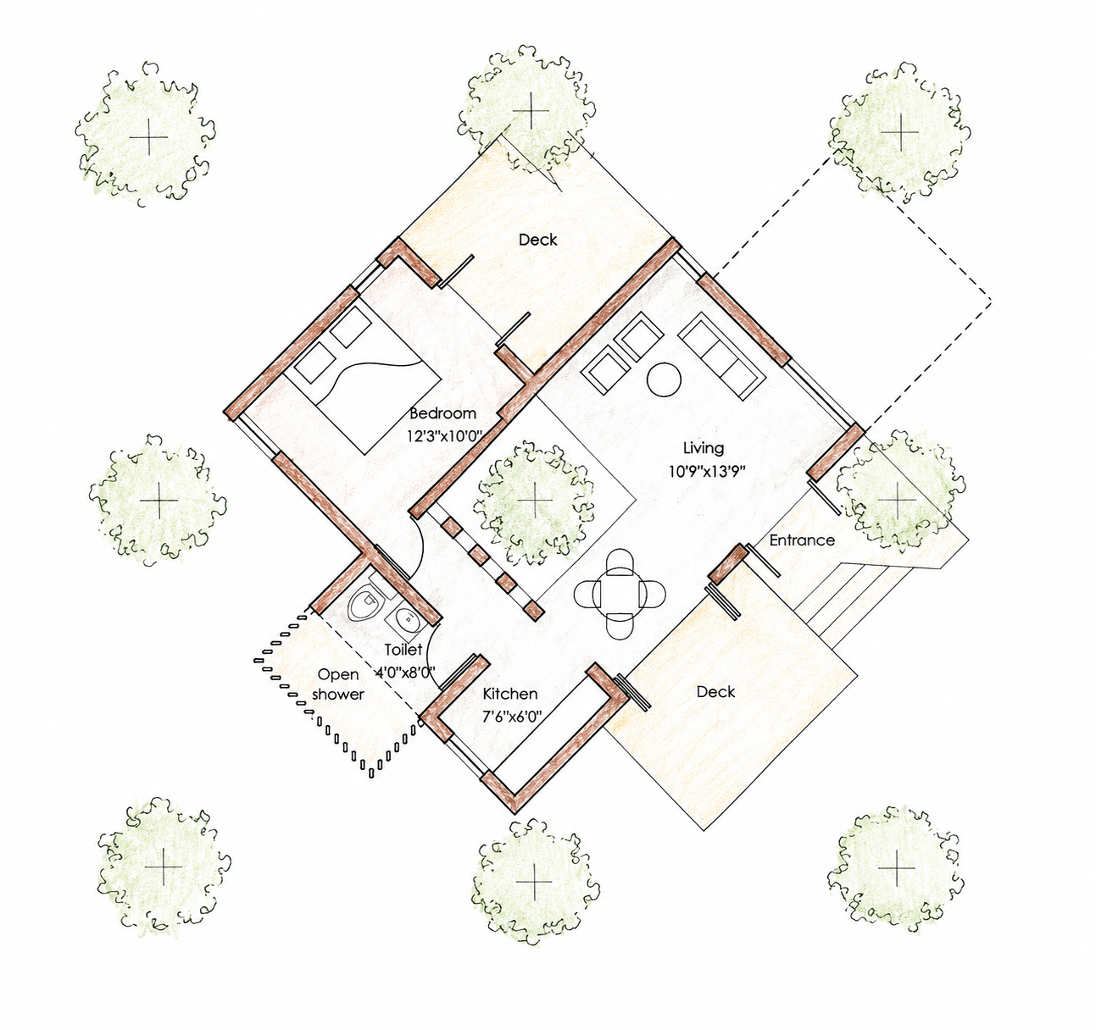
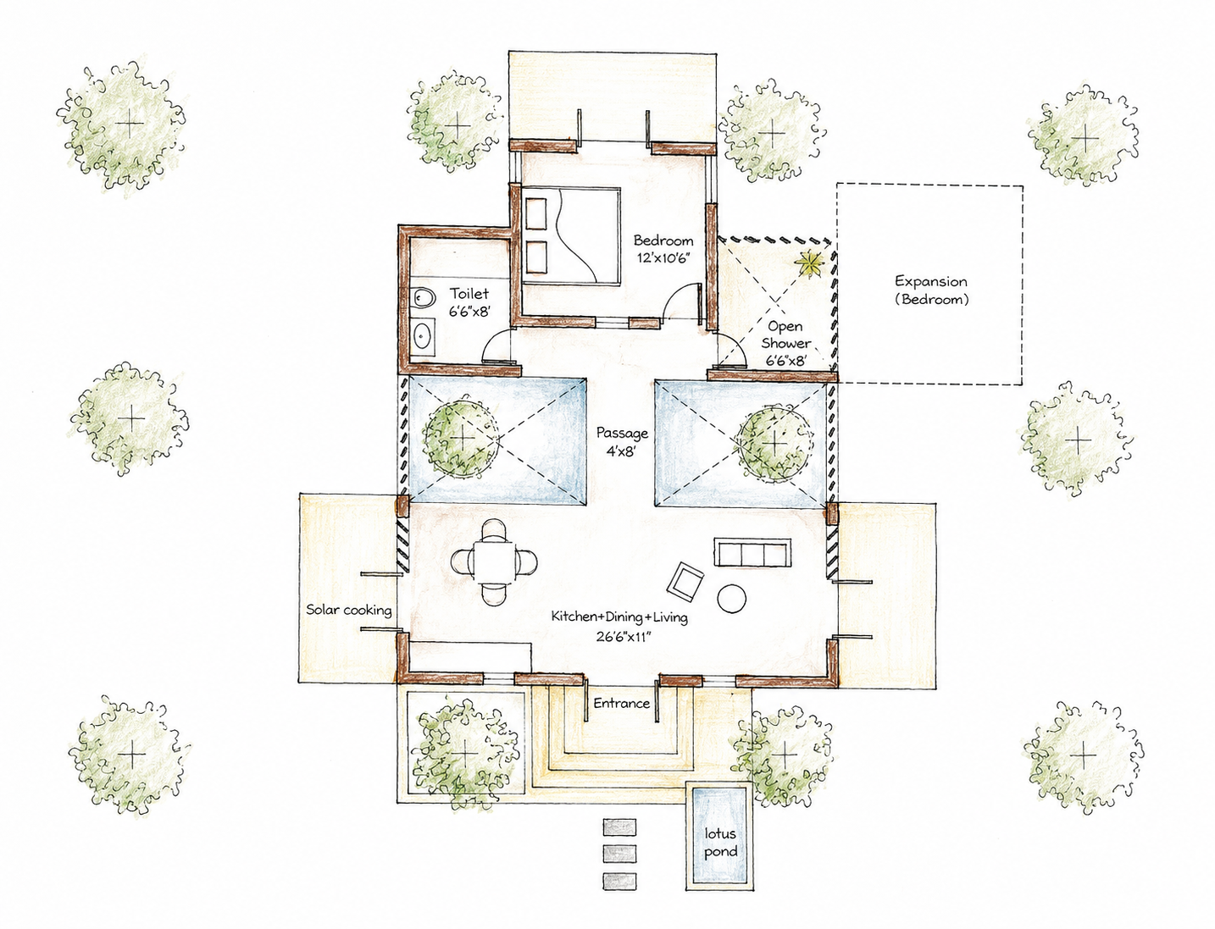
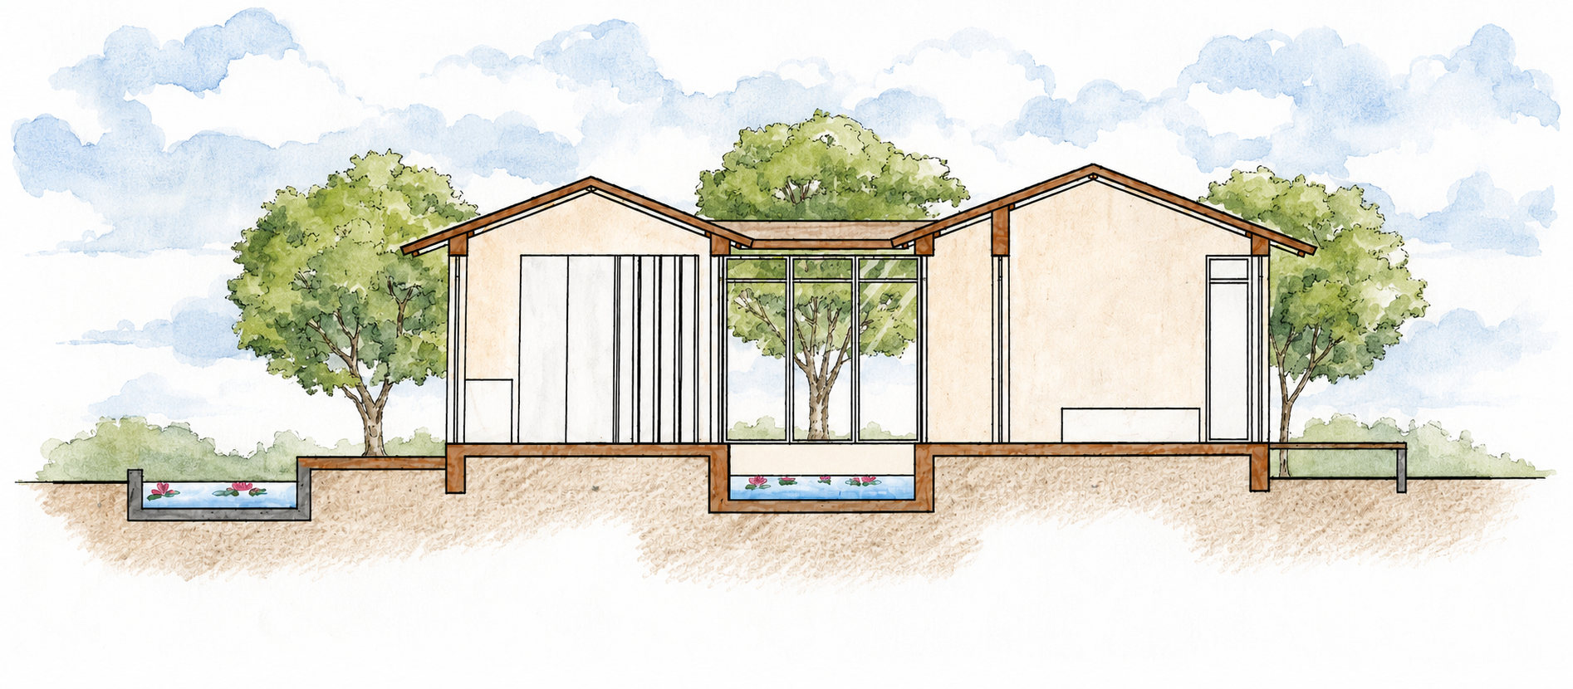
The Ananya Cottages proposal envisions a sustainable cottage development centred on locally available materials and environmentally responsive construction. The master plan comprises 80 cottages of 500 sq.ft each, five themed 2 BHK cottages of 1000 sq.ft each, and a centrally located clubhouse with recreational, dining and wellness facilities, supported by structural, electrical, plumbing and sanitary layouts and rainwater harvesting systems. Adopting a traditional courtyard concept with provision for phased expansion, the cottages are planned to use mud, bamboo, local stone and local wood as roughly 75% of the material palette, with cement concrete and steel limited to 25%. Construction systems combine CSEB or rammed earth external walls, bamboo and mud internal partitions, bamboo columns, beams and roof structures, and roofing options of thatch, Mangalore tiles or bamboo-reinforced concrete slabs. The landscape integrates bamboo plantations and retains existing site features as far as possible, supported by soil bearing capacity tests and soil testing for CSEB, creating an environmentally responsive cottage community grounded in traditional planning and sustainable building technologies.
Location: Tolkatta, Hyderabad
Project Type: Hospitality
Client: Mr. Sreenivas Reddy
Built-up Area: 65,000 sq.ft. (Approx.)
Project at a Glance
-
Mud, bamboo, local stone and local wood form around 75% of the material palette, with concrete and steel limited to about 25%.
CSEB / rammed earth walls, bamboo partitions and bamboo structural members reduce embodied energy and support thermal comfort.
Bamboo plantations and retention of existing site features reinforce local ecology and landscape continuity.
-
Traditional courtyard-based cottage layouts enable cross-ventilation, daylight and shaded outdoor rooms.
Earthen walls and bamboo roofs provide thermal lag, moisture buffering and passive comfort across seasons.
Phased expansion allows cottages to grow over time without compromising climatic performance.
-
Bamboo columns, beams and roof structures are combined with CSEB / rammed earth walls for a hybrid, low-carbon system.
Roofing options include thatch, Mangalore tiles and bamboo-reinforced concrete slabs tailored to budget and maintenance.
Soil bearing capacity tests and CSEB soil testing underpin the structural and material choices for long-term durability.