Amritsar Guest House
About
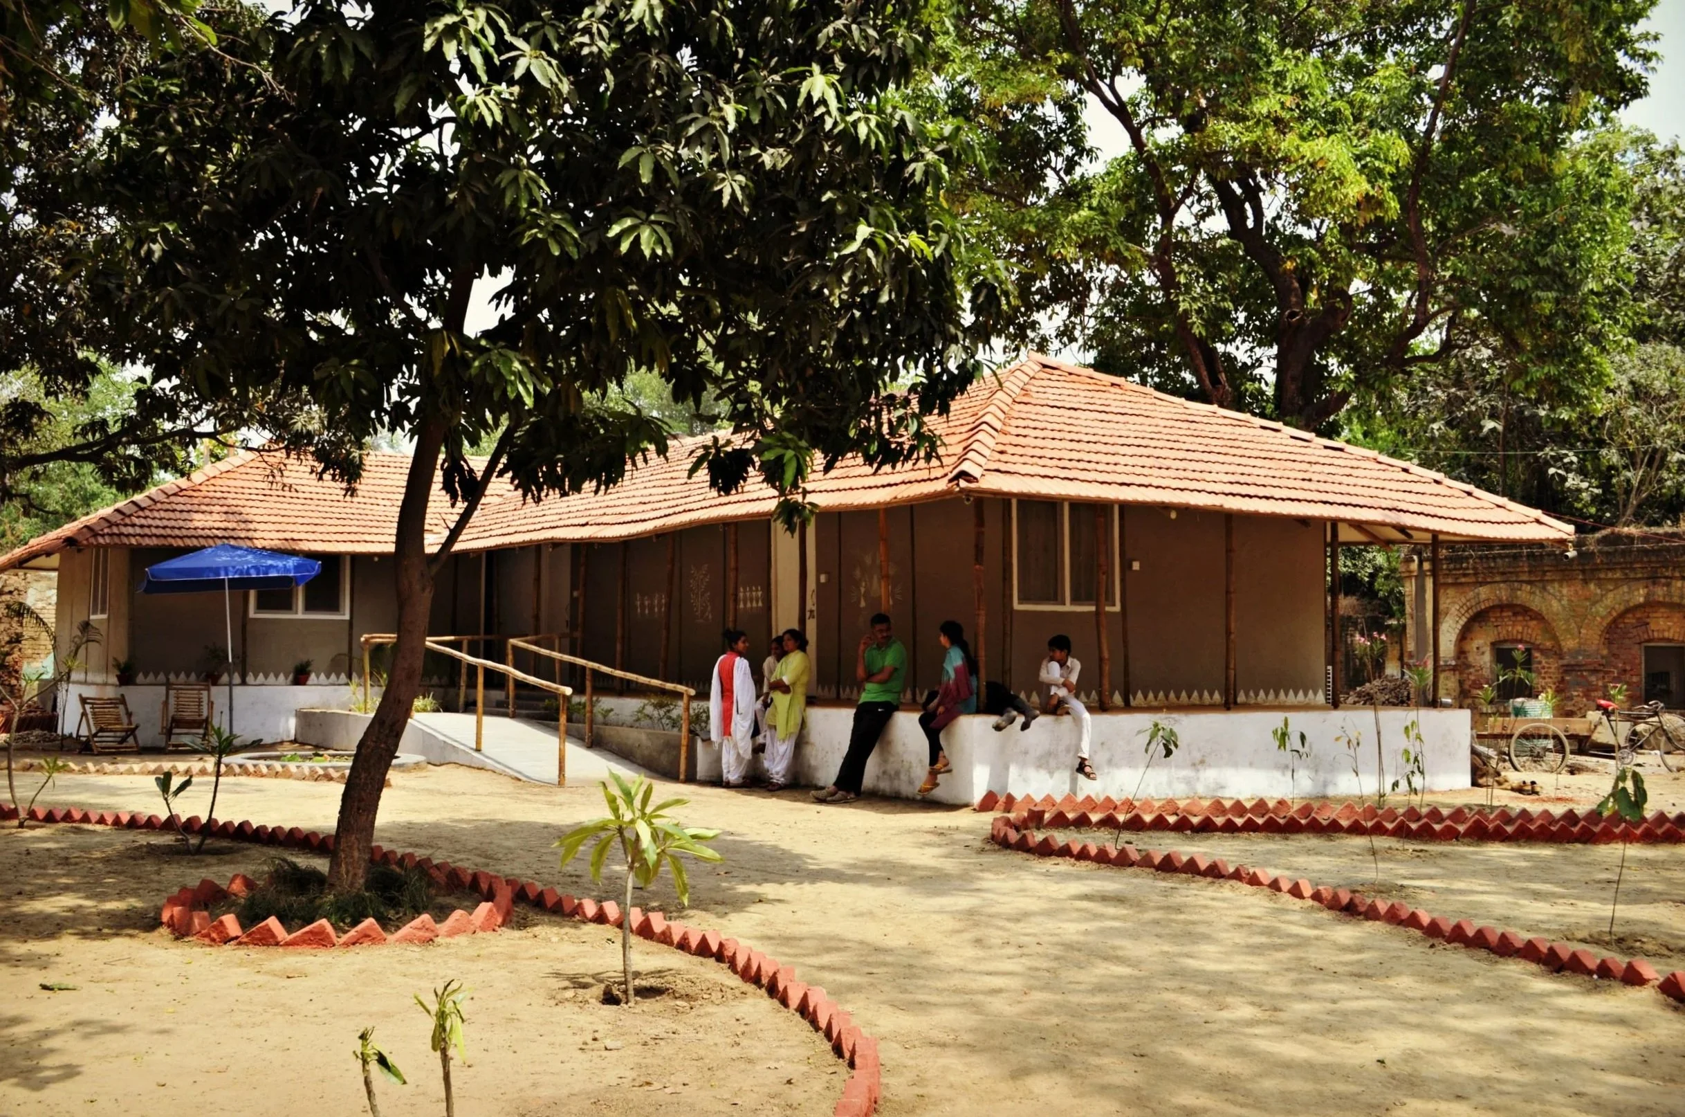
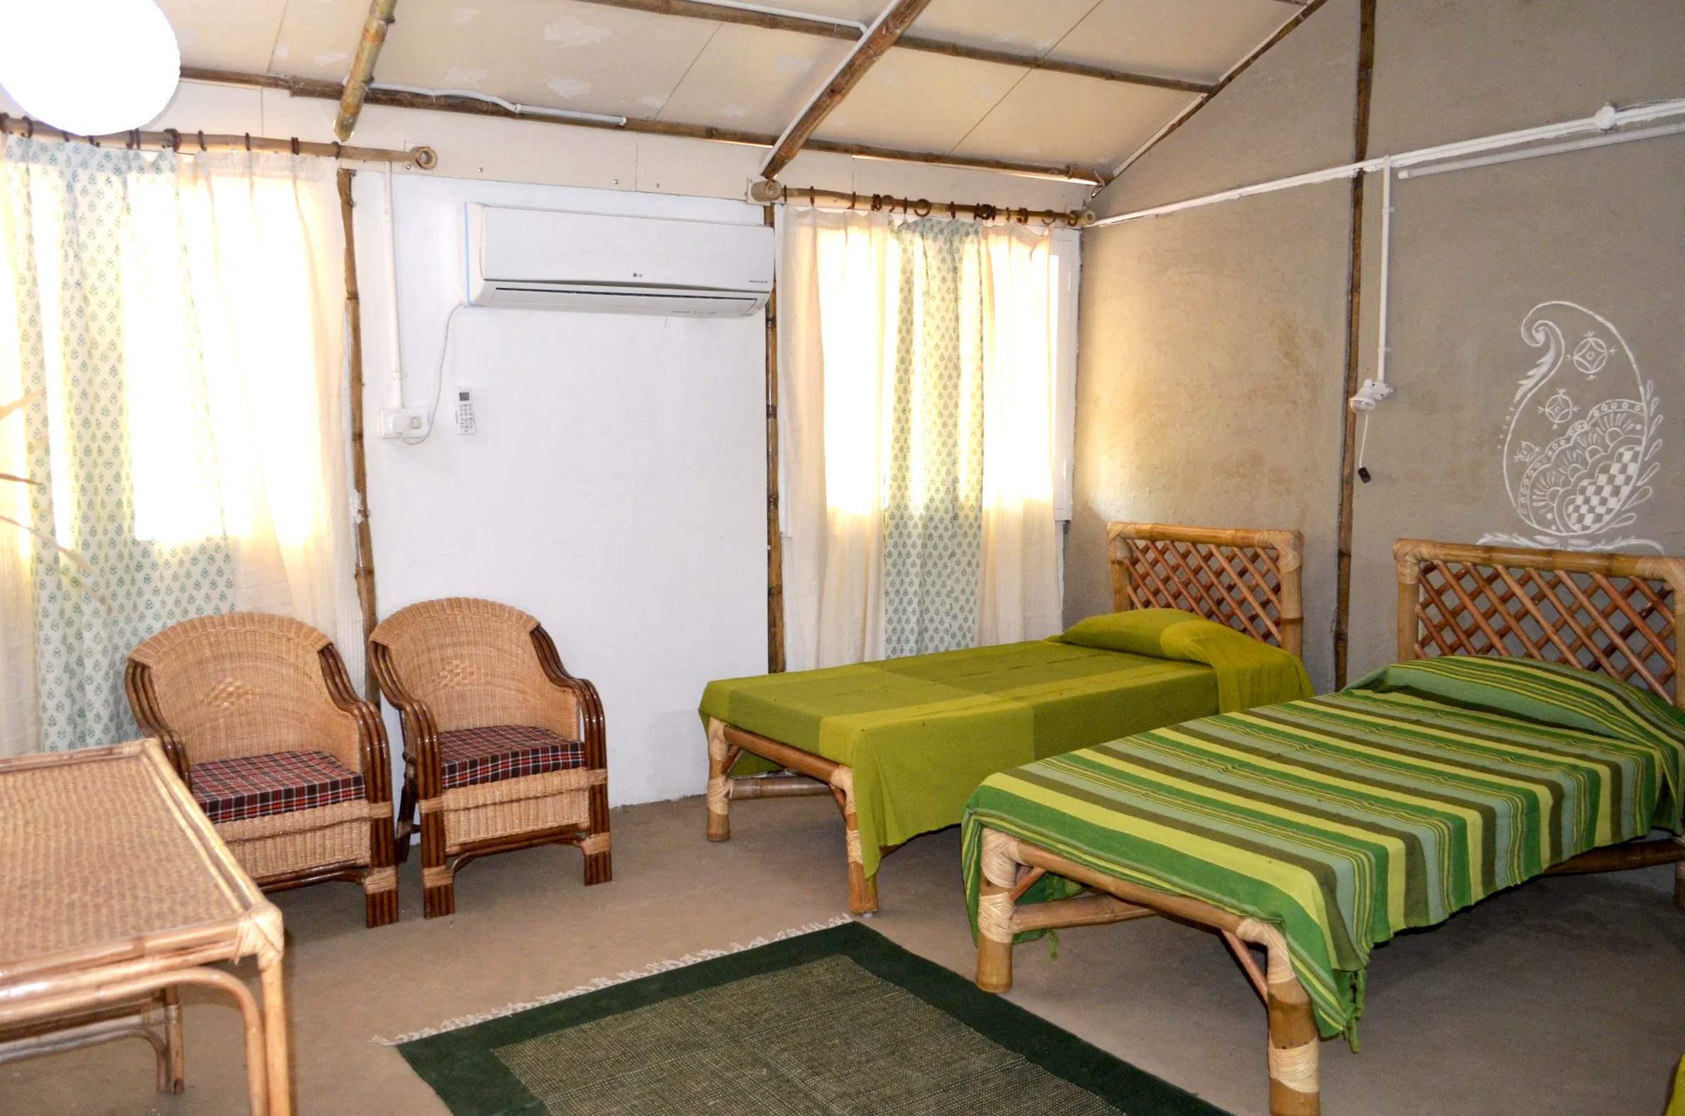
Completed in just 18 days, including designing, the Guest House for the ICT center at Dayalbagh Educational Institute’s Campus, Amritsar, demonstrates bamboo as a versatile, structurally sound, and rapidly deployable material. The 1,940 sq.ft. building, with two guest rooms, kitchen, multipurpose dining hall, and common toilet, is oriented to harness wind, daylight, and existing contours while preserving trees. Spaces flow around shaded verandahs and landscaped courts, creating a relaxed, campus-friendly ambience. Reclaimed bricks from the 100-year-old textile mill on the site, Bamboo-crete walls, mud–lime finishes, eco-board ceilings, and traditional Lippan work lend a warm, handcrafted aesthetic, while exposed bamboo framing, railings, and furniture make the structure’s logic visually legible. A highly participatory design–build process created a replicable model for community-led bamboo construction and skill development.
Location: Amritsar, Punjab, India
Project Type: Guest House
Client: I.C.T. Campus, Dayalbagh Educational Institute (Deemed University), Amritsar
Year of Completion: May 2014
Construction Time: 18 days (21st April 2014 - 9th May 2014)
Built-up Area: 1940 sq.ft
Contractors: CGBMT experts and artisans; DEI faculty and students; Rajaborari Bamboo Centre artisans; local community.
Project at a Glance
-
Primary/Low-Energy Materials
Bamboo, bamboo-crete, mud, lime plaster, local wood, eco-board, terracotta, recycled bricks from existing site.
Water Conservation
Roof water runoff directed for watering landscape.
Sewage Systems
Twin-pit natural organic sewage treatment.
-
Natural Ventilation
100% naturally ventilated.
Thermal Performance
Mud and bamboo-based wall systems for thermal comfort.
Daylighting
Approximately 0% artificial lighting required during daytime.
Renewable Energy Systems/Solar systems)
Solar energy system for 100% energy requirement (except AC); solar water heating system.
-
Walls
Bamboo-crete walls with Bamboo columns, mud and/or lime plaster, traditional mud plaster and lippan work construction.
Roofing
Terracotta tilling over 4” rounded bamboo framework with eco-board false ceiling.
Framing / Structure
Bamboo columns, beams, roof members and railings.
Flooring
Lippan work using mud and cow dung plaster for guest rooms and sit-out areas.
Doors & Windows
Local wood frames, bamboo railings.
Furniture & Interiors
All furniture and interior design elements in bamboo and local wood