Aditi Greenscapes
About
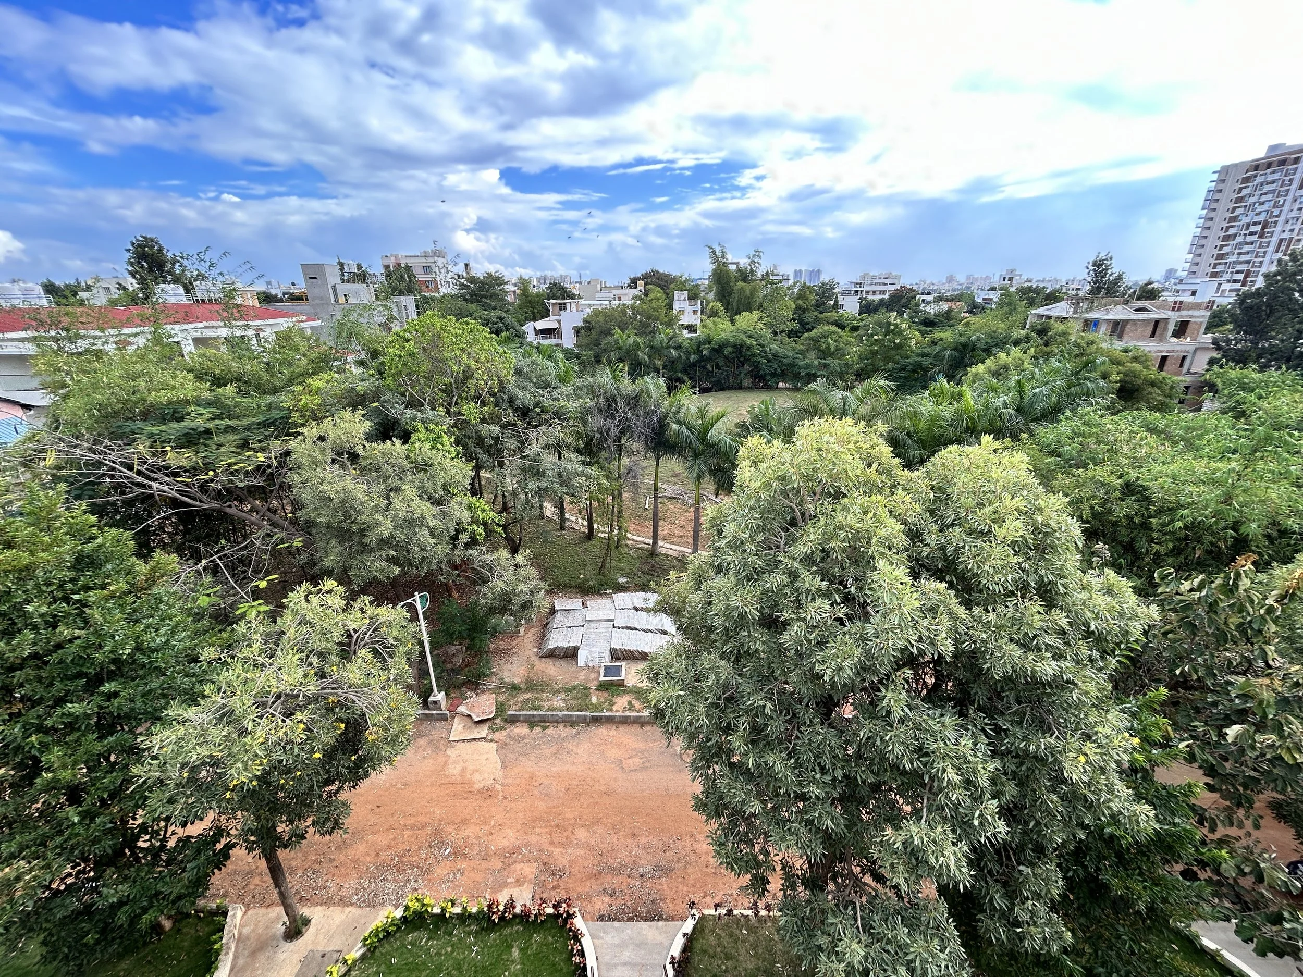
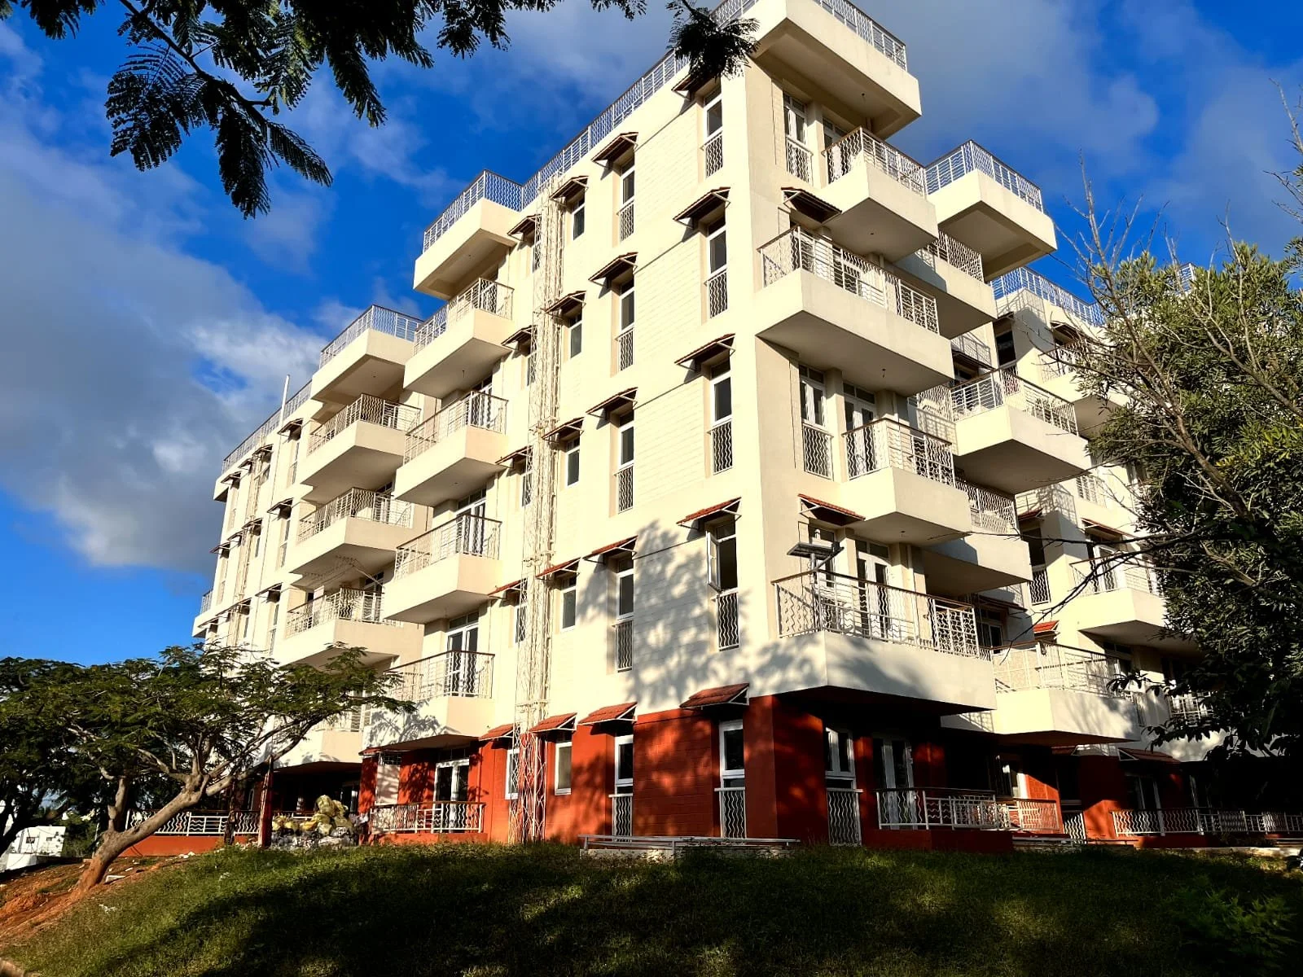
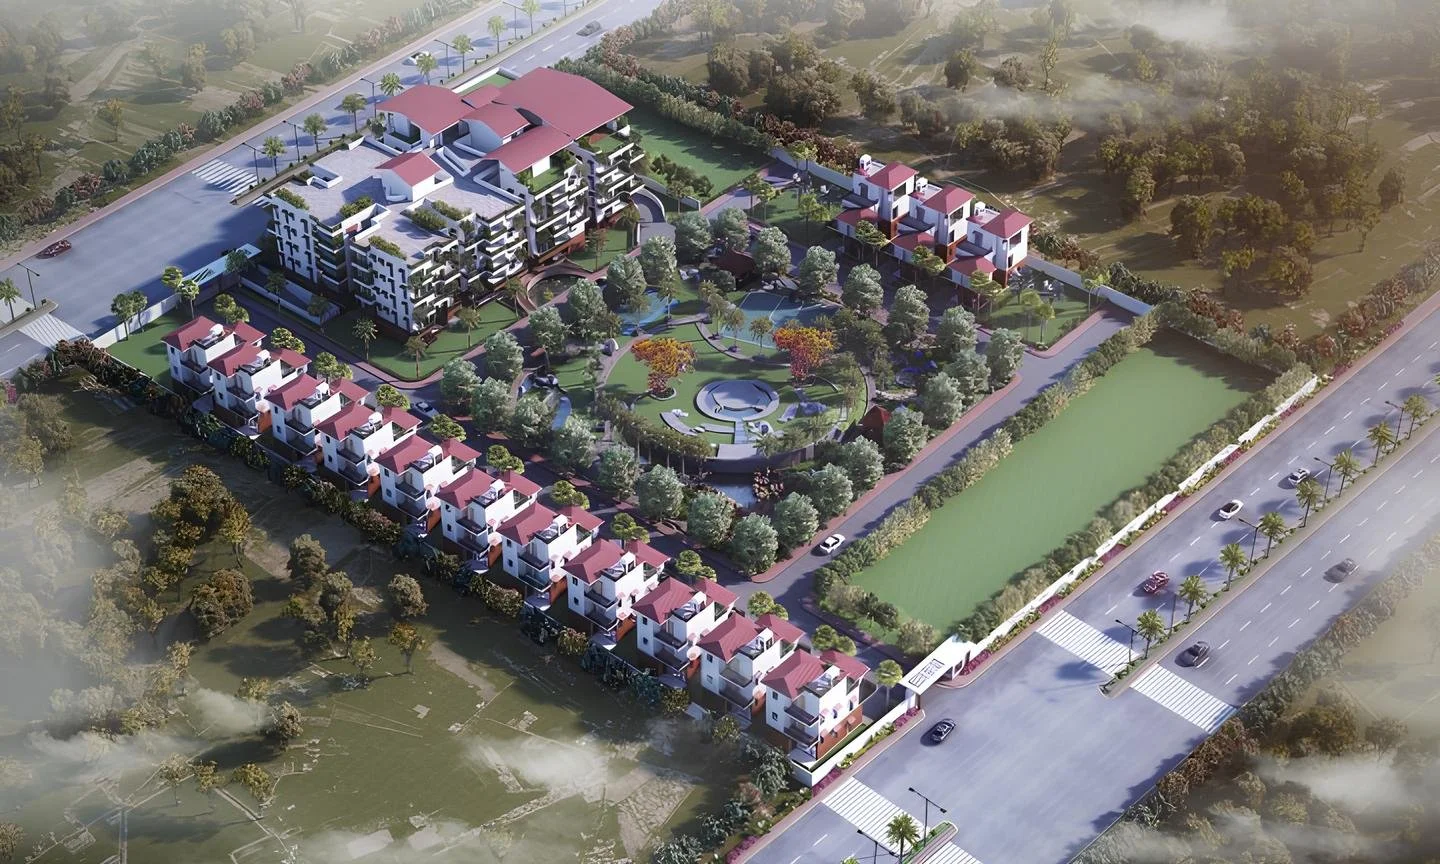
E5 Aditi Greenscapes is a self-sufficient residential community on a 4.375-acre site in North Bengaluru, conceived as a low-energy, “green living” urban village. It brings together villas, apartments and shared landscapes within a ZED+ framework, responding to urban migration, environmental stress and weakening community structures. The design addresses spatial, psychological and cultural needs by sequencing public and private zones to foster meaningful interaction. A mix of villas and apartments creates social diversity, while community greens, play areas and a central water body form the social heart of the development, shared by all age groups. Homes are oriented toward these open spaces, with generous balconies, gardens and terraces that encourage daily engagement with the landscape. Sustainability is central: mud, bamboo, bamboo composites, stone and recycled materials reduce embodied energy, while rainwater harvesting, decentralized wastewater treatment, indigenous planting, recycled water and solar PV support a resilient, healthy and socially connected model for sustainable housing.
Together, these strategies create a quiet, healthy neighbourhood where individual homes feel private yet remain deeply connected to the larger ecosystem of Aditi Greenscapes.
Location: Bangalore, India
Project Type: Private Residential Development (ZED Community)
Client: Aditi Greenscapes
Site Area: 4.375 acres
Number of Dwelling Units: 69 (Villas + Apartments)
Certification: IGBC Pre-Certified Platinum (LEED)
Status: Under Development
Project at a Glance
-
Primary/Low-Energy Materials
Mud, bamboo composites, stone, recycled/waste materials.
Water Systems
Recycled water for landscape and water bodies. Extensive Rain Water Harvesting
Sewage Systems
Recycled water used across landscape features.
-
Renewable Energy Systems
Proposed solar PVs for full common-area lighting and partial energy requirements of all 69 units.
-
Structure
RCC frame structure with filler slab with hollow mud blocks main structural system
Zoning & Planning
Public-private space hierarchy, community-centric layout, nature-integrated planning and building design with maximum outdoor-indoor engagement.
Housing Mix
Multiple villa and apartment sizes for a socially diverse community structure.
Community Facilities
Recreation amenities distributed organically for regular interaction across age groups.
Orientation & Layout
All units face the community green to encourage outdoor activity and social cohesion.