
Culture
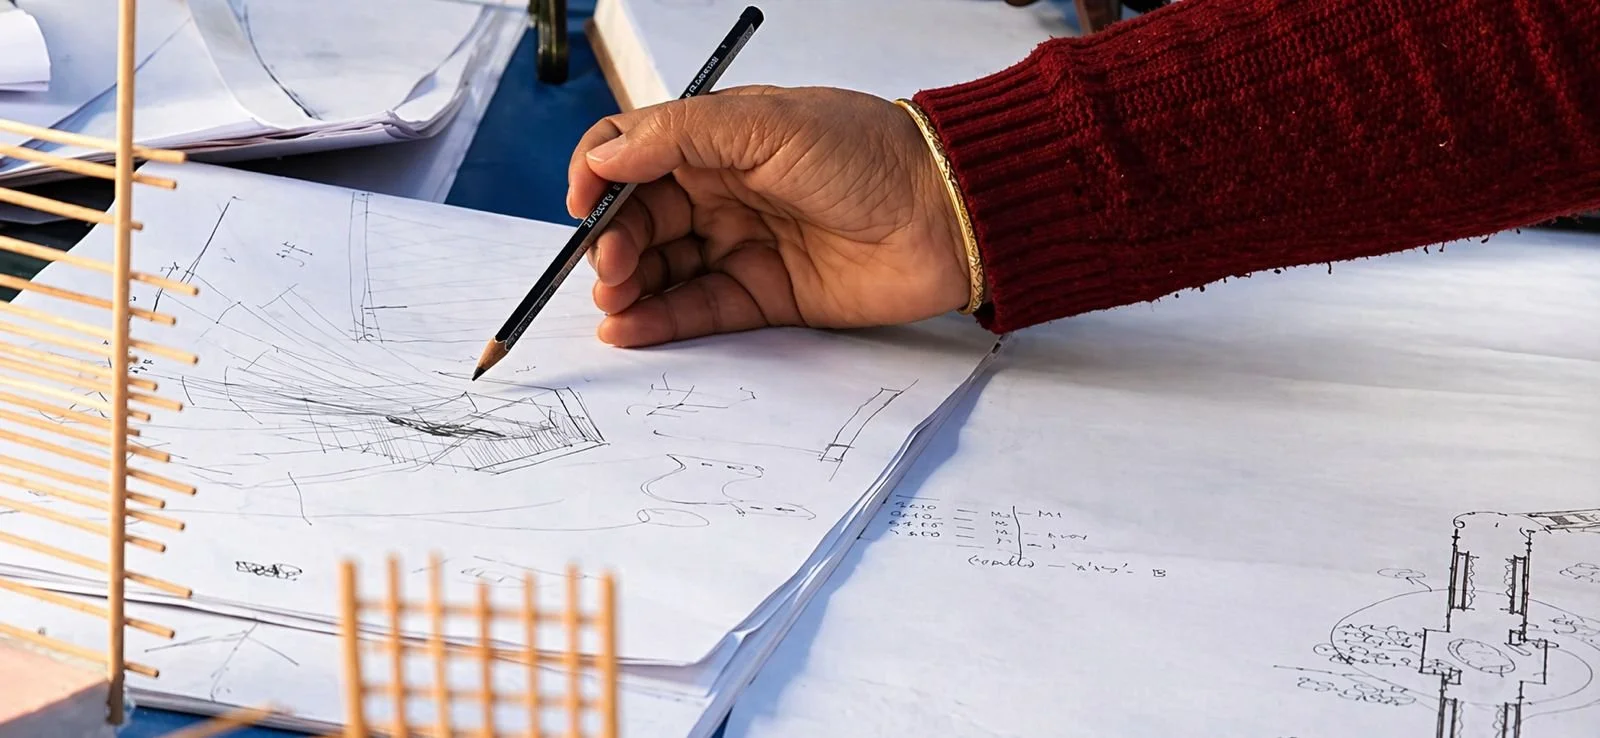
Working towards a Bigger picture- Profession as service to Society

Manasaram’s approach to “the Bigger Picture”is to treat every project as a vehicle for climate action, social upliftment, and knowledge-sharing, not just as a building commission. This positions the firm’s everyday work as a direct response to climate crises and resource depletion at a planetary scale. By shifting material cultures toward low‑energy, regenerative systems, our work aims at systemic, not just local, environmental benefit. This also reflects an ethic that the greater good includes mental health, cultural continuity, and social equity, not only carbon numbers.
In other words, the profession is pursued as "Service to Society” by turning a single practice into a multiplier for climate‑sensitive techniques and inclusive livelihoods. Our service lens is not abstract: it becomes our design brief that links planetary limits, everyday life quality, and intergenerational responsibility. We have been working with the Center for Green Building Materials and Technology, Bangalore, CGBMT, an NGO, towards this cause through advocacy, R&D, education, skilling, and so on towards a better, healthier world. Our culture is therefore not only about creativity, but also about accountability — to place, to people, to resources, to the wider built environment, to all habitats on Mother Earth and the wider Universe.
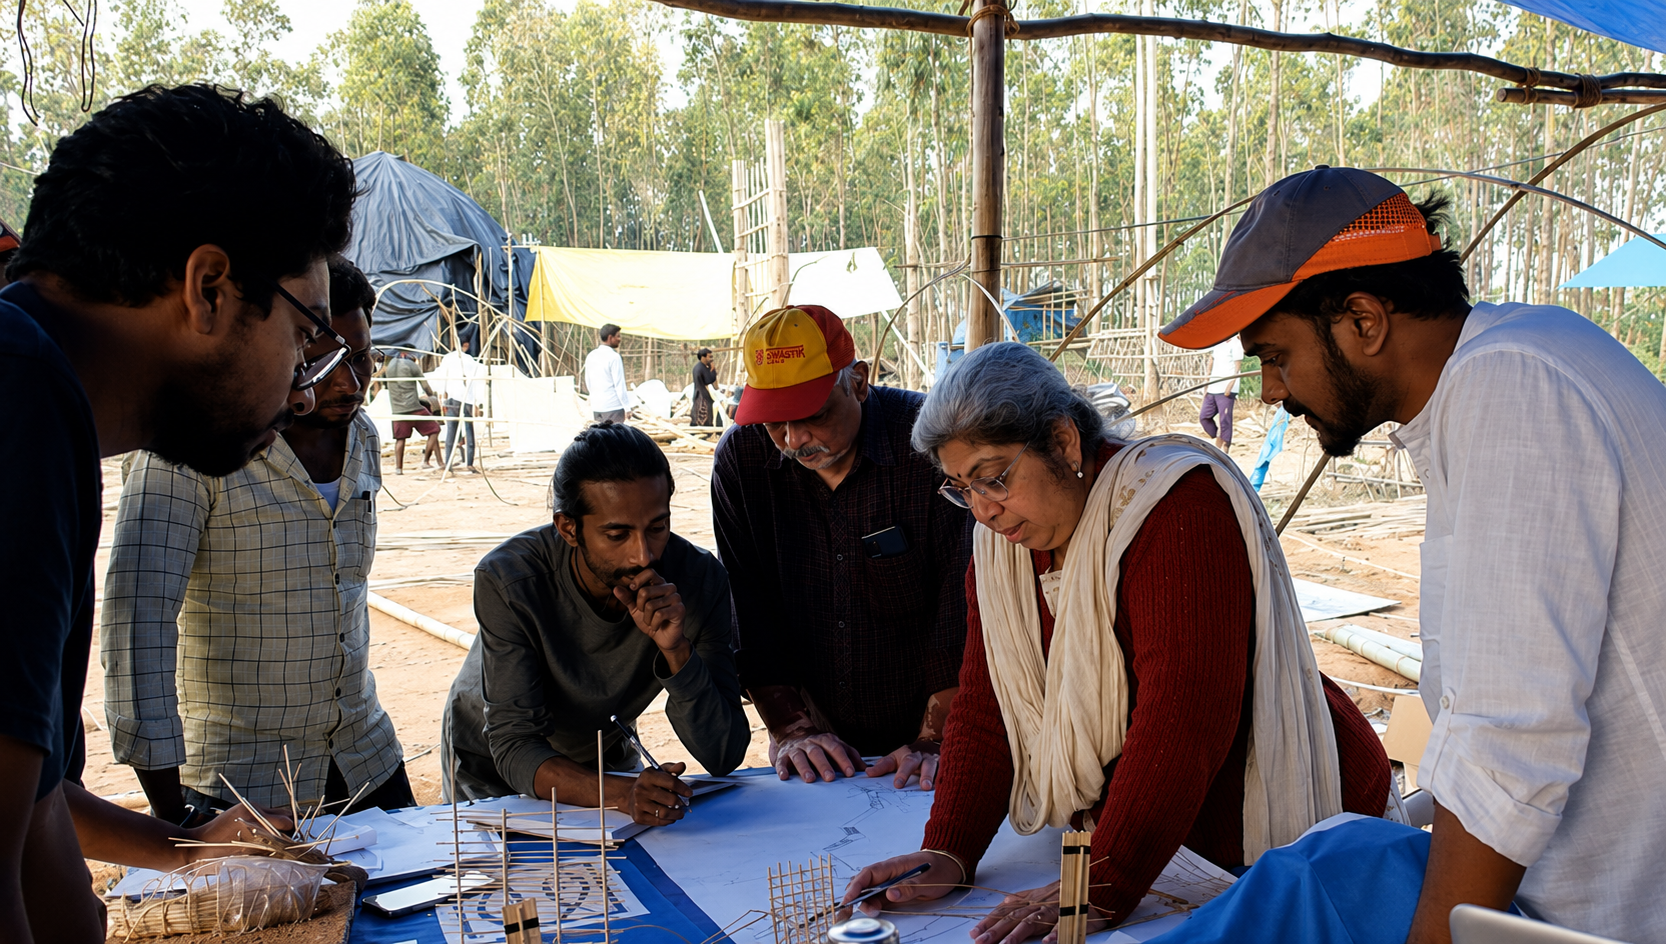
1. A Collective with a Common Vision
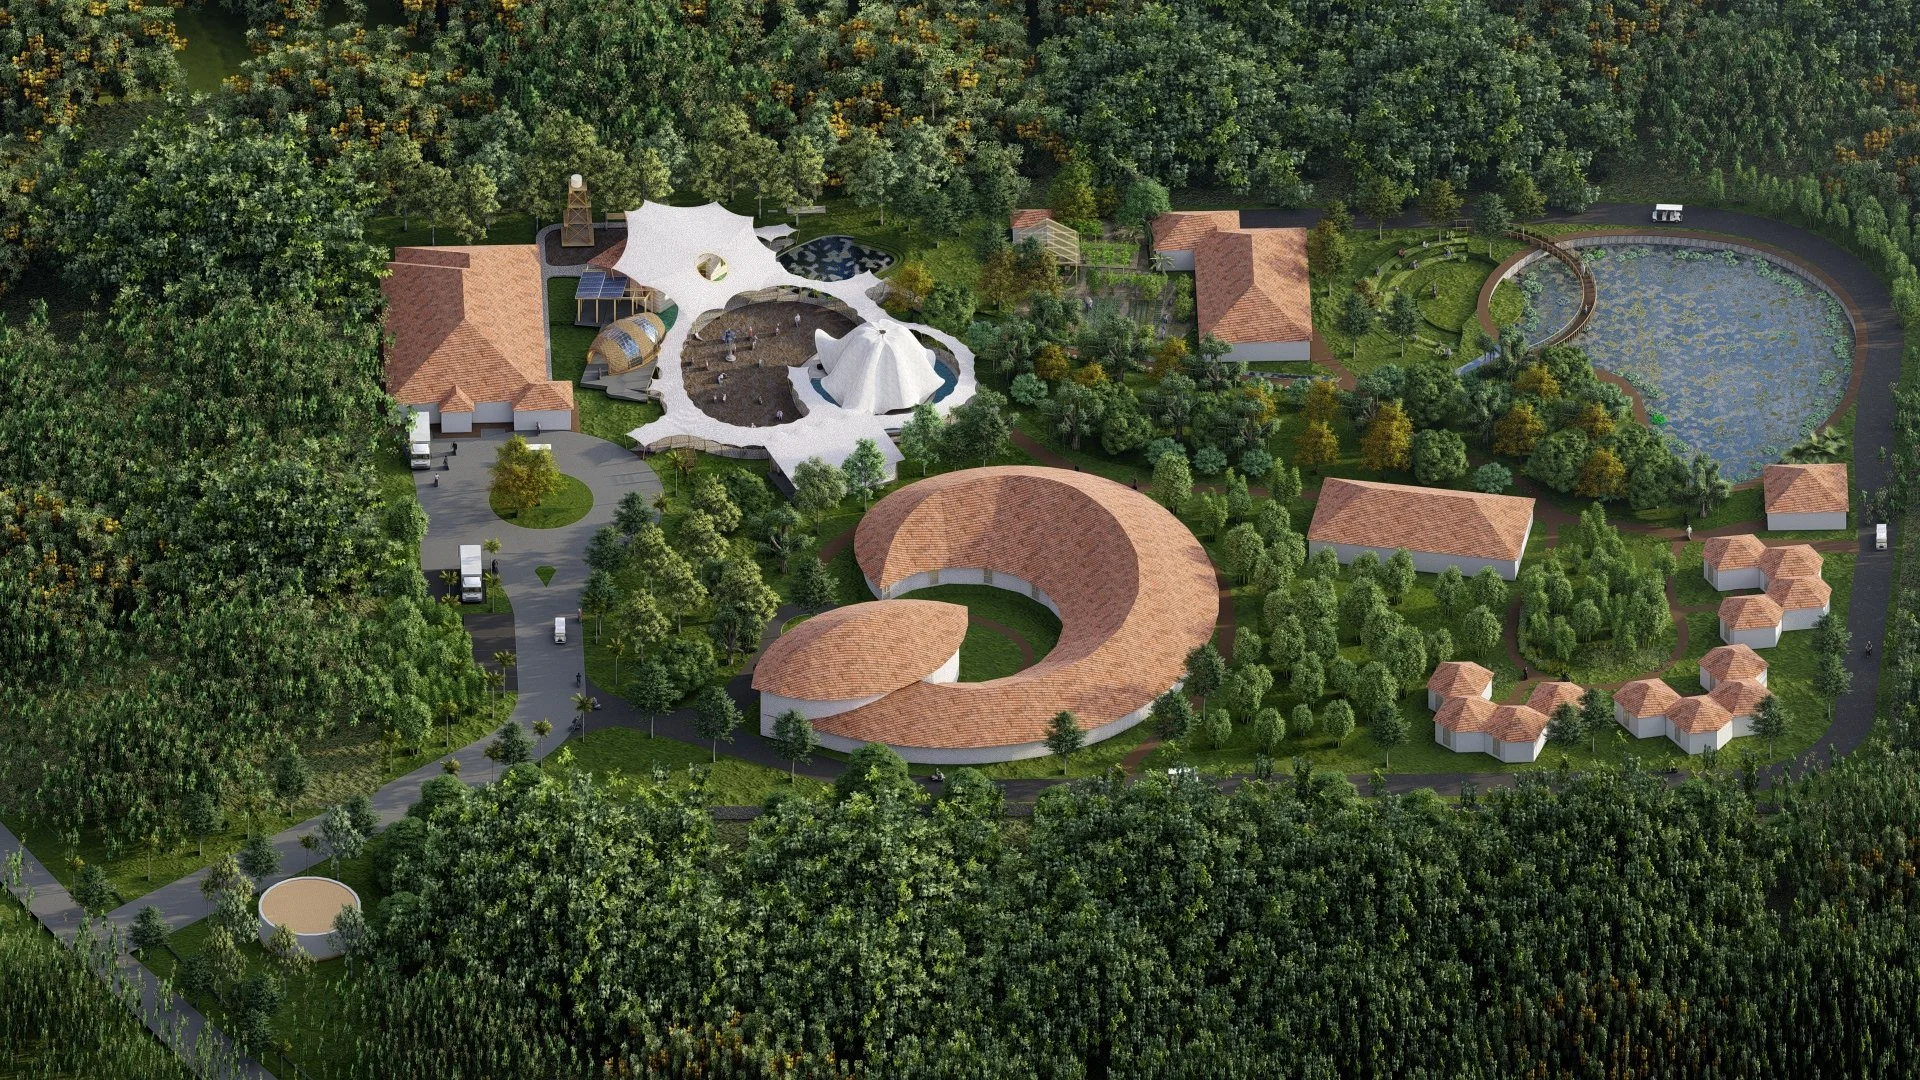
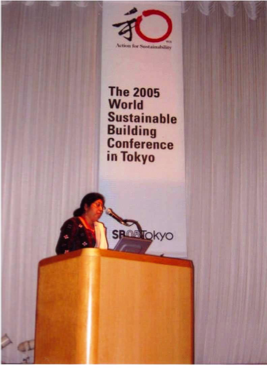
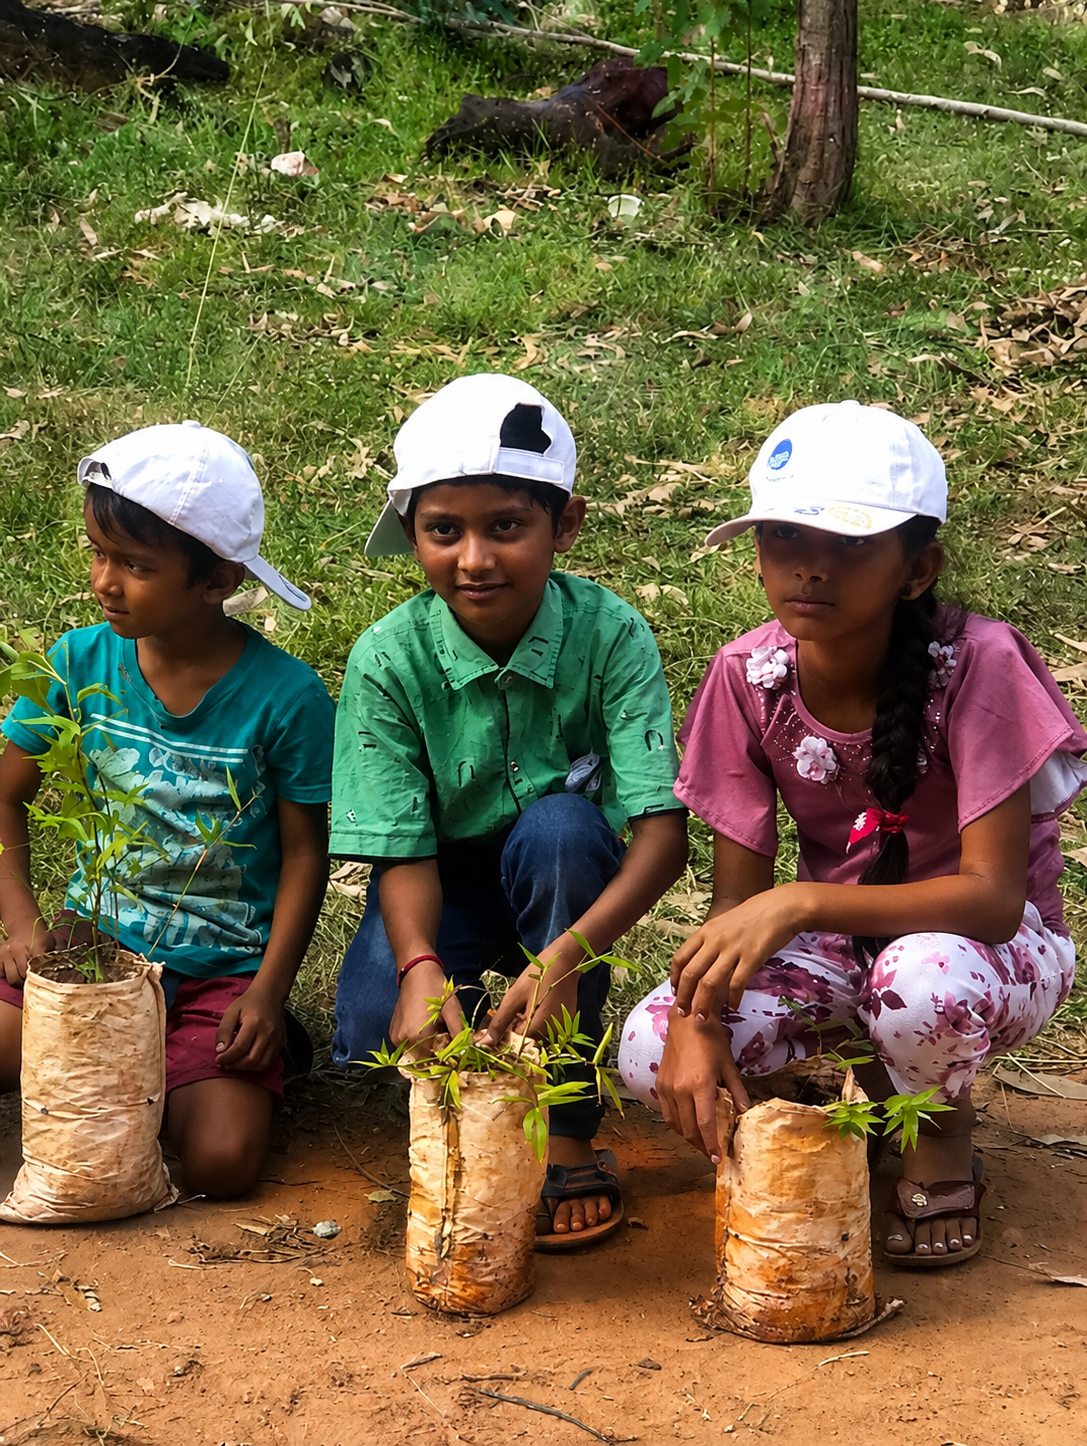
A collective with a common vision, the current and former team members of Manasaram Architects see themselves as part of a living laboratory for climate‑responsive, low‑energy architecture. We are bound by a shared commitment to addressing climate change through locally abundant, easily renewable materials—especially bamboo, mud, stone, and waste—and simple, adaptable construction systems as primary design determinants. These values do not stop at the studio door. Colleagues, collaborators, and alumni carry this ethos into their own practices, classrooms, and communities, treating each project as a chance to heal the biosphere and nurture low‑carbon, culturally rooted futures.

2. A studio rooted in inquiry and R&D-Learning on the go
We see the studio as a living laboratory where enquiry and practice continuously feed each other. Good architecture, for us, begins with sharper questions, so every project starts with research into site, climate, materials, construction methods, and user needs before design decisions are fixed. We prototype, test, and iterate on the go—often on site—treating failures as valuable feedback rather than setbacks. Practical R&D is woven into our daily work through hands‑on material experiments, teaching, and workshops. In this way, the studio becomes part of a wider ecosystem of knowledge‑sharing and practice‑based learning, always evolving toward more regenerative ways of building.
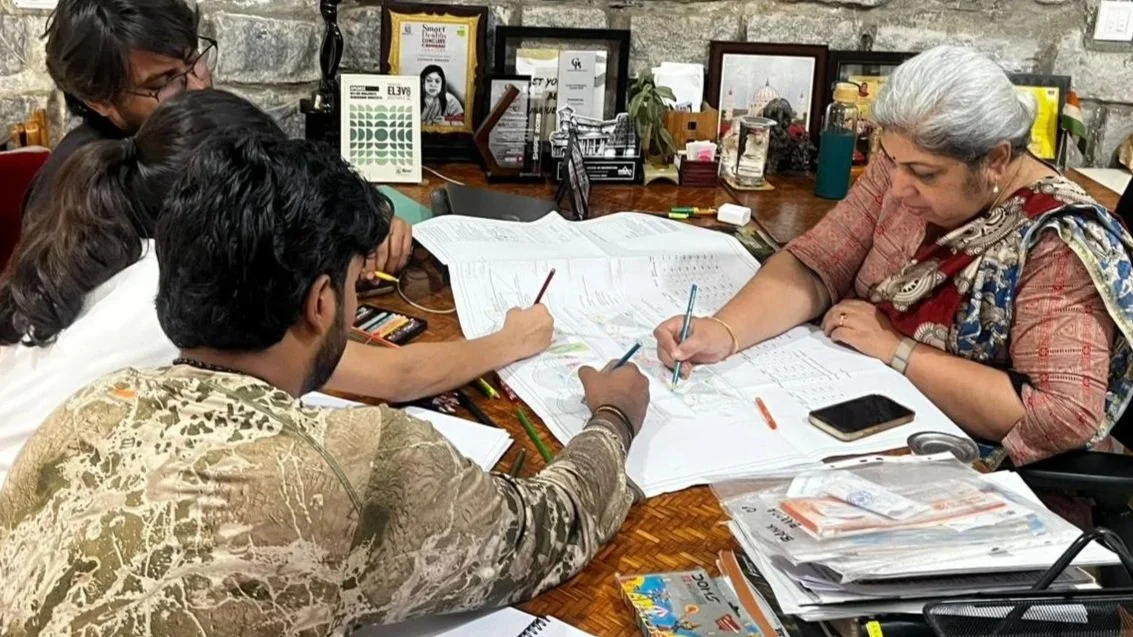
3.Collaboration over hierarchy
Collaboration, not hierarchy, is at the heart of how we work. The Bamboo Symphony studio’s open, bio‑climatic layout reflects this ethos—its shared spaces are designed to invite conversation, co‑creation, and everyday well‑being. Our culture values dialogue, shared learning, and constructive critique, where people can contribute ideas openly and question assumptions respectfully. We prize confident humility and rigorous kindness, ensuring that younger team members, collaborators, craftspeople, researchers, and clients all participate in the design conversation. For us, strong architecture grows from many minds thinking together.
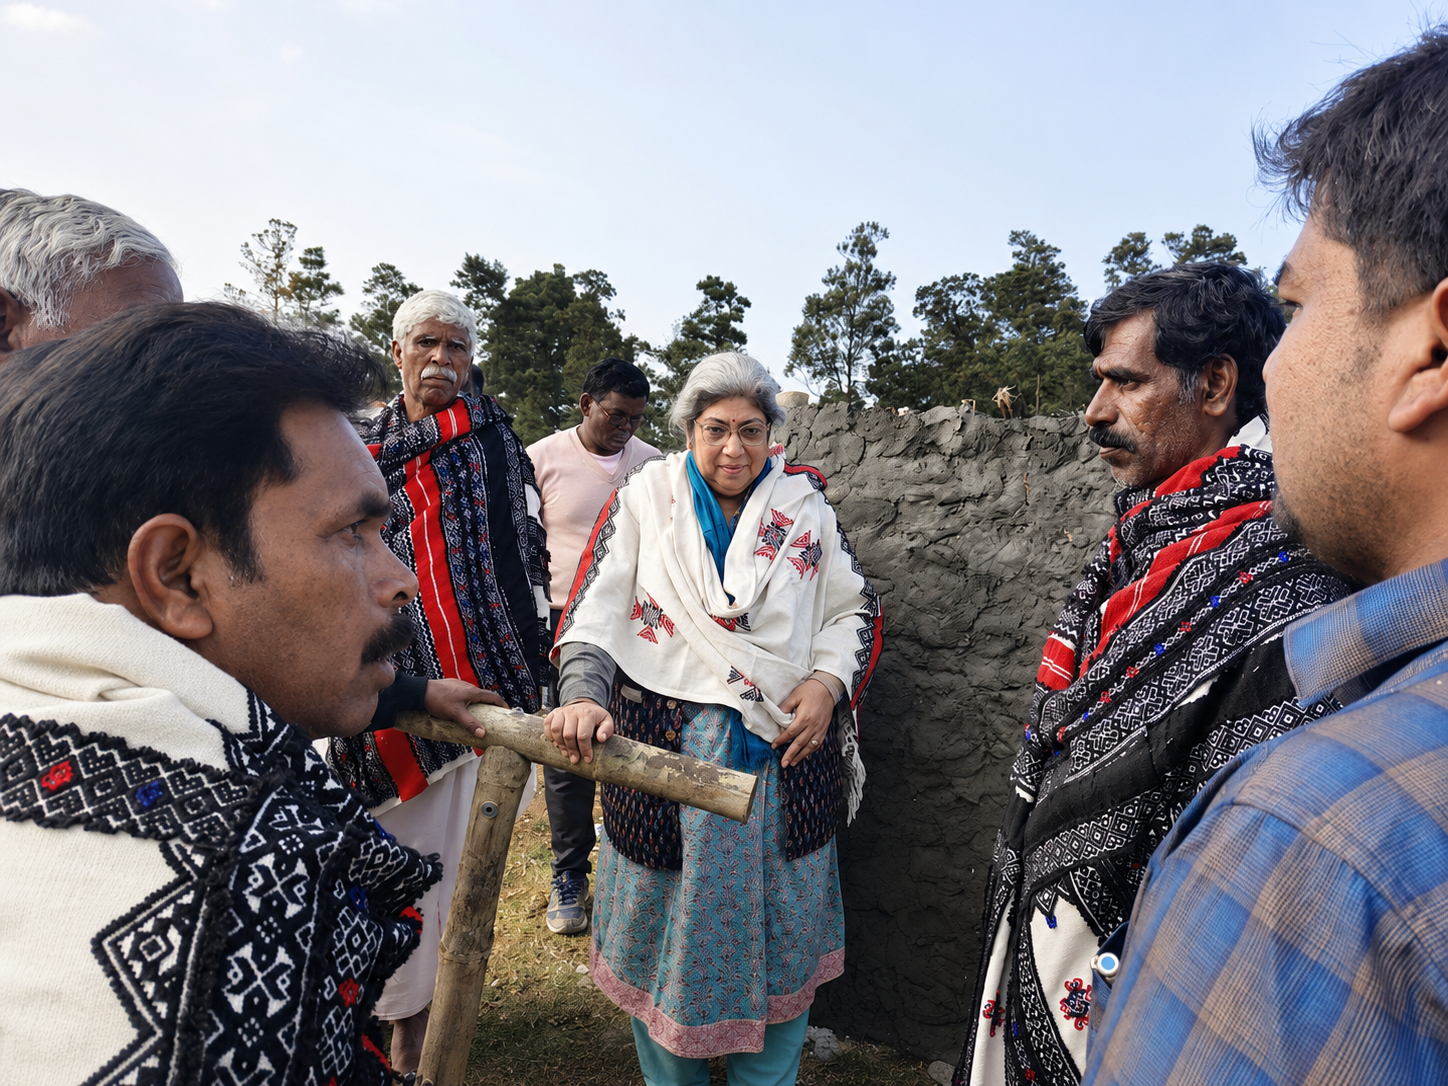
RPL – “Future from the Past” is our way of honouring the knowledge that already exists in people’s hands and memories. We recognise that many artisans, site workers, and practitioners have mastered skills through experience, not formal degrees. By formally valuing this prior learning, we treat traditional building wisdom and bamboo craft as foundations for future innovation, not as something to be “replaced.” RPL allows us to offer credits, advanced entry, or customised learning paths, so people don’t have to start from zero. In doing so, we build a more inclusive, intergenerational ecosystem where the past actively seeds a more regenerative future. It also keeps our learning ecosystem porous, where knowledge flows both ways between practice and formal training.
4.Recognition of prior learning-Building Future from the Past
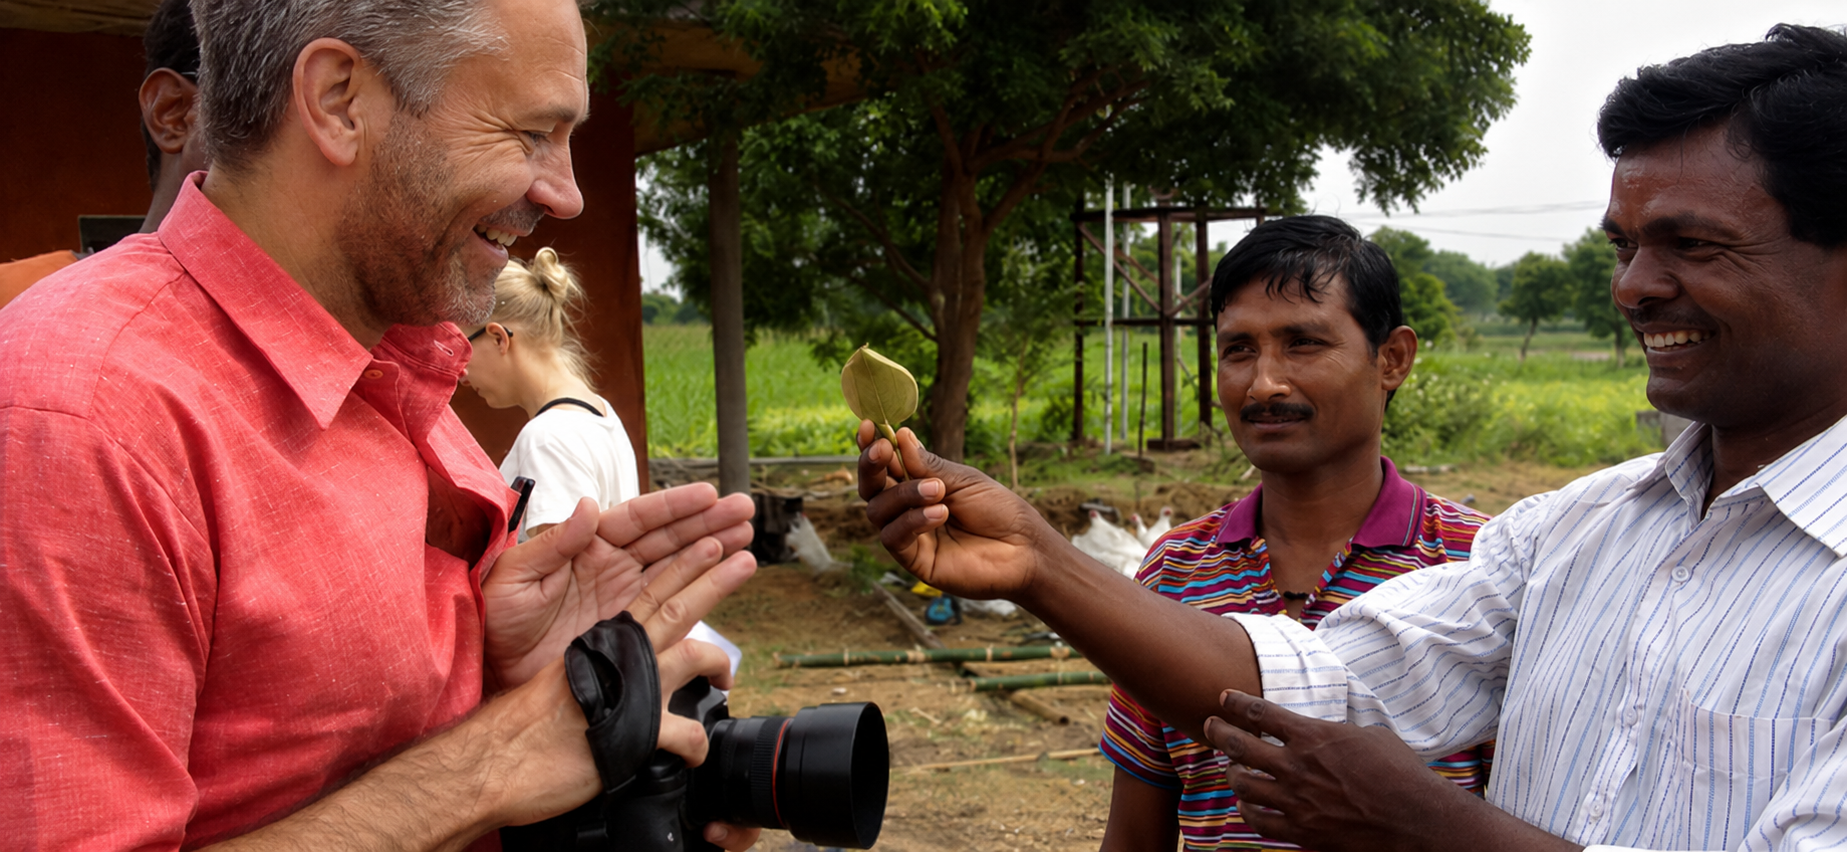
5.Equitable, Safe, Inclusive profession and Industry
Manasaram Architects, led by Neelam Manjunath since 1991, strives to model an equitable, inclusive, and safe way of practising in an industry often marked by gender dropout, pay gaps, and the invisibility of informal workers. Our studio culture embraces flattened hierarchies, fair recognition of artisan knowledge, and the active employment and custodianship of women from traditional material communities, especially in bamboo and craft‑based work. Safety—on site and in the studio—is a non‑negotiable, shaping how we plan workflows, timings, facilities, and responsibilities, particularly for women and informal workers. Through initiatives like “listening to clients, staff, residents, craftsmen building inclusive gateways,” we embed participatory, intersectional methods in daily practice, showing how equity and safety can transform both design and industry norms.