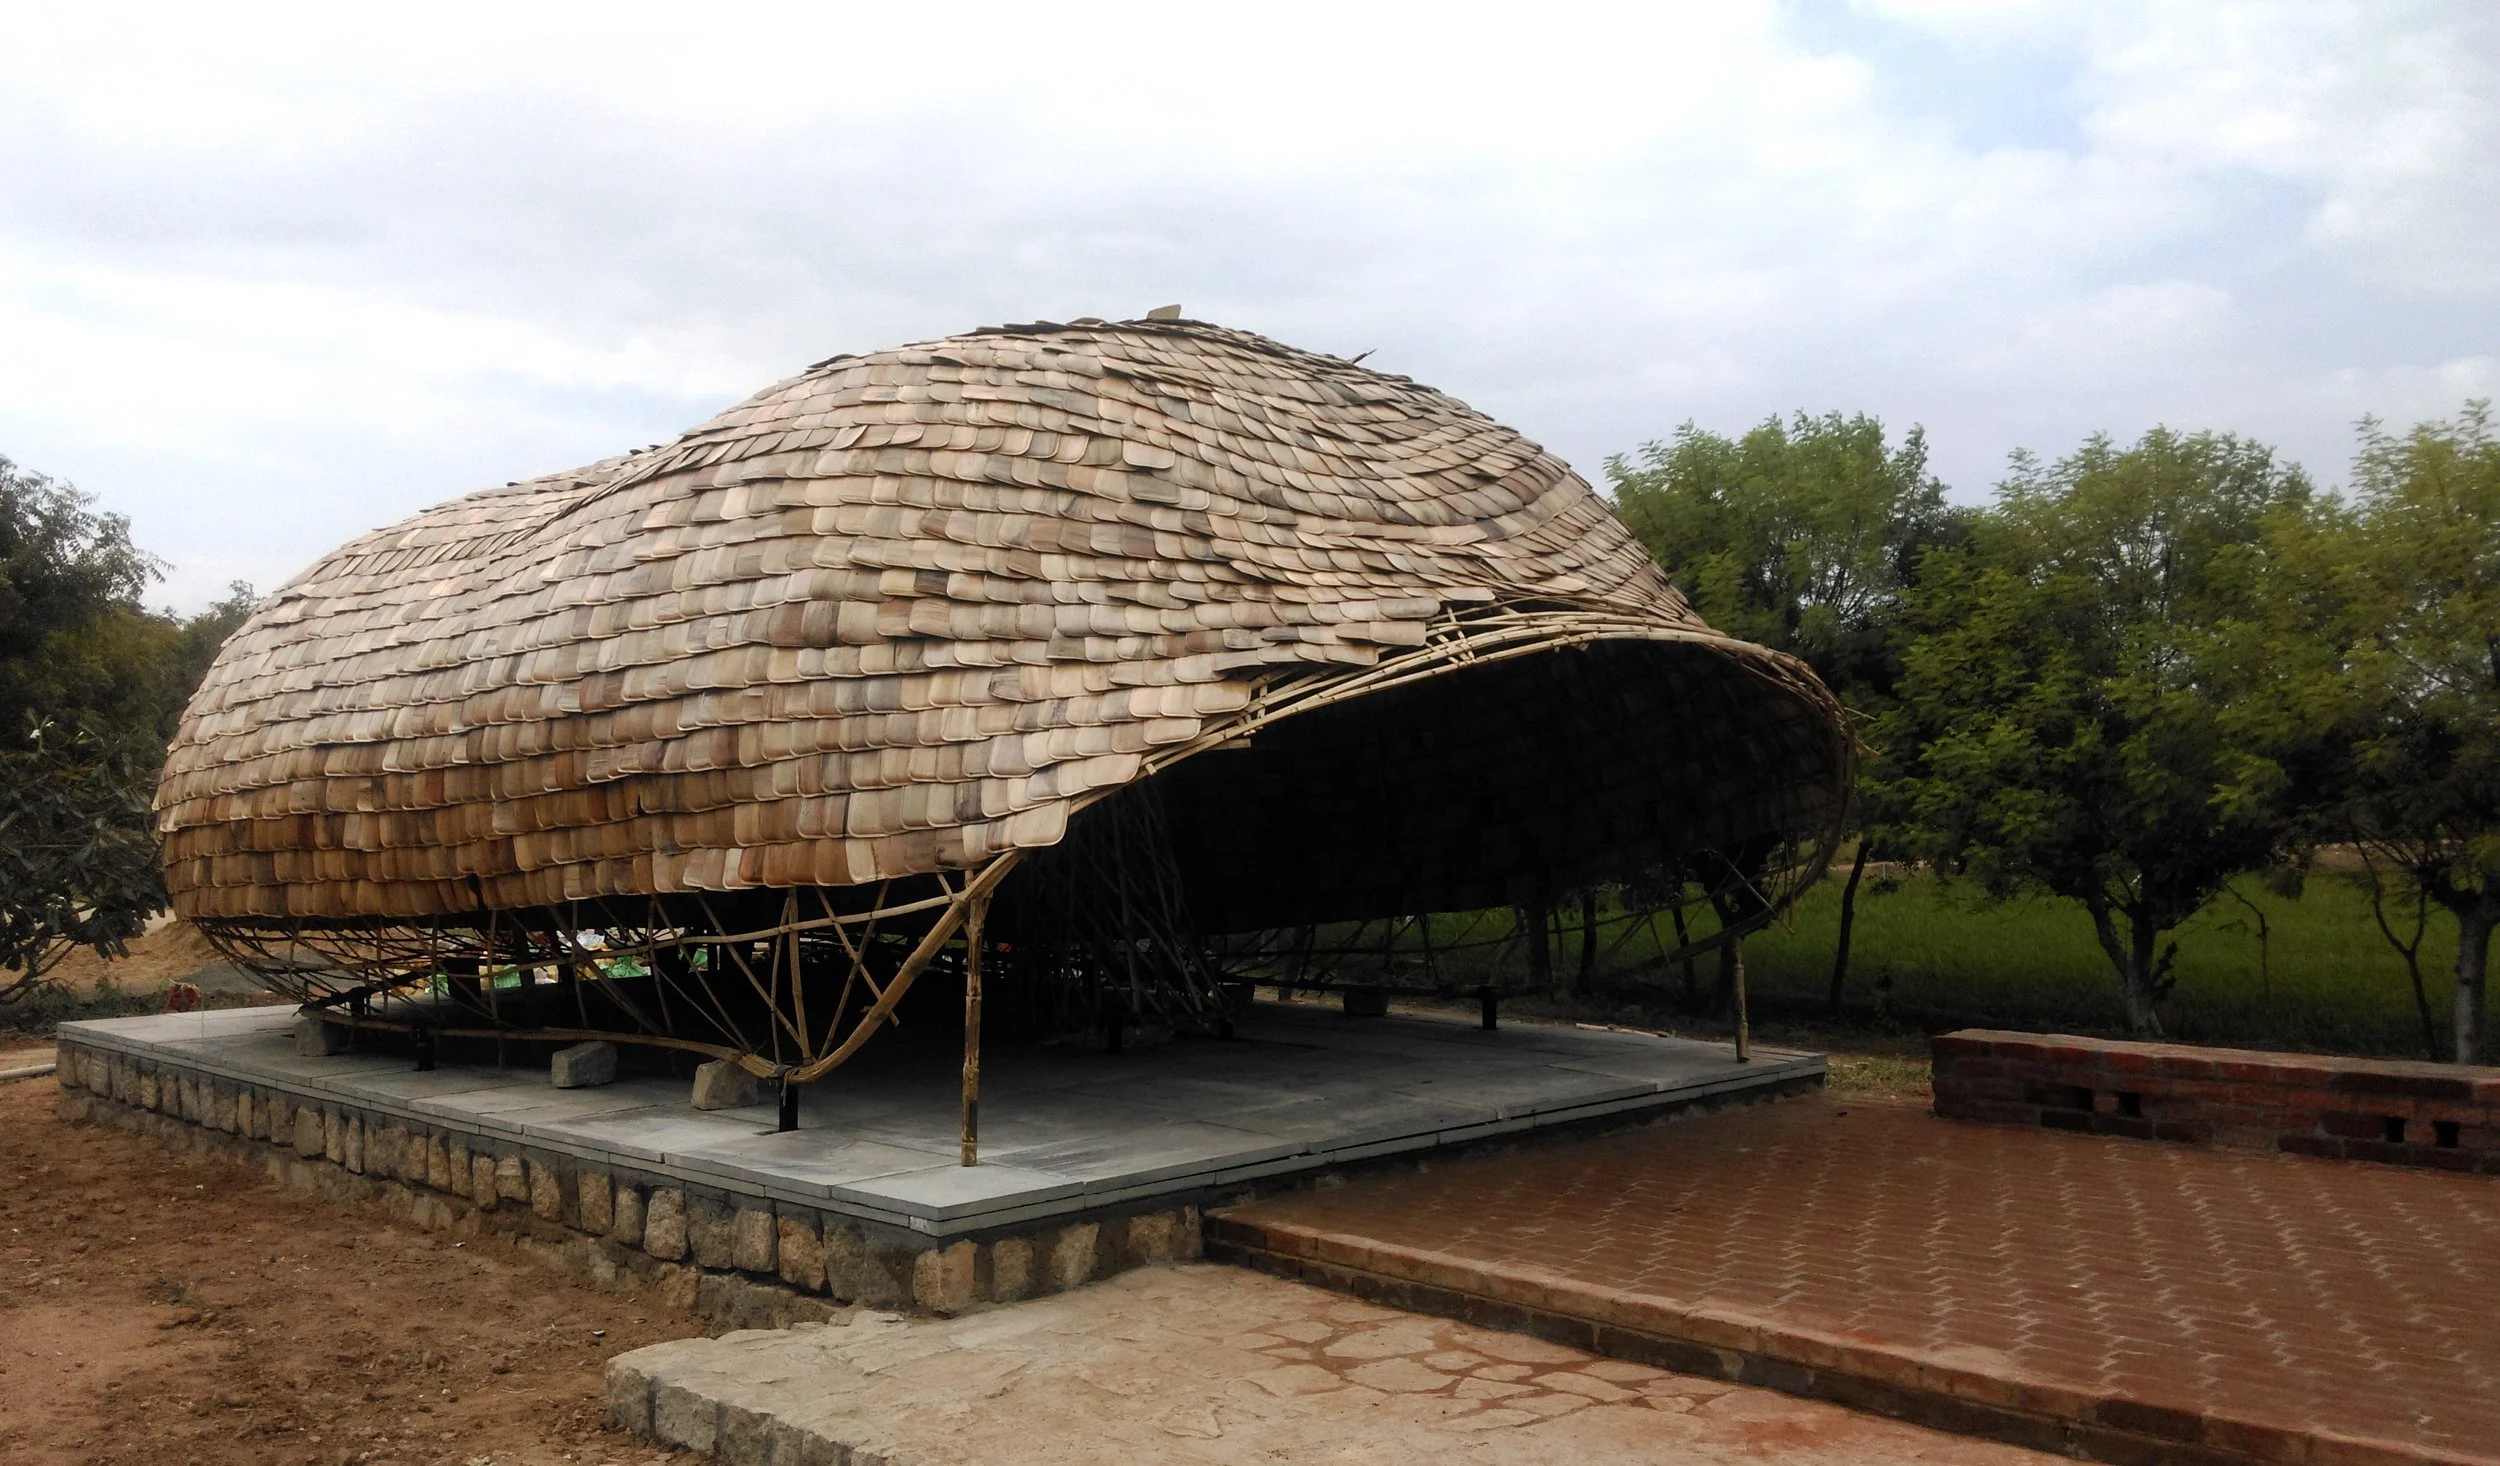
Cocoon - Farmer’s Pavilion, Krishi Vigyan Kendra
About
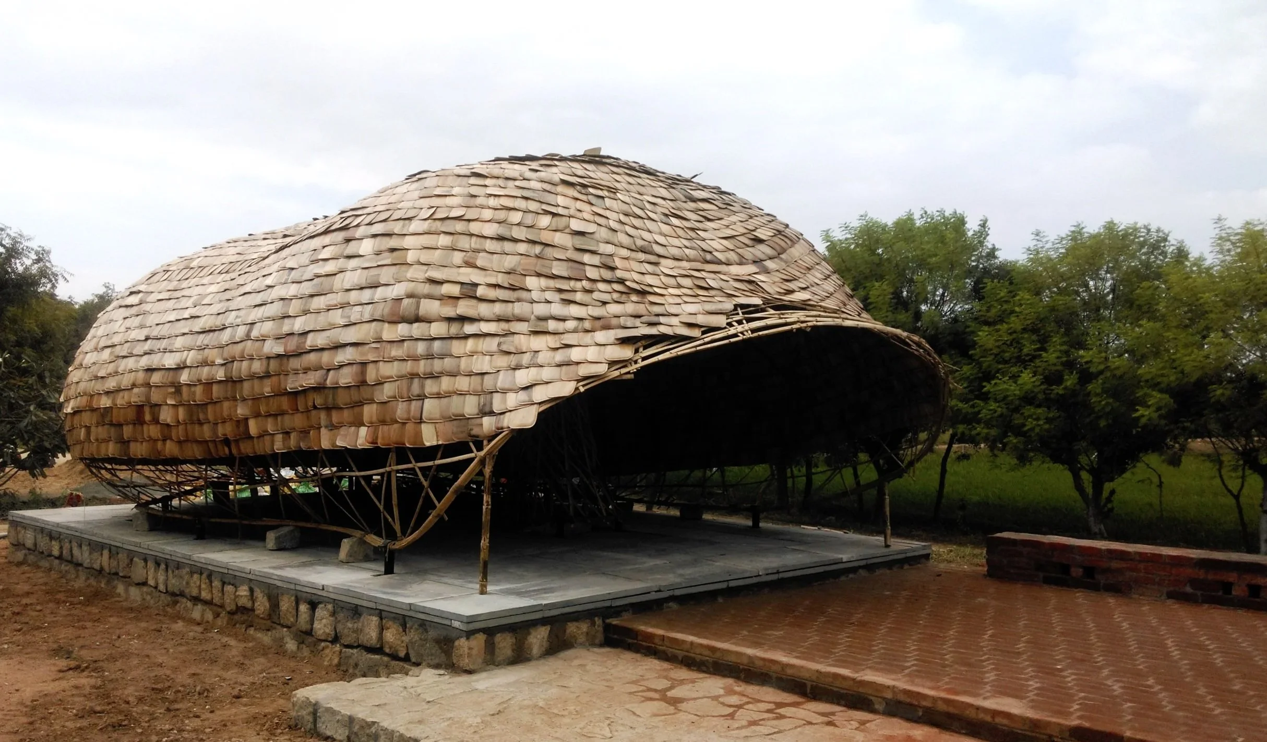
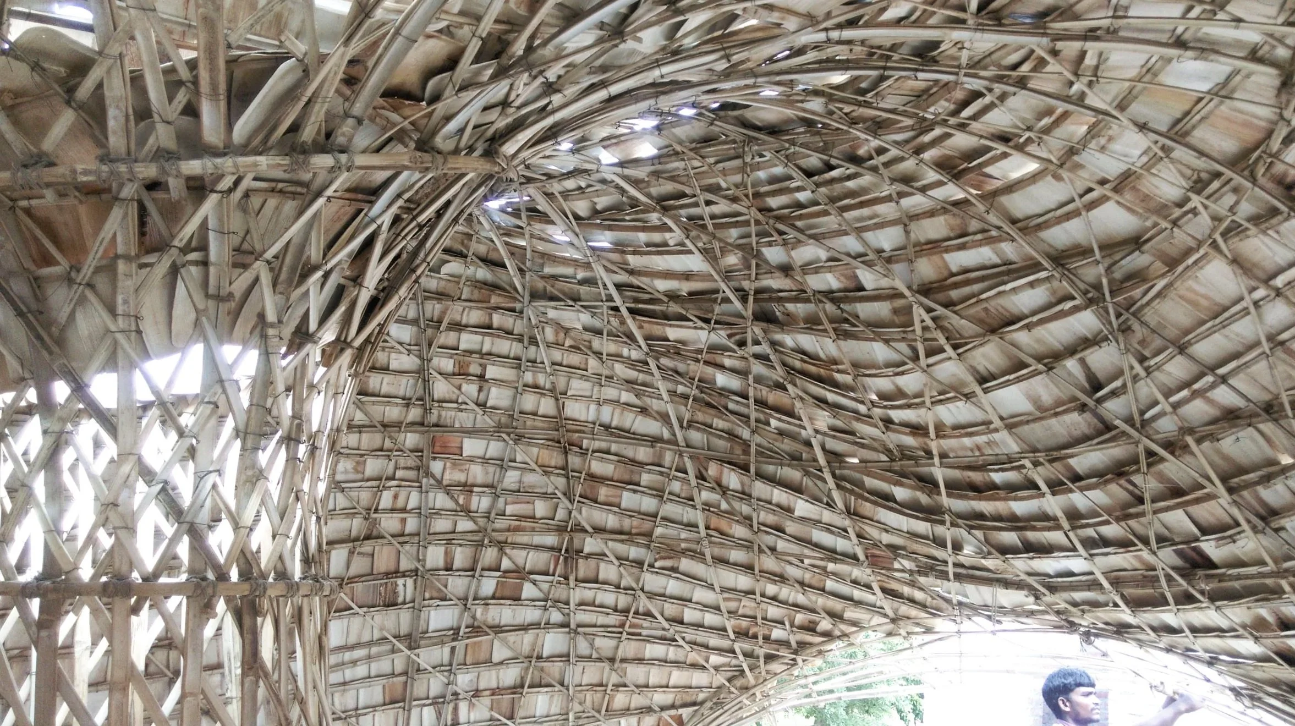
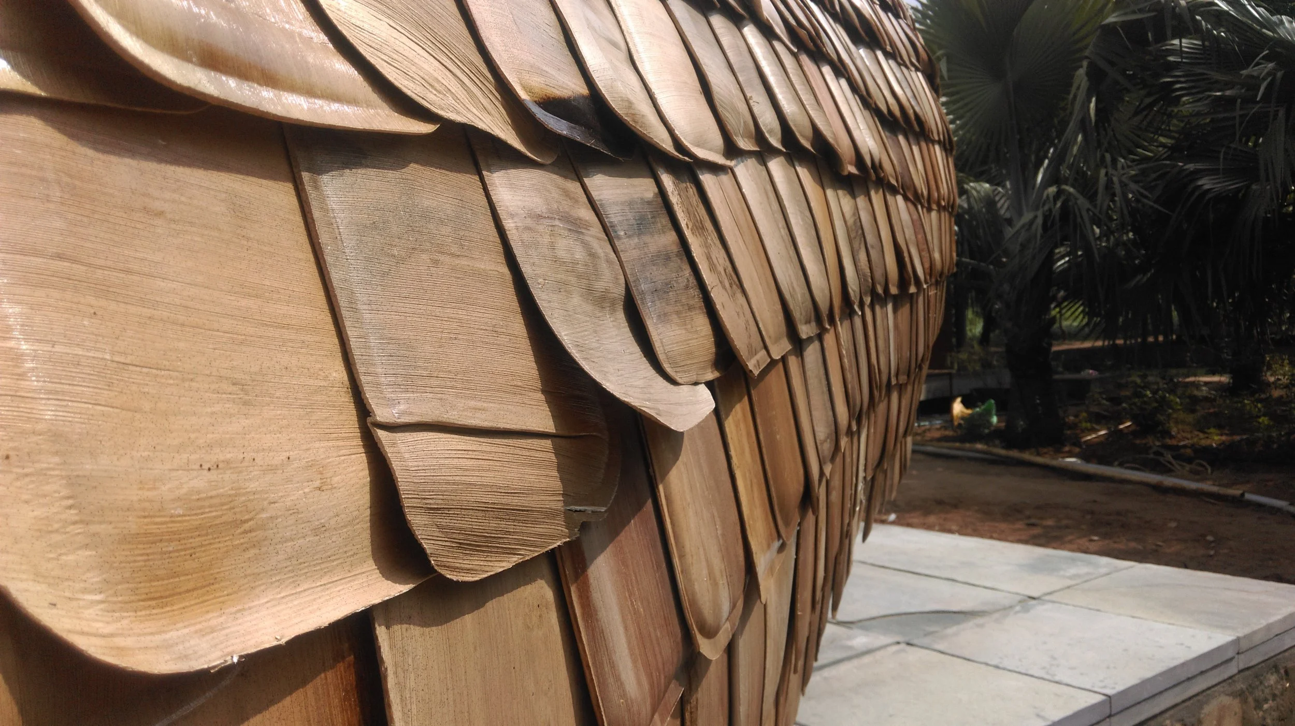
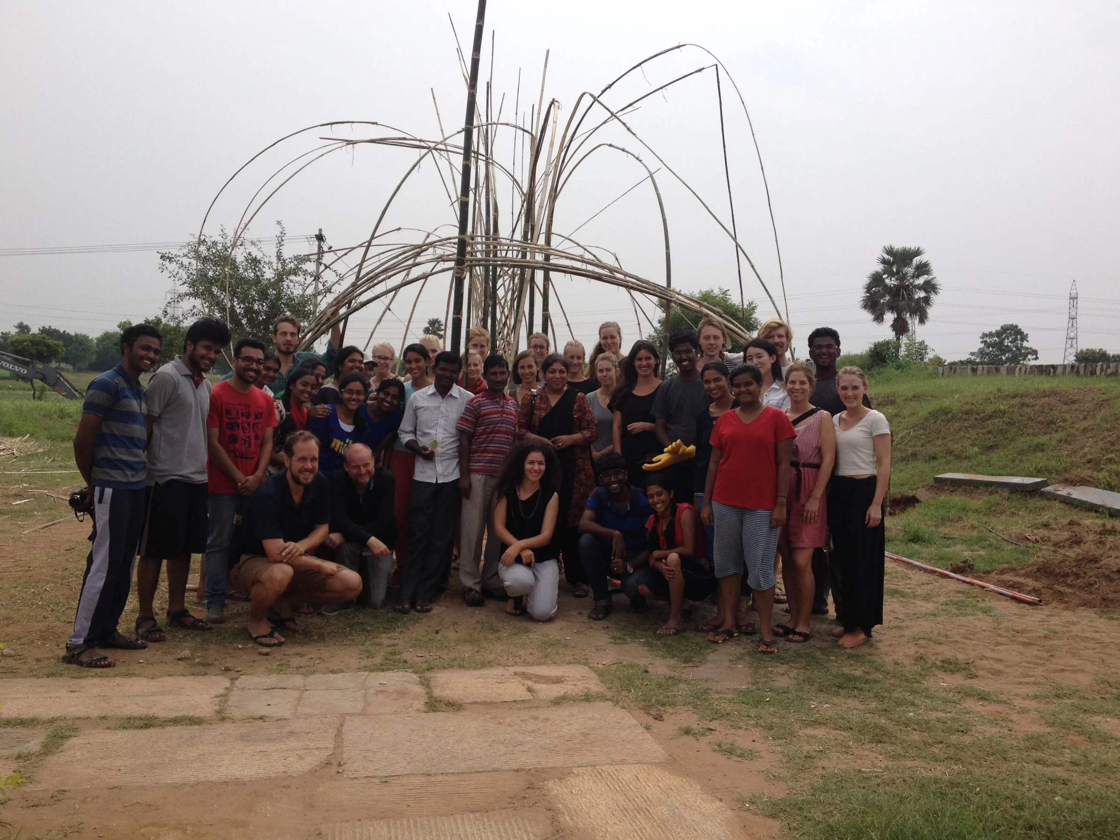
The Cocoon – Farmer’s Pavilion at Krishi Vigyan Kendra, Trichy, is a community-focused bamboo pavilion designed for teaching, workshops, exhibitions, and informal farmer gatherings. Developed through an intensive research, design, and build charrette with Aarhus School of Architecture, C.A.R.E College of Architecture, and Manasaram Architects, it functioned as a live laboratory where students, artisans, and architects collaboratively explored local materials and techniques. Inspired by the silkworm cocoon and local sericulture livelihoods, a central bamboo column spins out into a branching lattice grid shell, forming a cocoon-like canopy with shaded, naturally ventilated spaces and framed views to the surrounding fields. Approximately 5 km of treated bamboo shapes the structure, while Areca bark sheaths form roof shingles and granite elements anchor the pavilion to the site. An ecological brick toilet with a purifying bed and additional outdoor seating further embed low-impact, socially responsible design in the rural landscape.
Location: Krishi Vigyan Kendra, Trichy, Tamil Nadu
Project Type: Community Pavilion
Client: Krishi Vigyan Kendra
Project Area: Plinth - 153 sq.m; Cocoon - 77 sq.m
Project Year: 2014
Team: Students of C.A.R.E College of Architecture, Trichy and Aarhus School of Architecture, Denmark
Contractor: Local artisans, labourers, craftsmen, and student teams
Construction Timeline: November 2014 - December 2014
Project at a Glance
-
Primary/Low-Energy Materials
Bamboo; Areca bark shingles; local brickwork, granite
-
Natural Ventilation
Naturally ventilated indoor space with openings aligned to field-facing views.
Thermal Performance
Shaded community space using canopy-like shell form to reduce heat gain.
Daylighting
Diffused daylight through open lattice structure.
-
Structure
Bamboo lattice grid shell emerging from a central woven column; three-way woven apex branching.
Walls
Open lattice system with organic roof made from areca bark shingles.
Roofing
Areca bark plate tiles cover shaped through custom stringing technique.
Other Structures
Brick ecological toilet block with constructed purifying bed.