CGBMT Headquarters
About
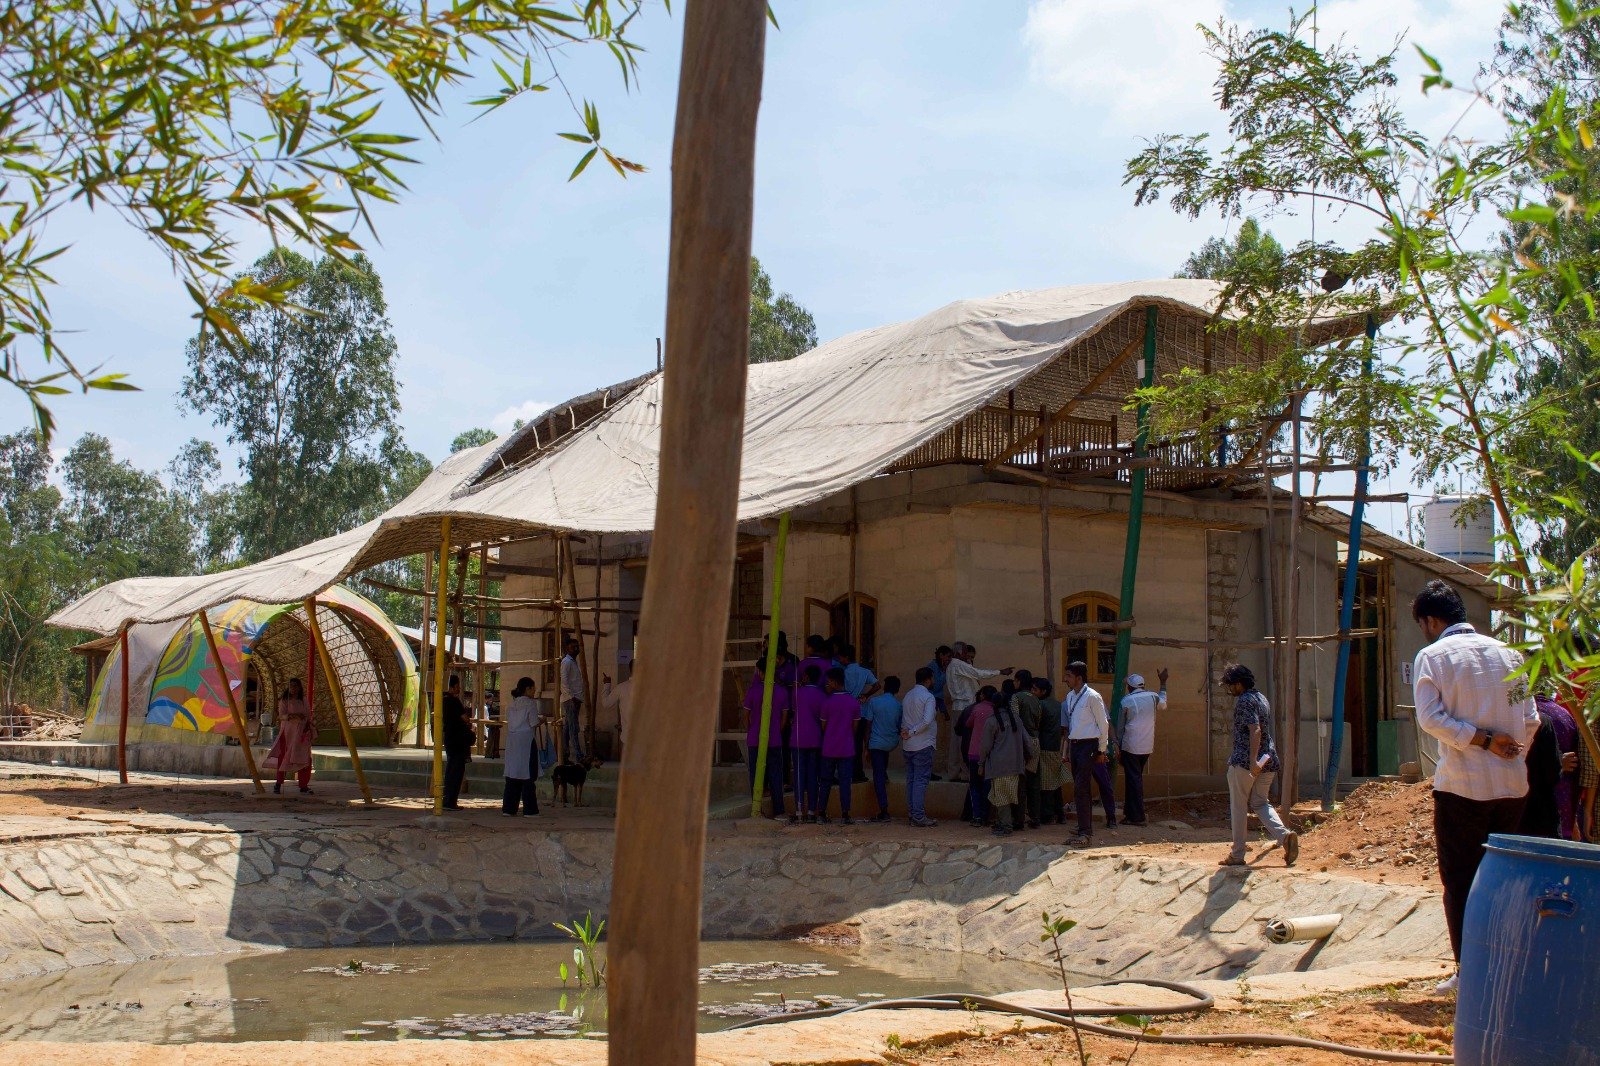
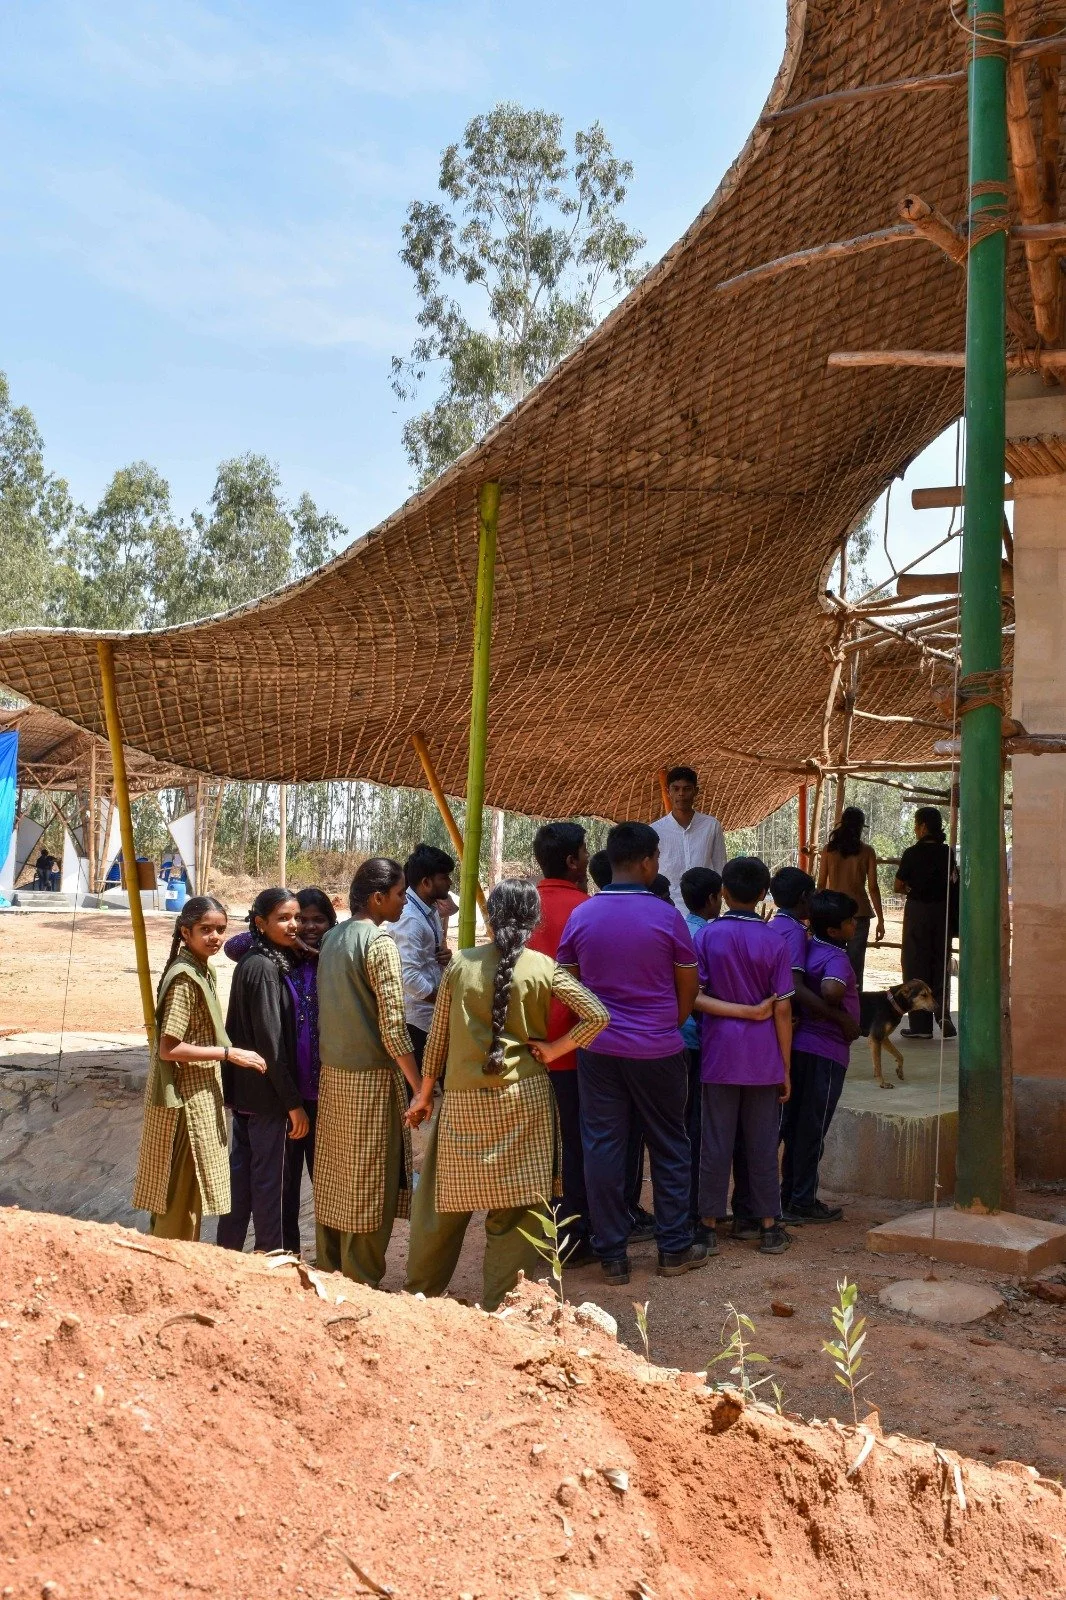
CGBMT Headquarters is conceived as a living laboratory for sustainable development on a 5.5-acre campus near Bengaluru International Airport. Designed as the nerve center of CGBMT’s work, it integrates ecological education, hands-on training, and vernacular construction systems. Only one-third of the site is built, with the rest dedicated to bamboo plantations, permaculture gardens, aquaponics, and regenerative landscapes.
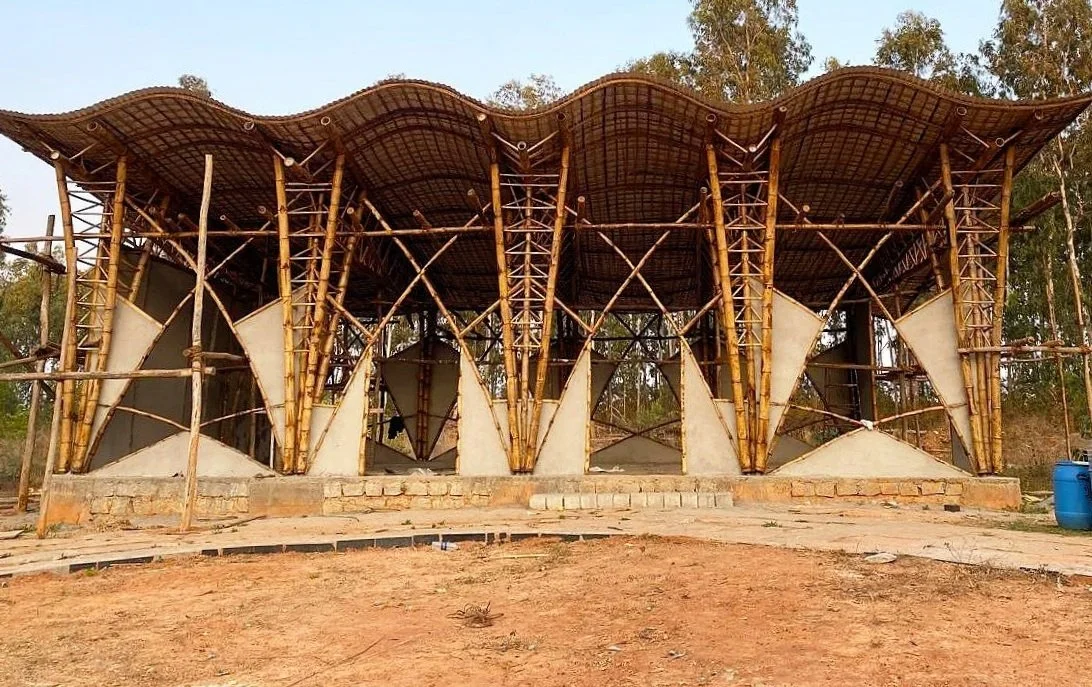
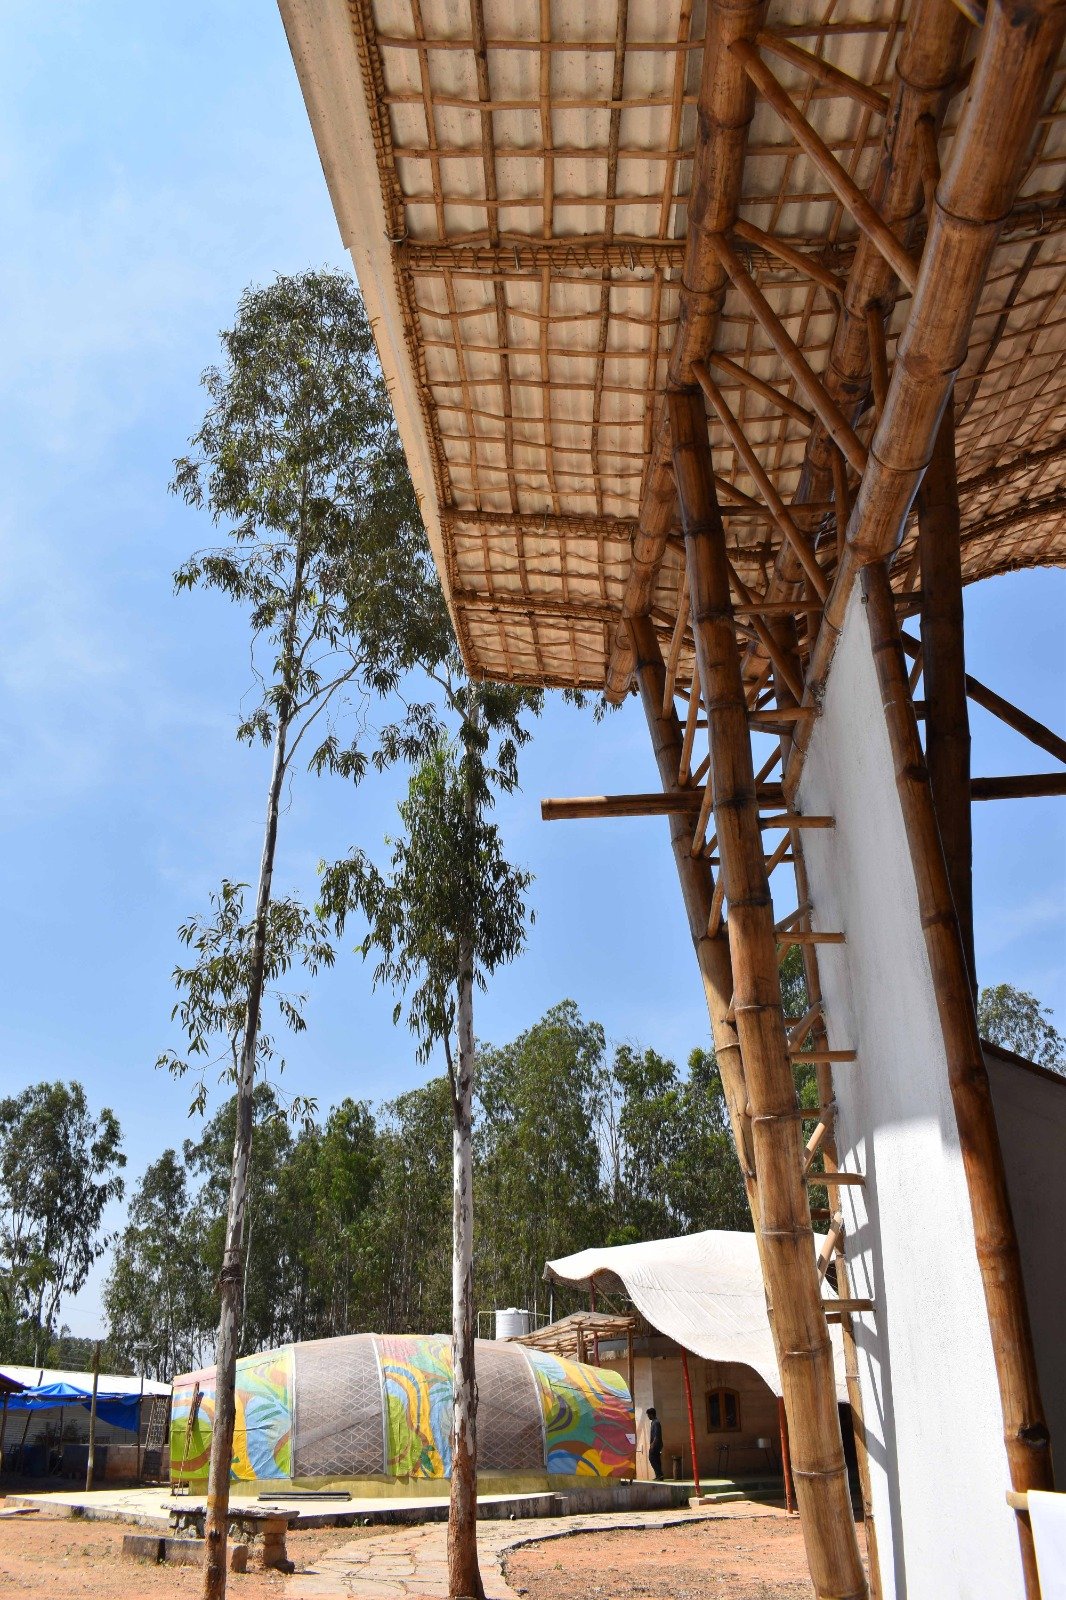
Each building demonstrates a distinct technique, designing and innovating on the go as per material availability including rammed earth, stone masonry, CSEB arches, bamboo-crete walls, eucalyptus timber roofs, and recycled Tetra Pak roofing and so on. Materials follow a circular approach, with excavated soil reused, on-site eucalyptus harvested, and waste wood upcycled by local artisans.
The campus embeds sustainability through rainwater harvesting, natural wastewater treatment, and a 5 kW off-grid solar system. Envisioned as a community hub, it hosts workshops, training, and outreach programs, positioning the School of Simple Living as a replicable model for ecological and inclusive development and an EDU-CULTURAL-ENTERTAINMENT HUB.
Location: Bangalore, Karnataka
Project Type: Educational
Client: Centre for Green Building Materials & Technology (CGBMT)
Year of Commencement: 2020
Status: Under Construction (Phase 1)
Site Area: 5.5 acres
Built-Up Area: Approx. 4500 Sq M
Project at a Glance
-
Primary/Low-Energy Materials
Rammed earth, CSEB blocks, stone masonry, bamboo, eucalyptus poles (harvested on site), locally sourced timber, roofing sheets, packaging-wood shutters.
Water Conservation
Full campus rainwater harvesting system (2 RWH pond, chambers, filtration, recharge well). Annual collection capacity: 63.7 million litres.
Sewage Systems
DEWATS- Greywater via settling + reed bed; blackwater via soak pit + recharge; on-site composting; segregation and recycling through local networks.
-
Natural Ventilation
Solar passive planning, shaded walkways, verandas, deep eaves.
Thermal Comfort
High thermal mass (earth, stone, bamboo-crete); passive design strategies.
Daylighting
Generous openings promoting daylight across functional blocks.
Renewable Energy Systems
5 kW solar PV with battery backup, solar pump, solar standalone units; campus goal of grid-free, water-free, and energy-positive operations.
Landscape Ecology
500+ bamboo plants forming a bamboo setum; indigenous tree species replacing old eucalyptus plantations; deep–medium–shallow rooted planting strategy for soil regeneration. permaculture, vegetable farming etc
-
Walls
Rammed earth, stone masonry, CSEB arches, bamboo-crete wall systems and others
Roofing
Eucalyptus timber roofing; recycled Tetra Pak sheets; bamboo construction in pavilions. Bamboo crete with mud
Framing / Structure
Load bearing and composite structures, Bamboo and timber systems demonstrating multiple vernacular techniques.